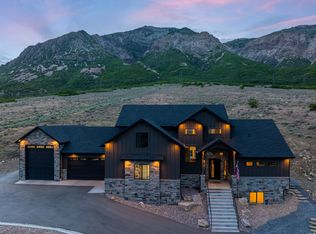
This is the kind of house you only build once. Perched on the North Ogden bench with sweeping views of Ben Lomond Peak and Coldwater Canyon, this fully custom residence was built with a level of intention and craftsmanship rarely seen in today's market. With over 5,300 square feet, 7 bedrooms, 6 bathrooms, 4 laundry rooms, and a 4-car garage, this home offers the space, functionality, and durability of a true forever home. From the moment you walk through the oversized front door, it becomes clear this is not your typical new build. The main living area opens to 13-foot ceilings and a floor-to-ceiling stone fireplace, creating a dramatic yet warm gathering space designed for both everyday living and entertaining. Throughout the home you'll find custom cabinetry, thoughtful architectural details, and a level of finish work that reflects careful planning and attention to detail. The kitchen was designed for people who actually cook and entertain, featuring a 36" industrial range, Caf appliances, custom vent hood, and an oversized pantry with built-in cabinetry for exceptional organization and storage. Comfort and livability were priorities throughout the design. Each level of the home has its own dedicated furnace and AC system (yes 3 complete systems), while dual 50-gallon water heaters with a circulating hot water system ensure consistent performance for a busy household. Convenience was taken even further with washer and dryer hookups on every floor, eliminating the need to carry laundry up and down stairs. The primary suite is a retreat of its own, offering elevated ceilings, a luxurious spa-style bathroom with a wet room and euro glass shower, and a custom designed walk-in closet the size of a typical bedroom. The fully finished walkout basement expands the home's versatility with two additional bedrooms (one with its own ensuite), living space, and a dedicated home gym. A thoughtfully designed ADU studio with its own entrance, kitchen, and bathroom provides flexible living arrangements for guests, family, home business, or potential rental use. Outside, the attention to quality continues. The home features a durable Hardie board and stone exterior, rough-cut exposed beams, and a covered rear deck positioned to take full advantage of the panoramic mountain and valley views. The property was also designed with future possibilities in mind. It includes 400-amp electrical service, a pre-installed exterior sub-panel for a future shop or pool, EV charging in the garage, hot tub wiring on the rear patio, and a 44-foot RV pad with additional off-street parking for an ADU, home business, or future expansion. Located just minutes from trailheads, world-class skiing, and the outdoor recreation that makes Northern Utah special, this home offers the rare combination of custom craftsmanship, modern convenience, and mountain lifestyle living. Simply put, this is what happens when someone builds your forever home. Homes built with this level of care, quality, and foresight rarely come available.
For sale
Price cut: $15K (7/28)
$1,549,900
2671 N 1350 E, North Ogden, UT 84414
7beds
5,382sqft
:
Get pre-qualified$8,781/mo
Single Family Residence
Built in 2026
0.37 Acres Lot
$1,537,500 Zestimate®
$288/sqft
$-- HOA
What's special
Custom vent hoodCustom cabinetryCaf appliancesLevel of finish workRough-cut exposed beamsFloor-to-ceiling stone fireplaceThoughtful architectural details
- 140 days |
- 193 |
- 11 |
Zillow last checked:
Listing updated:
Listed by:
Paden Anderson 385-600-6005,
Mtn Buff, LLC,
Paden Allen Clancy Fairbanks 307-227-2488,
Mtn Buff, LLC
Source: UtahRealEstate.com,MLS#: 2142606
Facts & features
Interior
Bedrooms & bathrooms
- Bedrooms: 7
- Bathrooms: 6
- Full bathrooms: 3
- 3/4 bathrooms: 2
- 1/2 bathrooms: 1
- Partial bathrooms: 1
- Main level bedrooms: 2
Rooms
- Room types: Master Bathroom, Den/Office, Great Room, Second Kitchen, Updated Kitchen
Primary bedroom
- Level: First,Basement
Heating
- Forced Air
Cooling
- Central Air, Ceiling Fan(s)
Appliances
- Included: Range Hood, Water Softener Owned, Gas Oven
Features
- Accessory Apt, Basement Apartment, Separate Bath/Shower, Walk-In Closet(s), In-Law Floorplan, Vaulted Ceiling(s), Granite Counters, Smart Thermostat
- Flooring: Carpet, Laminate, Tile
- Doors: French Doors
- Windows: None
- Basement: Daylight,Entrance,Walk-Out Access,Basement Entrance
- Number of fireplaces: 1
- Fireplace features: Gas Log
Interior area
- Total structure area: 5,382
- Total interior livable area: 5,382 sqft
- Finished area above ground: 3,231
- Finished area below ground: 2,151
Video & virtual tour
Property
Parking
- Total spaces: 4
- Parking features: Covered, Open, RV Access/Parking
- Attached garage spaces: 4
- Has uncovered spaces: Yes
Accessibility
- Accessibility features: Single Level Living
Features
- Stories: 3
- Patio & porch: Covered, Covered Deck, Covered Patio
- Fencing: Partial
- Has view: Yes
- View description: Mountain(s), Valley
- Frontage length: 106.1
Lot
- Size: 0.37 Acres
- Dimensions: 106.1 x 154.4 x 105.6
- Features: Cul-De-Sac, Curb & Gutter, Secluded
- Topography: Terrain
Details
- Additional structures: Workshop
- Parcel number: 163730002
- Zoning description: Single-Family
Construction
Type & style
- Home type: SingleFamily
- Architectural style: Rambler/Ranch
- Property subtype: Single Family Residence
Materials
- Asphalt, Stone, Cement Siding, Other
- Roof: Asphalt
Condition
- Blt./Standing
- New construction: No
- Year built: 2026
Utilities & green energy
- Sewer: Public Sewer, Sewer: Public
- Water: Culinary, Secondary
- Utilities for property: Natural Gas Connected, Electricity Connected, Sewer Connected, Water Connected
Community & HOA
Community
- Features: Sidewalks
- Security: Fire Alarm
- Subdivision: Northhnapton Estates Subdivision
HOA
- Has HOA: No
Location
- Region: North Ogden
Financial & listing details
- Price per square foot: $288/sqft
- Tax assessed value: $230,989
- Annual tax amount: $2,703
- Date on market: 12/18/2025
- Listing terms: Cash,Conventional,FHA,VA Loan
- Inclusions: Ceiling Fan, Range, Range Hood, Water Softener: Own, Smart Thermostat(s)
- Acres allowed for irrigation: 0
- Electric utility on property: Yes
Estimated market value
$1,537,500
$1.46M - $1.61M
$4,882/mo
Price history
| Date | Event | Price |
|---|---|---|
| 7/28/2026 | Price change | $1,549,900-1%$288/sqft |
Source:  UtahRealEstate.com #2142606 Report a problem UtahRealEstate.com #2142606 Report a problem | ||
| 6/16/2026 | Price change | $1,564,900-0.9%$291/sqft |
Source: UtahRealEstate.com #2142606 Report a problem | ||
| 5/5/2026 | Price change | $1,579,900-1.3%$294/sqft |
Source: UtahRealEstate.com #2142606 Report a problem | ||
| 11/7/2025 | Price change | $1,600,000+453.6%$297/sqft |
Source: UtahRealEstate.com #2121841 Report a problem | ||
| 5/2/2024 | Pending sale | $289,000$54/sqft |
Source: UtahRealEstate.com #1982884 Report a problem | ||
| 2/26/2024 | Listed for sale | $289,000+1.4%$54/sqft |
Source: UtahRealEstate.com #1982884 Report a problem | ||
| 10/16/2023 | Listing removed | $285,000$53/sqft |
Source: UtahRealEstate.com #1872670 Report a problem | ||
| 6/27/2023 | Price change | $285,000-3.4%$53/sqft |
Source: UtahRealEstate.com #1872670 Report a problem | ||
| 4/21/2023 | Listed for sale | $295,000$55/sqft |
Source: UtahRealEstate.com #1872670 Report a problem | ||
Public tax history
| Year | Property taxes | Tax assessment |
|---|---|---|
| 2024 | $2,703 +1.9% | $230,989 +0.4% |
| 2023 | $2,653 +18.9% | $230,097 +16.6% |
| 2022 | $2,231 +42.5% | $197,275 |
| 2021 | $1,565 | -- |
| 2020 | -- | -- |
Find assessor info on the county website
Monthly payment
Est. payment
Payment breakdown
Explore the cost of this home by adjusting the details. Changes won't be saved.Climate risks
Neighborhood: 84414
Nearby schools
GreatSchools rating
- 5/10Green Acres SchoolGrades: K-6Distance: 1.5 mi
- 5/10North Ogden Jr High SchoolGrades: 7-9Distance: 1.3 mi
- 7/10Weber High SchoolGrades: 10-12Distance: 2.7 mi
Schools provided by the listing agent
- Elementary: North Ogden
- Middle: North Ogden
- High: Weber
- District: Weber
Source: UtahRealEstate.com. This data may not be complete. We recommend contacting the local school district to confirm school assignments for this home.
- $761,9002 bd2 ba2.6k sqft1344 E 2650 N, North Ogden, UT 84414Off Market
- $1,813,4006 bd5 ba3.9k sqft2656 N 1350 E, North Ogden, UT 84414Off Market
- $1,527,6007 bd4 ba4.6k sqft2672 N 1350 E, North Ogden, UT 84414Off Market
- $961,5005 bd4 ba3.6k sqft2685 N 1350 E, North Ogden, UT 84414Off Market
- $626,0004 bd2 ba1.8k sqft2670 N 1325 E, North Ogden, UT 84414Off Market
- $440,200-- bd-- ba-- sqft2670 N 1325 E, North Ogden, UT 84414Off Market
- $350,0004 bd2 ba1.8k sqft2670 N 1325 E, Ogden, UT 84414Off Market
- $706,5005 bd2 ba1.8k sqft2656 N 1325 E, North Ogden, UT 84414Off Market
A local agent can set up tours, give advice and negotiate with sellers.
Similar homes
- $1,550,0006 bd5 ba6.5k sqft802 E Nebo Ave, North Ogden, UT 84414For Sale
 MLS ID #2164084, J. Adam Stuart, Mountain Luxury Real Estate. UtahRealEstate.com
 - $965,0006 bd4 ba4.7k sqft1152 E 2800 N, North Ogden, UT 84414For Sale
 MLS ID #2173466, Thomas Moore, Refined Real Estate LLC. UtahRealEstate.com
 - $1,449,0006 bd4 ba5.3k sqft1286 W Caribou Ct #100, Ogden, UT 84414For Sale
 MLS ID #2151294, Kennedy Rogers, Besst Realty Group LLC. UtahRealEstate.com
 - $1,269,9006 bd5 ba5.7k sqft3670 N Goodlife Ln, Ogden, UT 84414For Sale
 MLS ID #2154426, Lindee Bess, Besst Realty Group LLC. UtahRealEstate.com
 - $1,148,9006 bd5 ba4.7k sqft159 E 3900 N, North Ogden, UT 84414For SaleMLS ID #2145617, Juli Facer-Scarbrough, KW Success Keller Williams Realty (Layton). UtahRealEstate.com
- $1,225,0006 bd4 ba4.2k sqft161 E 3725 N, North Ogden, UT 84414For SaleMLS ID #2078111, Laron W Kent, Coldwell Banker Realty (South Ogden). UtahRealEstate.com
- $1,072,0006 bd4 ba5k sqft554 E 3575 N, North Ogden, UT 84414For SaleMLS ID #2156226, Lindee Bess, Besst Realty Group LLC. UtahRealEstate.com
- $1,289,9005 bd4 ba5.4k sqft692 Mountain Rd, Ogden, UT 84414For SaleMLS ID #2161496, Kevin Ivins, Real Estate Essentials. UtahRealEstate.com
- $1,025,0004 bd5 ba4.5k sqft1182 W Fallow Way, Pleasant View, UT 84414For SaleMLS ID #2173478, Scott Willey, Real Broker, LLC. UtahRealEstate.com
- $799,0005 bd4 ba3.6k sqft2489 N 1100 E #109, North Ogden, UT 84414For SaleMLS ID #2147906, Julie Russell, RE/MAX Associates. UtahRealEstate.com
- $980,0006 bd3 ba5.2k sqft3951 N 550 W, Pleasant View, UT 84414For SaleMLS ID #2149878, Makenzee Nelson Chew, Dwell Realty Group, LLC. UtahRealEstate.com
- $950,0006 bd4 ba4.9k sqft1113 W Fawn Dr N, Ogden, UT 84414For SaleMLS ID #2146880, Lindee Bess, Besst Realty Group LLC. UtahRealEstate.com
- $1,100,0004 bd3 ba5k sqft123 E 4100 N, North Ogden, UT 84414For SaleMLS ID #2168962, Andrew Davenport, Realtypath LLC (Summit). UtahRealEstate.com
- $1,150,0005 bd3 ba4.6k sqft619 E Mountain Rd N, North Ogden, UT 84414New ConstructionMLS ID #2168094, Kevin Ivins, Real Estate Essentials. UtahRealEstate.com
- $1,549,9006 bd4 ba5k sqft316 N Amber Ln, Layton, UT 84041For SaleMLS ID #2174152, Cash Knight, Bravo Realty Services, LLC. UtahRealEstate.com
- $849,0006 bd5 ba4.2k sqft490 W 3450 N, Pleasant View, UT 84414For SaleMLS ID #2141388, Kathleen Hartshorn, KW Success Keller Williams Realty (Layton). UtahRealEstate.com
- $1,795,0005 bd5 ba4.9k sqft2135 E 6825 N, Liberty, UT 84310For SaleMLS ID #2168947, Paden Anderson, Mtn Buff, LLC. UtahRealEstate.com
- $994,9007 bd3 ba3.9k sqft656 E Mountain Rd N, North Ogden, UT 84414For SaleMLS ID #2149216, Kevin Ivins, Real Estate Essentials. UtahRealEstate.com
- $997,9006 bd3 ba4k sqft728 E Mountain Rd N, North Ogden, UT 84414For SaleMLS ID #2156198, Kevin Ivins, Real Estate Essentials. UtahRealEstate.com
- $1,300,0005 bd4 ba4.5k sqft6145 W 5800 S, Hooper, UT 84315For SaleMLS ID #2174772, Christine Bangerter, Mansell Real Estate Inc. UtahRealEstate.com
