Custom-built home offering 4,561 sq. ft. of bright and airy living space situated at the base of the mountains in a quiet, highly desirable cul-de-sac neighborhood. Enjoy panoramic mountain views right from your backyard and quick access to local hiking and biking trails! The main level features a sweeping great room with **double-height ceilings** and floor-to-ceiling windows, centered around a chef-inspired kitchen complete with a large center island, double ovens, and a clever hidden pantry. Just off the living room sits a luxurious primary bedroom suite. Nearby, a dedicated mudroom with built-ins and primary laundry area keep daily routines organized. Upstairs, you'll find 3 spacious bedrooms and a full bathroom. The fully finished lower level serves as a mother-in-law / ADU apartment complete with its own separate exterior walkout entrance, a brand-new second kitchen, an expansive game/rec room, two potential bedrooms, a dedicated exercise room (easily convertible to another bedroom), and separate basement laundry hookups (one of two laundry setups in the home!). Set against dramatic mountain peaks, the outdoor space is designed for entertaining with a patio, professional stone retaining walls, a spacious lawn, a play area, an outdoor basketball standard.
Pending
$965,000
1152 E 2800 N, North Ogden, UT 84414
6beds
4,707sqft
:
Get pre-qualified$5,720/mo
Single Family Residence
Built in 2018
0.44 Acres Lot
$959,600 Zestimate®
$205/sqft
$-- HOA
What's special
Spacious lawnOutdoor basketball standardPlay areaProfessional stone retaining wallsSeparate exterior walkout entranceBrand-new second kitchenChef-inspired kitchen
- 8 days |
- 471 |
- 35 |
Zillow last checked:
Listing updated:
Listed by:
Thomas Moore 801-392-2000,
Refined Real Estate LLC
Source: UtahRealEstate.com,MLS#: 2173466
Facts & features
Interior
Bedrooms & bathrooms
- Bedrooms: 6
- Bathrooms: 4
- Full bathrooms: 3
- 1/2 bathrooms: 1
- Partial bathrooms: 1
- Main level bedrooms: 1
Rooms
- Room types: Second Kitchen
Primary bedroom
- Level: First
Heating
- >= 95% efficiency
Cooling
- Central Air, Ceiling Fan(s)
Appliances
- Included: Double Oven
- Laundry: Electric Dryer Hookup
Features
- Wet Bar, Vaulted Ceiling(s), Granite Counters
- Flooring: Carpet
- Windows: Blinds, Window Coverings
- Basement: Walk-Out Access,Basement Entrance
- Number of fireplaces: 1
- Fireplace features: Fireplace Insert, Insert
Interior area
- Total structure area: 4,707
- Total interior livable area: 4,707 sqft
- Finished area above ground: 2,788
- Finished area below ground: 1,919
Video & virtual tour
Property
Parking
- Total spaces: 9
- Parking features: Open, RV Access/Parking
- Attached garage spaces: 3
- Uncovered spaces: 6
Accessibility
- Accessibility features: Single Level Living
Features
- Levels: Two
- Stories: 3
- Patio & porch: Covered, Covered Patio
- Fencing: Full
- Has view: Yes
- View description: Mountain(s)
- Frontage length: 61
Lot
- Size: 0.44 Acres
- Dimensions: 61.0 x 139.0 x 206.0
- Features: Cul-De-Sac, Sprinkler: Auto-Full, Gentle Sloping
- Topography: Terrain Grad Slope
- Residential vegetation: Landscaping: Full, Terraced Yard
Details
- Parcel number: 163370020
- Zoning: RES
- Zoning description: Single-Family
Construction
Type & style
- Home type: SingleFamily
- Property subtype: Single Family Residence
Materials
- Stone, Stucco, Cement Siding
- Roof: Asphalt
Condition
- Blt./Standing
- New construction: No
- Year built: 2018
- Major remodel year: 2018
Utilities & green energy
- Sewer: Public Sewer, Sewer: Public
- Utilities for property: Natural Gas Connected, Electricity Connected, Sewer Connected, Water Connected
Community & HOA
Community
- Subdivision: Paramount Estates
HOA
- Has HOA: No
Location
- Region: North Ogden
Financial & listing details
- Price per square foot: $205/sqft
- Tax assessed value: $819,000
- Annual tax amount: $5,894
- Date on market: 7/21/2026
- Listing terms: Cash,Conventional,FHA,VA Loan
- Inclusions: Ceiling Fan, Fireplace Insert, Window Coverings
- Acres allowed for irrigation: 0
- Electric utility on property: Yes
Estimated market value
$959,600
$912,000 - $1.01M
$4,060/mo
Price history
| Date | Event | Price |
|---|---|---|
| 7/30/2026 | Pending sale | $965,000$205/sqft |
Source:  UtahRealEstate.com #2173466 Report a problem UtahRealEstate.com #2173466 Report a problem | ||
| 7/22/2026 | Listed for sale | $965,000$205/sqft |
Source: UtahRealEstate.com #2173466 Report a problem | ||
Public tax history
| Year | Property taxes | Tax assessment |
|---|---|---|
| 2024 | $5,287 -3.3% | $450,449 -5% |
| 2023 | $5,466 +3% | $474,100 +0.3% |
| 2022 | $5,304 +19.6% | $472,450 |
| 2021 | $4,435 +1.5% | -- |
| 2020 | $4,369 +7.5% | -- |
| 2019 | $4,064 | -- |
| 2018 | -- | -- |
| 2017 | $1,652 | -- |
Find assessor info on the county website
Monthly payment
Est. payment
Payment breakdown
Explore the cost of this home by adjusting the details. Changes won't be saved.Climate risks
Neighborhood: 84414
Nearby schools
GreatSchools rating
- 4/10North Ogden SchoolGrades: K-6Distance: 1.1 mi
- 5/10North Ogden Jr High SchoolGrades: 7-9Distance: 0.9 mi
- 7/10Weber High SchoolGrades: 10-12Distance: 2.3 mi
Schools provided by the listing agent
- Elementary: Bates
- Middle: North Ogden
- High: Weber
- District: Weber
Source: UtahRealEstate.com. This data may not be complete. We recommend contacting the local school district to confirm school assignments for this home.
- $--0.5 Acres1150 E. 2864 N. North, Ogden, UT 84414Off Market
- $1,021,7004 bd4 ba3.8k sqft1157 E 2800 N, North Ogden, UT 84414Off Market
- $--0.34 Acres1141 2800, North Ogden, UT 84414Off Market
- $741,0000.34 Acres1148 E 2800 N, North Ogden, UT 84414Off Market
- $--0.3 Acres1153 2850, Ogden, UT 84414Off Market
- $715,0004 bd4 ba3.5k sqft2823 N 1175 E, North Ogden, UT 84414Off Market
- $669,6005 bd3 ba1.5k sqft2833 N 1175 E, North Ogden, UT 84414Off Market
- $961,5003 bd3 ba4.8k sqft1141 E 2800 N, North Ogden, UT 84414Off Market
A local agent can set up tours, give advice and negotiate with sellers.
Similar homes
- $925,0005 bd4 ba5.2k sqft830 E 3550 N, North Ogden, UT 84414For Sale
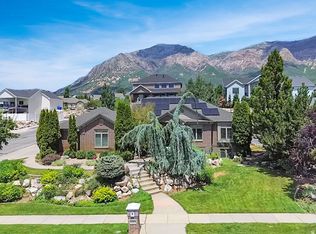
 MLS ID #2174349, Sara Lund, Besst Realty Group LLC. UtahRealEstate.com
 - $1,072,0006 bd4 ba5k sqft554 E 3575 N, North Ogden, UT 84414For Sale
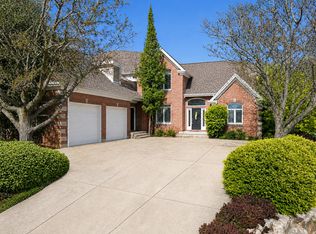 MLS ID #2156226, Lindee Bess, Besst Realty Group LLC. UtahRealEstate.com
 - $1,025,0004 bd5 ba4.5k sqft1182 W Fallow Way, Pleasant View, UT 84414For Sale
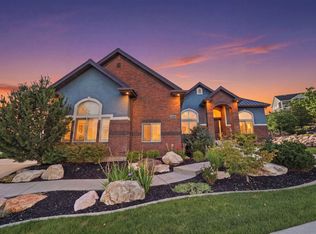 MLS ID #2173478, Scott Willey, Real Broker, LLC. UtahRealEstate.com
 - $980,0006 bd3 ba5.2k sqft3951 N 550 W, Pleasant View, UT 84414For Sale
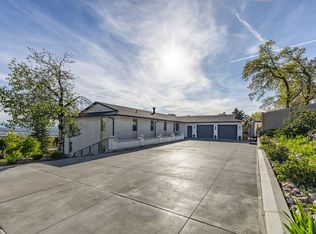 MLS ID #2149878, Makenzee Nelson Chew, Dwell Realty Group, LLC. UtahRealEstate.com
 - $994,9007 bd3 ba3.9k sqft656 E Mountain Rd N, North Ogden, UT 84414For SaleMLS ID #2149216, Kevin Ivins, Real Estate Essentials. UtahRealEstate.com
- $750,0006 bd3 ba5k sqft461 E 2175 N, North Ogden, UT 84414For SaleMLS ID #2153870, Rodger Jessop, RE/MAX Associates. UtahRealEstate.com
- $849,0006 bd5 ba4.2k sqft490 W 3450 N, Pleasant View, UT 84414For SaleMLS ID #2141388, Kathleen Hartshorn, KW Success Keller Williams Realty (Layton). UtahRealEstate.com
- $669,9006 bd4 ba3.5k sqft804 E 3300 N, North Ogden, UT 84414For SaleMLS ID #2164720, Amber Toupin, Homeworks Property Lab, LLC. UtahRealEstate.com
- from $974,2006 bd5 ba3.4k sqftThe Atlas Plan, Deer Crest, Pleasant View, UT 84414New ConstructionVista Homes
- $1,100,0004 bd3 ba5k sqft123 E 4100 N, North Ogden, UT 84414For SaleMLS ID #2168962, Andrew Davenport, Realtypath LLC (Summit). UtahRealEstate.com
- $1,150,0005 bd3 ba4.6k sqft619 E Mountain Rd N, North Ogden, UT 84414New ConstructionMLS ID #2168094, Kevin Ivins, Real Estate Essentials. UtahRealEstate.com
- $1,269,9006 bd5 ba5.7k sqft3670 N Goodlife Ln, Ogden, UT 84414For SaleMLS ID #2154426, Lindee Bess, Besst Realty Group LLC. UtahRealEstate.com
- $979,9005 bd4 ba4.2k sqft5575 S 1350 E, South Ogden, UT 84403For SaleMLS ID #2165639, Breanna Patience, Mansell Real Estate Inc (Davis/Weber). UtahRealEstate.com
- $1,047,7706 bd4 ba3.3k sqft2807 N Ogden Canyon Rd, Eden, UT 84310For SaleMLS ID #2168717, Timothy Six, ERA Brokers Consolidated (Ogden). UtahRealEstate.com
- $989,0006 bd3 ba4.2k sqft4023 W 2100 S, Ogden, UT 84401For SaleMLS ID #2156694, Maria S Berry, K Real Estate. UtahRealEstate.com
- $1,025,0006 bd5 ba4.5k sqft6069 S 2900 E, Ogden, UT 84403For SaleMLS ID #2173217, Scott Jordan, Equity Real Estate (Select). UtahRealEstate.com
- $699,9985 bd3 ba3.2k sqft3335 N 750 W, Pleasant View, UT 84414For SaleMLS ID #2159168, Weston Hardy, Ascent Real Estate Group LLC. UtahRealEstate.com
- $859,0004 bd3 ba4.7k sqft6313 Bybee Dr, Ogden, UT 84403For SaleMLS ID #2174955, Bryson Leff, Real Broker, LLC. UtahRealEstate.com
- from $829,2437 bd5 ba4.1k sqftThe Summit Plan, Deer Crest, Pleasant View, UT 84414New ConstructionVista Homes
- $935,0006 bd3 ba4.5k sqft2340 E 5950 S, Ogden, UT 84403For SaleMLS ID #2152596, Brandon Linton-McCord, Realtypath LLC (Innovate). UtahRealEstate.com
