Custom Craftsman Home with Breathtaking Views in Deer Crest. Discover this stunning 5-bedroom, 3.5-bathroom home perched high on the bench in the sought-after Deer Crest community. With unparalleled mountain and valley views, this fully finished home offers elegant design, functional spaces, and premium features throughout. Main Level: Open-concept living room with a gas fireplace, Beautiful kitchen with granite countertops, island, pull-out drawers, stainless steel appliances and LVP flooring. Master suite with vaulted ceilings, walk-in closet & luxurious en-suite (jetted tub, separate shower, dual sinks with granite countertops), Private office with built-in desk and natural lighting,Main-level laundry for added convenience. Upper Level: Open family room, perfect for entertaining, Two bedrooms with ample storage, Full bathroom with modern finishes. Fully Finished Walkout Basement: Ideal mother-in-law suite, Second full kitchen with plenty of storage, Large family room with fireplace, Two bedrooms & full bathroom. Walkout entrance with plenty of natural light. Exterior & Additional Features: Three-car garage with oversized bay & RV pad, Large Patio for great outdoor living. Professionally landscaped, with stunning seasonal blooms, Covered back patio to enjoy mountain views year-round. This exceptional home combines comfort, style, and breathtaking surroundings. Don't miss your chance to own a piece of paradise in Pleasant View! Schedule a private tour today!
For sale
$950,000
1130 W Fawn Dr N, Ogden, UT 84414
5beds
4,400sqft
:
Get pre-qualified$5,631/mo
Single Family Residence
Built in 2014
0.4 Acres Lot
$931,000 Zestimate®
$216/sqft
$-- HOA
What's special
Lvp flooringFully finished walkout basementPull-out drawersIdeal mother-in-law suiteStainless steel appliancesMain-level laundryGas fireplace
- 110 days |
- 314 |
- 17 |
Zillow last checked:
Listing updated:
Listed by:
Patti Goodell 801-393-2733,
PPC Residential Division
Source: UtahRealEstate.com,MLS#: 2149341
Facts & features
Interior
Bedrooms & bathrooms
- Bedrooms: 5
- Bathrooms: 4
- Full bathrooms: 3
- 1/2 bathrooms: 1
- Partial bathrooms: 1
- Main level bedrooms: 1
Rooms
- Room types: Master Bathroom, Den/Office, Great Room, Second Kitchen
Primary bedroom
- Level: First
Heating
- Forced Air, Central, Gas Stove
Cooling
- Central Air, Ceiling Fan(s)
Appliances
- Included: Microwave, Range Hood, Refrigerator, Water Softener Owned, Disposal, Gas Range
- Laundry: Electric Dryer Hookup
Features
- Separate Bath/Shower, Central Vacuum, Walk-In Closet(s), Vaulted Ceiling(s), Granite Counters
- Flooring: Carpet, Tile
- Windows: Drapes, Plantation Shutters, Shades, Window Coverings, Bay Window(s), Double Pane Windows
- Basement: Daylight,Entrance,Full,Walk-Out Access,Basement Entrance
- Number of fireplaces: 2
- Fireplace features: Fireplace Insert, Insert, Gas Log
Interior area
- Total structure area: 4,400
- Total interior livable area: 4,400 sqft
- Finished area above ground: 2,526
- Finished area below ground: 1,874
Property
Parking
- Total spaces: 3
- Parking features: Open, RV Access/Parking
- Attached garage spaces: 3
- Has uncovered spaces: Yes
Features
- Levels: Two
- Stories: 3
- Patio & porch: Covered, Porch, Patio, Covered Patio, Open Porch, Open Patio
- Exterior features: Entry (Foyer)
- Has spa: Yes
- Spa features: Jetted Tub
- Has view: Yes
- View description: Mountain(s)
- Frontage length: 100
Lot
- Size: 0.4 Acres
- Dimensions: 100.0 x 158.6 x 106.0
- Features: Curb & Gutter, Sprinkler: Auto-Full, Gentle Sloping, Drip Irrigation: Auto-Part
- Topography: Terrain Grad Slope
- Residential vegetation: Fruit Trees, Landscaping: Full, Mature Trees, Pines, Terraced Yard, Vegetable Garden
Details
- Additional structures: Outbuilding, Storage Shed(s)
- Parcel number: 162610011
- Zoning: RES
- Zoning description: Single-Family
Construction
Type & style
- Home type: SingleFamily
- Property subtype: Single Family Residence
Materials
- Asphalt, Stone, Cement Siding
- Roof: Asphalt
Condition
- Blt./Standing
- New construction: No
- Year built: 2014
Utilities & green energy
- Water: Irrigation, Secondary
- Utilities for property: Natural Gas Connected, Electricity Connected, Sewer Connected, Water Connected
Community & HOA
Community
- Features: Sidewalks
- Subdivision: Deer Crest
HOA
- Has HOA: No
- HOA name: N/A
Location
- Region: Ogden
Financial & listing details
- Price per square foot: $216/sqft
- Annual tax amount: $6,000
- Date on market: 4/9/2026
- Listing terms: Cash,Conventional
- Inclusions: Ceiling Fan, Fireplace Insert, Microwave, Range, Range Hood, Refrigerator, Storage Shed(s), Water Softener: Own, Window Coverings
- Exclusions: Dryer, Washer
- Acres allowed for irrigation: 0
- Electric utility on property: Yes
- Road surface type: Paved
Estimated market value
$931,000
$884,000 - $978,000
$3,866/mo
Price history
| Date | Event | Price |
|---|---|---|
| 4/9/2026 | Listed for sale | $950,000$216/sqft |
Source:  UtahRealEstate.com #2149341 Report a problem UtahRealEstate.com #2149341 Report a problem | ||
Public tax history
Tax history is unavailable.
Monthly payment
Est. payment
Payment breakdown
Explore the cost of this home by adjusting the details. Changes won't be saved.Climate risks
Neighborhood: 84414
Nearby schools
GreatSchools rating
- 6/10Lomond View SchoolGrades: PK-6Distance: 0.7 mi
- 5/10Orion Jr High SchoolGrades: 7-9Distance: 2.7 mi
- 7/10Weber High SchoolGrades: 10-12Distance: 1.1 mi
Schools provided by the listing agent
- Elementary: Lomond View
- Middle: Orion
- High: Weber
- District: Weber
Source: UtahRealEstate.com. This data may not be complete. We recommend contacting the local school district to confirm school assignments for this home.
- $930,7000.41 Acres1130 W Fawn Dr, Pleasant View, UT 84414Off Market
- $862,7003 bd2 ba2.2k sqft1127 W Fawn Dr, Pleasant View, UT 84414Off Market
- $866,8003 bd2 ba2.1k sqft1142 W Fawn Dr, Pleasant View, UT 84414Off Market
- $728,0000.41 Acres1112 W Fawn Dr, Pleasant View, UT 84414Off Market
- $968,7006 bd2 ba4.6k sqft1113 W Fawn Dr, Pleasant View, UT 84414Off Market
- $950,0006 bd4 ba4.9k sqft1113 W Fawn Dr N, Ogden, UT 84414For Sale
- $--5 bd4 ba4k sqft1154 W Fawn Dr, Pleasant View, UT 84414Sold
- $---- bd-- ba-- sqft1154 Fawn Dr, Ogden, UT 84414Off Market
A local agent can set up tours, give advice and negotiate with sellers.
Similar homes
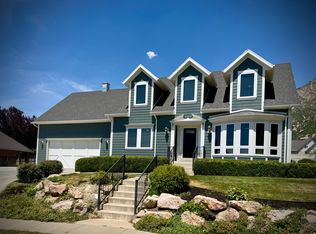
- $965,0006 bd4 ba4.7k sqft1152 E 2800 N, North Ogden, UT 84414For Sale

 MLS ID #2173466, Thomas Moore, Refined Real Estate LLC. UtahRealEstate.com
 - $750,0005 bd4 ba4.3k sqft1298 E 2625 N, North Ogden, UT 84414For Sale
 MLS ID #2169645, Matthew B Nelson, JWH Real Estate. UtahRealEstate.com
 - from $835,9005 bd4 ba4k sqftVanbrough Plan, Rocky Meadows | OLO Builders, Pleasant View, UT 84414New Construction
 OLO Builders
 - $849,0005 bd4 ba3.5k sqft395 S 200 E, Willard, UT 84340For Sale
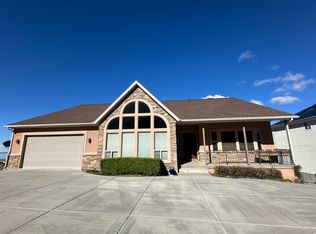 MLS ID #2146581, Stefanie Tugaw-Madsen, Coldwell Banker Tugaw Realtors. UtahRealEstate.com
 - $598,0005 bd4 ba2.8k sqft365 E 3350 N, North Ogden, UT 84414For SaleMLS ID #2173713, Steven B. Lee, Lee Real Estate PC. UtahRealEstate.com
- $715,0004 bd5 ba3.7k sqft516 E 3525 N, North Ogden, UT 84414For SaleMLS ID #2173486, Steve A Moss, R and R Realty LLC. UtahRealEstate.com
- $1,279,0006 bd4 ba5.4k sqft838 E Mountain Rd, North Ogden, UT 84414For SaleMLS ID #2171320, Jennifer Brown, Besst Realty Group LLC. UtahRealEstate.com
- $669,9006 bd4 ba3.5k sqft804 E 3300 N, North Ogden, UT 84414For SaleMLS ID #2164720, Amber Toupin, Homeworks Property Lab, LLC. UtahRealEstate.com
- from $847,9007 bd4 ba4.5k sqftEdgeworth Plan, Rocky Meadows | OLO Builders, Pleasant View, UT 84414New ConstructionOLO Builders
- from $802,1255 bd3 ba3.4k sqftRavenstone Plan, Rocky Meadows | OLO Builders, Pleasant View, UT 84414New ConstructionOLO Builders
- from $792,7504 bd3 ba4.5k sqftEdgeworth Plan, Rocky Meadows | OLO Builders, Pleasant View, UT 84414New ConstructionOLO Builders
- from $797,9006 bd4 ba3.4k sqftNorthfield Plan, Rocky Meadows | OLO Builders, Pleasant View, UT 84414New ConstructionOLO Builders
- $879,9006 bd3 ba3.1k sqft2127 E 5950 N, Eden, UT 84310For SaleMLS ID #2165257, Jessica Bowman, Mtn Buff, LLC. UtahRealEstate.com
- $1,100,0004 bd3 ba2.7k sqft5170 W 1500 N, Plain City, UT 84404For SaleMLS ID #2170698, Jeni Rhees, JWH Real Estate. UtahRealEstate.com
- $654,0004 bd3 ba3k sqft2818 N 1225 E, North Ogden, UT 84414For SaleMLS ID #2165058, Bryce Anderson, Intermountain Properties. UtahRealEstate.com
- from $760,7504 bd3 ba3.4k sqftNorthfield Plan, Rocky Meadows | OLO Builders, Pleasant View, UT 84414New ConstructionOLO Builders
- $935,0006 bd3 ba4.5k sqft2340 E 5950 S, Ogden, UT 84403For SaleMLS ID #2152596, Brandon Linton-McCord, Realtypath LLC (Innovate). UtahRealEstate.com
- $850,0005 bd3 ba3.4k sqft2652 S 4150 W, Ogden, UT 84401For SaleMLS ID #2155313, Sara Norris, Range Realty Co.. UtahRealEstate.com
- $814,7755 bd3 ba4k sqft3594 W 825 S #115, Ogden, UT 84414For SaleMLS ID #2166475, Holly Williams, Nilson Homes. UtahRealEstate.com
- $689,9006 bd4 ba3.2k sqft3589 N Remuda Dr, Farr West, UT 84404For SaleMLS ID #2168727, Britt McGrath-Graham, Forte Real Estate, LLC. UtahRealEstate.com
