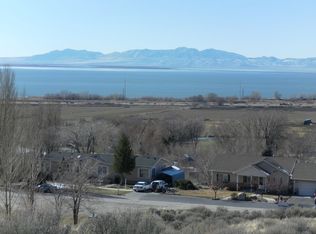
RV Garage - Basement Apartment - Spectacular views! Bring your RV, boat, trucks, and all your toys! This exceptional property combines breathtaking Willard Bay and mountain views with a truly impressive 14' tall x 43' long heated RV garage-a rare feature that provides incredible space for recreational vehicles, vehicles, hobbies, storage, and more. The garage is accessed from the lower level, while the attached double garage provides convenient entry directly into the main level of the home. Inside, this beautifully finished home offers a sophisticated blend of comfort and style with granite countertops, luxurious tile, designer lighting, and elegant glass fireplaces. The spacious primary suite features a walkout to the deck, creating the perfect place to enjoy the stunning views, along with a separate tub, walk-in shower, and double vanity. The lower level is designed for flexibility and privacy, featuring its own full kitchen and laundry. This space is ideal for a mother-in-law apartment, extended family, guests, or multigenerational living, and may offer potential for an accessory dwelling unit (ADU), subject to applicable approvals and regulations. If you've been searching for a home with room for your family AND your toys, this one is a must-see! The combination of luxury finishes, spectacular views, a massive heated RV garage, and a private lower-level living space makes this property truly stand out.
For sale
Price cut: $20K (9/2)
$829,000
395 S 200 E, Willard, UT 84340
5beds
3,562sqft
Single Family Residence
Built in 2005
0.51 Acres Lot
$807,200 Zestimate®
$233/sqft
$-- HOA
What's special
Massive heated rv garagePrivate lower-level living spaceSeparate tubWalkout to the deckCombination of luxury finishesGranite countertopsSpacious primary suite
- 208 days
- 127
- 12
Zillow last checked:
Listing updated:
Listed by:
Stefanie Tugaw-Madsen 435-452-8203,
Coldwell Banker Tugaw Realtors
Source: UtahRealEstate.com,MLS#: 2146581
Facts & features
Interior
Bedrooms & bathrooms
- Bedrooms: 5
- Bathrooms: 4
- Full bathrooms: 4
- Main level bedrooms: 2
Rooms
- Room types: Master Bathroom, Den/Office, Great Room, Second Kitchen
Primary bedroom
- Level: First
Heating
- Electric, Forced Air, Central
Cooling
- Central Air, Ceiling Fan(s)
Appliances
- Included: Microwave, Refrigerator, Water Softener Owned, Disposal, Gas Range, Free-Standing Range
- Laundry: Electric Dryer Hookup
Features
- Basement Apartment, Separate Bath/Shower, Walk-In Closet(s), In-Law Floorplan, Vaulted Ceiling(s), Granite Counters
- Flooring: Carpet, Hardwood, Travertine
- Windows: Blinds, Drapes, Shades, Window Coverings, Double Pane Windows, Stained Glass Windows
- Basement: Partial,Basement Entrance,Walk-Out Access
- Number of fireplaces: 2
- Fireplace features: Gas Log
Interior area
- Total structure area: 3,562
- Total interior livable area: 3,562 sqft
- Finished area above ground: 2,485
- Finished area below ground: 1,077
Video & virtual tour
Property
Parking
- Total spaces: 4
- Parking features: RV Access/Parking
- Attached garage spaces: 4
Accessibility
- Accessibility features: Grip-Accessible Features
Features
- Levels: Two
- Stories: 3
- Patio & porch: Covered, Porch, Patio, Covered Deck, Covered Patio, Open Porch, Open Patio
- Exterior features: Balcony, Entry (Foyer)
- Has spa: Yes
- Spa features: Jetted Tub
- Has view: Yes
- View description: Lake, Mountain(s), Water
- Has water view: Yes
- Water view: Lake,Water
- Frontage length: 100
Lot
- Size: 0.51 Acres
- Dimensions: 100.0 x 220.0 x 100.0
- Features: Terrain: Mountain, Drip Irrigation: Auto-Full
- Topography: Terrain Mountain
- Residential vegetation: Mature Trees, Terraced Yard, Xeriscaped
Details
- Parcel number: 020500123
- Zoning description: Single-Family
Construction
Type & style
- Home type: SingleFamily
- Property subtype: Single Family Residence
Materials
- Stone, Stucco
- Roof: Asphalt,Pitched
Condition
- Blt./Standing
- New construction: No
- Year built: 2005
Utilities & green energy
- Sewer: Public Sewer, Sewer: Public
- Water: Culinary
- Utilities for property: Natural Gas Connected, Electricity Connected, Sewer Connected, Water Connected
Community & HOA
Community
- Security: Video Door Bell(s), Video Camera(s)
- Subdivision: Willard
HOA
- Has HOA: No
Location
- Region: Willard
Financial & listing details
- Price per square foot: $233/sqft
- Tax assessed value: $723,179
- Annual tax amount: $4,172
- Date on market: 3/27/2026
- Listing terms: Cash,Conventional,VA Loan
- Inclusions: Ceiling Fan, Microwave, Range, Refrigerator, Water Softener: Own, Window Coverings, Video Door Bell(s), Video Camera(s)
- Exclusions: Gas Grill/BBQ, Refrigerator
- Acres allowed for irrigation: 0
- Electric utility on property: Yes
- Road surface type: Paved
Estimated market value
$807,200
$767,000 - $848,000
$2,821/mo
Price history
| Date | Event | Price |
|---|---|---|
| 9/2/2026 | Price change | $829,000-2.4%$233/sqft |
Source:  UtahRealEstate.com #2146581 Report a problem | ||
| 7/15/2026 | Price change | $849,000-1.2%$238/sqft |
Source: UtahRealEstate.com #2146581 Report a problem | ||
| 5/21/2026 | Price change | $859,000-1.2%$241/sqft |
Source: UtahRealEstate.com #2146581 Report a problem | ||
| 3/28/2026 | Listed for sale | $869,000-5%$244/sqft |
Source: UtahRealEstate.com #2146581 Report a problem | ||
| 11/23/2025 | Listing removed | $915,000$257/sqft |
Source: UtahRealEstate.com #2084409 Report a problem | ||
| 10/10/2025 | Price change | $915,000-1.6%$257/sqft |
Source: UtahRealEstate.com #2084409 Report a problem | ||
| 8/20/2025 | Price change | $930,000-2.1%$261/sqft |
Source: UtahRealEstate.com #2084409 Report a problem | ||
| 5/13/2025 | Listed for sale | $950,000$267/sqft |
Source: UtahRealEstate.com #2084409 Report a problem | ||
Public tax history
| Year | Property taxes | Tax assessment |
|---|---|---|
| 2025 | $4,172 +26.6% | $397,748 -4.1% |
| 2024 | $3,296 -5.8% | $414,705 -5.8% |
| 2023 | $3,497 -3.6% | $440,108 +7.4% |
| 2022 | $3,626 +15.6% | $409,802 +26% |
| 2021 | $3,137 +13.3% | $325,312 +16.7% |
| 2020 | $2,768 +18.9% | $278,685 +22.9% |
| 2019 | $2,329 +7% | $226,845 +12.9% |
| 2018 | $2,177 -3.4% | $200,843 -45% |
| 2017 | $2,253 +2.1% | $365,169 +89.6% |
| 2016 | $2,207 | $192,589 +8.5% |
| 2015 | -- | $177,581 +4.2% |
| 2014 | $1,874 | $170,434 +7.8% |
| 2013 | $1,874 | $158,044 -8% |
| 2011 | -- | $171,787 -46.7% |
| 2010 | $2,227 +2.1% | $322,000 -8% |
| 2009 | $2,181 -8.7% | $350,000 -2.2% |
| 2008 | $2,390 +25.7% | $357,830 +100% |
| 2007 | $1,901 | $178,915 |
Find assessor info on the county website
Monthly payment
Est. payment
Payment breakdown
Explore the cost of this home by adjusting the details. Changes won't be saved.Climate risks
Neighborhood: 84340
Nearby schools
Schools provided by the listing agent
- Elementary: Willard
- Middle: Adele C. Young
- High: Box Elder
- District: Box Elder
Source: UtahRealEstate.com. This data may not be complete. We recommend contacting the local school district to confirm school assignments for this home.

Similar homes
- $820,0004 bd4 ba4.1k sqft716 W 7950 S, Willard, UT 84340For Sale
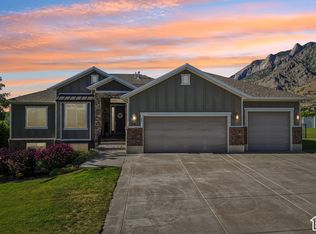
 MLS ID #2163527, Leslie Strayhorn, Found It LLC. UtahRealEstate.com
- $699,0004 bd4 ba3.9k sqft7459 S 475 W, Willard, UT 84340For Sale
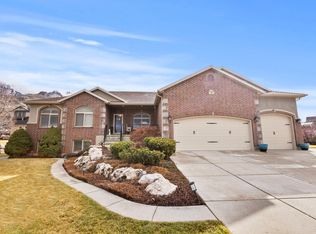 MLS ID #2141539, Tiffanie Lindley, Utah Executive Real Estate LC. UtahRealEstate.com
- $525,0004 bd2 ba2.5k sqft75 E 300 S, Willard, UT 84340For Sale
 MLS ID #2174257, Jami Poppleton, Salt Creek RE Properties LLC. UtahRealEstate.com
- $825,9996 bd5 ba4.2k sqft490 W 3450 N, Pleasant View, UT 84414For Sale
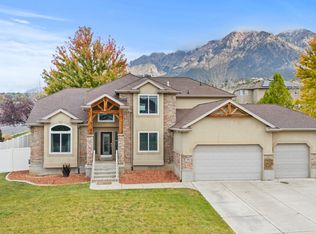 MLS ID #2191275, Wesley Beard, KW Success Keller Williams Realty. UtahRealEstate.com
- $849,0005 bd4 ba3.9k sqft3571 N 800 E, North Ogden, UT 84414For SaleMLS ID #2175147, Lindee Bess, Besst Realty Group LLC. UtahRealEstate.com
- $765,0005 bd3 ba3.8k sqft3139 N 1350 W, Pleasant View, UT 84414For SaleMLS ID #2173482, Stacey Christopherson, RE/MAX Associates. UtahRealEstate.com
- $749,9004 bd4 ba3.8k sqft2662 W 2325 N, Farr West, UT 84404For SaleMLS ID #2179940, Jennifer Toomey, Real Estate Essentials. UtahRealEstate.com
- $824,9004 bd3 ba2.9k sqft2444 N Sierra Dr, Eden, UT 84310For SaleMLS ID #2190896, Ann Montgomery, Range Realty Co.. UtahRealEstate.com
- $929,9005 bd4 ba4.4k sqft1130 W Fawn Dr N, Ogden, UT 84414For SaleMLS ID #2149341, Patti Goodell, PPC Residential Division. UtahRealEstate.com
- $799,5006 bd4 ba3.8k sqft3002 W 2600 S, West Haven, UT 84401For SaleMLS ID #2162292, Jared English, Congress Realty Inc. UtahRealEstate.com
- $879,9005 bd4 ba5.2k sqft830 E 3550 N, North Ogden, UT 84414For SaleMLS ID #2174349, Sara Lund, Besst Realty Group LLC. UtahRealEstate.com
- $734,9004 bd4 ba3.2k sqft1825 N 3450 W, Plain City, UT 84404For SaleMLS ID #2181233, Karen Riddel, Equity Real Estate. UtahRealEstate.com
- $911,0004 bd5 ba4.5k sqft1182 W Fallow Way, Pleasant View, UT 84414For SaleMLS ID #2173478, Scott Willey, Real Broker, LLC. UtahRealEstate.com
- $839,9006 bd4 ba4.5k sqft5020 W Haven Rd S, Ogden, UT 84401For SaleMLS ID #2167695, Henry H Ihrig, Regal Realty LLC. UtahRealEstate.com
- $938,9006 bd4 ba3.8k sqft2307 N 2850 W, Plain City, UT 84404For SaleMLS ID #2155193, April Sweigart, Summit Sotheby's International Realty. UtahRealEstate.com
- $850,0005 bd3 ba2.5k sqft8360 S 400 W, Paradise, UT 84328For SaleMLS ID #2185265, Andrea J Steffes, Engel & Volkers Logan, LLC. UtahRealEstate.com
- $724,0006 bd3 ba3.8k sqft2374 N 2825 W, Plain City, UT 84404For SaleMLS ID #2156093, Timothy Laine Carver, Jody Deamer & Company. UtahRealEstate.com
- $919,0006 bd3 ba5.2k sqft3951 N 550 W, Pleasant View, UT 84414For SaleMLS ID #2149878, Makenzee Nelson Chew, Dwell Realty Group, LLC. UtahRealEstate.com
- $710,0005 bd3 ba3.2k sqft3636 N 175 E, North Ogden, UT 84414For SaleMLS ID #2190674, Kaiti M McKinstry, Range Realty Co.. UtahRealEstate.com
