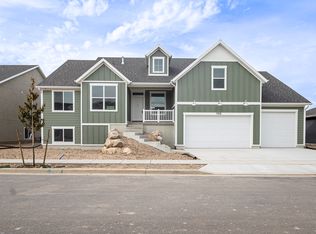
Experience the charm of country living in this stunning rambler model home. Fully landscaped and fenced, it features a spacious three-car garage, inviting covered patio, and a beautiful gourmet kitchen. The large gathering space is perfect for entertaining family and friends, while thoughtful design and quality finishes create comfort, style, and functionality throughout. Ask about our Lender incentives.
For sale
Price cut: $10K (7/16)
$814,775
3594 W 825 S #115, Ogden, UT 84414
5beds
4,096sqft
Single Family Residence
Built in 2024
10,018 Square Feet Lot
$811,100 Zestimate®
$199/sqft
$50/mo HOA
What's special
Inviting covered patioFully landscaped and fencedSpacious three-car garageBeautiful gourmet kitchen
- 77 days
- 96
- 5
Zillow last checked:
Listing updated:
Listed by:
Holly Williams 801-896-9721,
Nilson Homes,
Jodilyn Stein 801-658-9575,
Nilson Homes
Source: UtahRealEstate.com,MLS#: 2166475
Facts & features
Interior
Bedrooms & bathrooms
- Bedrooms: 5
- Bathrooms: 3
- Full bathrooms: 3
- Main level bedrooms: 2
Rooms
- Room types: Master Bathroom, Great Room
Primary bedroom
- Level: First
Heating
- Forced Air, Central, >= 95% efficiency
Cooling
- Central Air, Ceiling Fan(s)
Appliances
- Included: Microwave, Refrigerator, Double Oven, Countertop Range, Gas Range
- Laundry: Electric Dryer Hookup
Features
- Separate Bath/Shower, Walk-In Closet(s)
- Flooring: Carpet, Tile
- Windows: Blinds, Window Coverings, Double Pane Windows
- Basement: Daylight,Basement Entrance
- Number of fireplaces: 1
Interior area
- Total structure area: 4,096
- Total interior livable area: 4,096 sqft
- Finished area above ground: 2,041
- Finished area below ground: 1,952
Property
Parking
- Total spaces: 3
- Parking features: Garage - Attached
- Attached garage spaces: 3
Features
- Stories: 2
- Patio & porch: Covered Deck
- Exterior features: Entry (Foyer)
- Fencing: Full
- Has view: Yes
- View description: Mountain(s)
Lot
- Size: 10,018 Square Feet
- Features: Curb & Gutter, Sprinkler: Auto-Full
- Topography: Terrain
- Residential vegetation: Landscaping: Full
Details
- Parcel number: 158230015
- Zoning: R-1
- Zoning description: Single-Family
Construction
Type & style
- Home type: SingleFamily
- Architectural style: Rambler/Ranch
- Property subtype: Single Family Residence
Materials
- Stone, Stucco, Cement Siding
- Roof: Asphalt
Condition
- Blt./Standing
- New construction: No
- Year built: 2024
- Major remodel year: 2024
Details
- Warranty included: Yes
Utilities & green energy
- Water: Culinary, Secondary
- Utilities for property: Natural Gas Connected, Electricity Connected, Sewer Connected, Water Connected
Community & HOA
Community
- Features: Sidewalks
- Subdivision: Riverbend Farms
HOA
- Has HOA: Yes
- HOA fee: $50 monthly
- HOA name: FCS Community Services
- HOA phone: 801-256-0465
Location
- Region: Ogden
Financial & listing details
- Price per square foot: $199/sqft
- Annual tax amount: $1
- Date on market: 6/18/2026
- Listing terms: Cash,Conventional,FHA,VA Loan
- Inclusions: Ceiling Fan, Microwave, Refrigerator, Window Coverings
- Exclusions: Dryer, Washer
- Acres allowed for irrigation: 0
- Electric utility on property: Yes
- Road surface type: Paved
Estimated market value
$811,100
$771,000 - $852,000
$3,754/mo
Price history
| Date | Event | Price |
|---|---|---|
| 7/16/2026 | Price change | $814,775-1.2%$199/sqft |
Source:  UtahRealEstate.com #2166475 Report a problem UtahRealEstate.com #2166475 Report a problem | ||
| 6/19/2026 | Listed for sale | $824,775$201/sqft |
Source: UtahRealEstate.com #2166475 Report a problem | ||
Public tax history
Tax history is unavailable.
Monthly payment
Est. payment
Payment breakdown
Explore the cost of this home by adjusting the details. Changes won't be saved.Climate risks
Neighborhood: 84414
Nearby schools
Schools provided by the listing agent
- Elementary: West Weber
- High: Fremont
- District: Weber
Source: UtahRealEstate.com. This data may not be complete. We recommend contacting the local school district to confirm school assignments for this home.


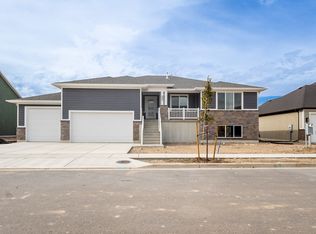
Similar homes
- $769,9905 bd5 ba3.9k sqft1473 S 4125th St W #105, West Weber, UT 84401New Construction
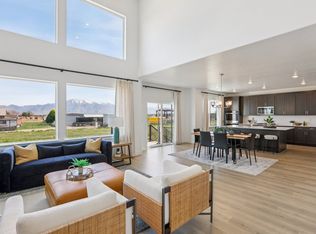
 MLS ID #2181917, Gigi Volk, D.R. Horton, Inc. UtahRealEstate.com
 - $960,0005 bd3 ba2.6k sqft3130 W 2025 S, West Haven, UT 84401For Sale
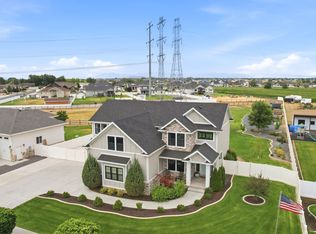 MLS ID #2174839, McCall Hicken, Real Broker, LLC. UtahRealEstate.com
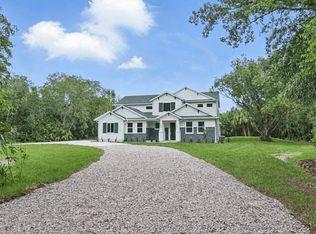
 - from $802,1255 bd3 ba3.4k sqftRavenstone Plan, Rocky Meadows | OLO Builders, Pleasant View, UT 84414New Construction
 OLO Builders
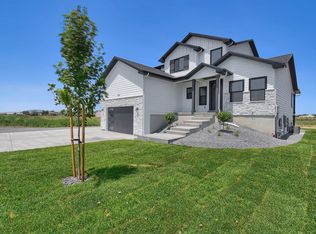
 - from $792,7504 bd3 ba4.5k sqftEdgeworth Plan, Rocky Meadows | OLO Builders, Pleasant View, UT 84414New Construction
 OLO Builders
 - $649,9004 bd2 ba3.6k sqft582 S 1800 W, Marriott Slaterville, UT 84404For SaleMLS ID #2168886, Brenda Nelson, Ridgeline Realty. UtahRealEstate.com
- $649,9006 bd4 ba3.5k sqft804 E 3300 N, North Ogden, UT 84414For SaleMLS ID #2164720, Amber Toupin, Homeworks Property Lab, LLC. UtahRealEstate.com
- $729,0005 bd3 ba3k sqft3287 S 4950 W, Ogden, UT 84401For SaleMLS ID #2144436, Chad R. Hill, Golden Spike Realty. UtahRealEstate.com
- $763,9505 bd4 ba3.6k sqft5209 S Paramount Dr W #327, Ogden, UT 84405New ConstructionUtahRealEstate.com
- $659,0006 bd3 ba3k sqft2467 W 3375 S, West Haven, UT 84401For SaleMLS ID #2166467, Carlos Garcia, Equity Real Estate (Select). UtahRealEstate.com
