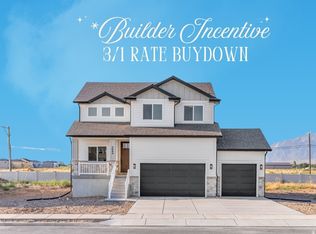
Finished walk-out Basement-ADU ready + Master-on-the-Main, this has it all! The Harmony, same as the model home, sits on a .30 acre lot with soaring floor to ceiling windows that showcase breathtaking views from the open concept family/dining/kitchen. This 6 bedroom home has the Primary Suite-on-the-Main, with hook up for W/D in the walk-in closet. Gourmet kitchen has a double ovens, a sleek gas range cooktop, walk-in pantry and oversized island, ideal for extra work space or counter seating. There is also a home office with double glass French doors. Upstairs are three spacious bedrooms, full bathroom and laundry room. Fin'd Basement has is ADU ready with views, 2 bed/1/ba/kitchen/family rm/laundry rm/storage! Ask me about our Generous Home Warranties, Active Radon Mitigation System, and Smart Home Package which are all included. *No representation or warranties are made regarding school districts and assignments; conduct your own investigation regarding current/future school boundaries. Photos may or may not be of actual home. Buyers to verify colors, materials, and options. Square footage figures are provided as a courtesy estimate only and were obtained from building plans. ***Sales Center Hours: Open Monday, Tuesday, Thursday, Friday, and Saturday from 10:00 a.m. - 5:00 p.m. Wednesday from 1:00 p.m. - 5:00 p.m. Closed Sundays. Call for an appointment!
New construction
$769,990
1473 S 4125th St W #105, West Weber, UT 84401
5beds
3,916sqft
Single Family Residence
Built in 2026
0.3 Acres Lot
$770,000 Zestimate®
$197/sqft
$-- HOA
What's special
Breathtaking viewsWalk-in pantryGourmet kitchenSleek gas range cooktopPrimary suite-on-the-mainDouble ovens
- 6 days
- 176
- 12
Zillow last checked:
Listing updated:
Listed by:
Gigi Volk 801-707-9484,
D.R. Horton, Inc
Source: UtahRealEstate.com,MLS#: 2181917
Facts & features
Interior
Bedrooms & bathrooms
- Bedrooms: 5
- Bathrooms: 5
- Full bathrooms: 3
- 1/2 bathrooms: 2
- Partial bathrooms: 2
- Main level bedrooms: 1
Rooms
- Room types: Master Bathroom, Den/Office
Primary bedroom
- Level: First
Heating
- Central
Cooling
- Central Air
Appliances
- Included: Double Oven, Gas Oven, Gas Range
Features
- Basement Apartment, Separate Bath/Shower, Walk-In Closet(s), Silestone Countertops, Smart Thermostat
- Flooring: Carpet, Laminate, Tile
- Doors: French Doors, Sliding Doors
- Windows: None, Double Pane Windows
- Basement: Daylight,Entrance,Full,Walk-Out Access,Basement Entrance
- Has fireplace: No
Interior area
- Total structure area: 3,916
- Total interior livable area: 3,916 sqft
- Finished area above ground: 2,289
- Finished area below ground: 1,627
Video & virtual tour
Property
Parking
- Total spaces: 6
- Parking features: Garage - Attached
- Attached garage spaces: 3
- Uncovered spaces: 3
Accessibility
- Accessibility features: Accessible Hallway(s), Accessible Kitchen Appliances
Features
- Levels: Two
- Stories: 3
- Patio & porch: Porch, Patio, Open Porch, Open Patio
- Exterior features: Entry (Foyer)
- Has view: Yes
- View description: Mountain(s)
Lot
- Size: 0.3 Acres
- Features: Curb & Gutter
- Topography: Terrain
Details
- Parcel number: 158630005
- Zoning: R1
- Zoning description: Single-Family
Construction
Type & style
- Home type: SingleFamily
- Property subtype: Single Family Residence
Materials
- Asphalt, Stucco, Cement Siding
- Roof: Asphalt
Condition
- Und. Const.
- New construction: Yes
- Year built: 2026
Details
- Warranty included: Yes
Utilities & green energy
- Water: Secondary
- Utilities for property: Natural Gas Connected, Electricity Connected, Sewer Connected, Water Connected
Community & HOA
Community
- Features: Sidewalks
- Security: Video Door Bell(s)
- Subdivision: Palomino
HOA
- Has HOA: No
Location
- Region: West Weber
Financial & listing details
- Price per square foot: $197/sqft
- Annual tax amount: $4,000
- Date on market: 8/28/2026
- Listing terms: Cash,Conventional,FHA,VA Loan
- Inclusions: Smart Thermostat(s)
- Acres allowed for irrigation: 0
- Electric utility on property: Yes
- Road surface type: Paved
Estimated market value
$770,000
$732,000 - $809,000
$4,220/mo
Price history
| Date | Event | Price |
|---|---|---|
| 8/28/2026 | Listed for sale | $769,990$197/sqft |
Source:  UtahRealEstate.com #2181917 Report a problem UtahRealEstate.com #2181917 Report a problem | ||
Public tax history
Tax history is unavailable.
Monthly payment
Est. payment
Payment breakdown
Explore the cost of this home by adjusting the details. Changes won't be saved.Climate risks
Neighborhood: 84401
Nearby schools
Schools provided by the listing agent
- Elementary: West Weber
- District: Weber
Source: UtahRealEstate.com. This data may not be complete. We recommend contacting the local school district to confirm school assignments for this home.

Similar homes
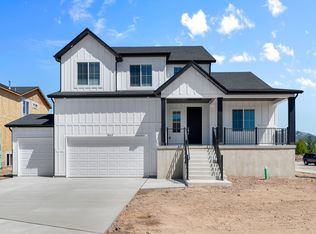
- $754,0005 bd4 ba3.4k sqft1613 S 4350 W #233, West Weber, UT 84401For Sale

 MLS ID #2177054, Tristan Hamblin, Regal Homes Realty. UtahRealEstate.com
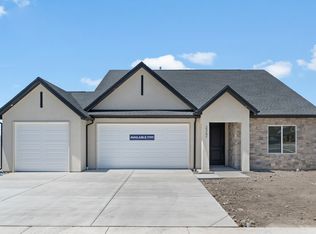
 - $619,0003 bd3 ba2.1k sqft1732 S 4300 W #102, West Weber, UT 84401New Construction
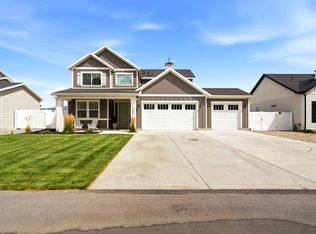 UtahRealEstate.com
 - $744,0004 bd4 ba3.3k sqft1625 S 4350 W #232, Ogden, UT 84404For Sale
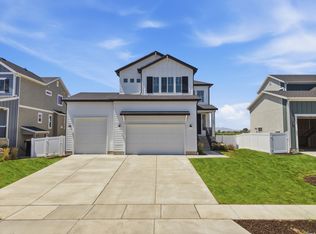 MLS ID #2177588, Tristan Hamblin, Regal Homes Realty. UtahRealEstate.com
 - $679,0006 bd4 ba2.7k sqft3644 W Collingwood Dr S, Ogden, UT 84401For Sale
 MLS ID #2175738, Vanessa Harman, Equity Real Estate. UtahRealEstate.com
 - $735,0005 bd3 ba4.3k sqft2401 W 2775 N, Farr West, UT 84404For SaleMLS ID #2181441, Nicole Campbell, ERA Brokers Consolidated (Ogden). UtahRealEstate.com
- $814,7755 bd3 ba4k sqft3594 W 825 S #115, Ogden, UT 84414For SaleMLS ID #2166475, Holly Williams, Nilson Homes. UtahRealEstate.com
- $960,0005 bd3 ba2.6k sqft3130 W 2025 S, West Haven, UT 84401For SaleMLS ID #2174839, McCall Hicken, Real Broker, LLC. UtahRealEstate.com
- $729,0005 bd3 ba3k sqft3287 S 4950 W, Ogden, UT 84401For SaleMLS ID #2144436, Chad R. Hill, Golden Spike Realty. UtahRealEstate.com
- $725,0003 bd2 ba3.1k sqft3237 S 5100 W, Hooper, UT 84315For SaleMLS ID #2175166, Jennifer Bunn, The Brokerage Real Estate Co. LLC. UtahRealEstate.com
- $794,0003 bd2 ba3.7k sqft4434 N 4150 E, Eden, UT 84310For SaleMLS ID #2182911, Nanci P Lifer, ERA Brokers Consolidated (Eden). UtahRealEstate.com
- $675,0004 bd2 ba3.6k sqft582 S 1800 W, Marriott Slaterville, UT 84404For SaleMLS ID #2168886, Brenda Nelson, Ridgeline Realty. UtahRealEstate.com
- $659,0006 bd3 ba3k sqft2467 W 3375 S, West Haven, UT 84401For SaleMLS ID #2166467, Carlos Garcia, Equity Real Estate (Select). UtahRealEstate.com
- $763,9505 bd4 ba3.6k sqft5209 S Paramount Dr W #327, Ogden, UT 84405New ConstructionUtahRealEstate.com
- $638,0005 bd3 ba4.1k sqft3141 W 3475 W, West Haven, UT 84401For SaleMLS ID #2163595, Ryan Windley, Homie. UtahRealEstate.com
