Discover your dream home in the desirable PRESERVE neighborhood. This newly remodeled residence offers 3 bedrooms and 2 bathrooms, crafted for active living or anyone in need of extra space.? For the price - this home offers the best floor plan and location in the Ogden Valley. Step inside to a bright, open floor plan anchored by a spacious kitchen that's perfect for entertaining and effortlessly flows into the family room, where a cozy fireplace provides a warm, inviting focal point on chilly evenings. The expansive windows take in the Eastern sky and provide natural light throughout. The basement presents exciting expansion potential-imagine the storage, workshop, or future finished space you can design to fit your lifestyle. Outside, enjoy a ?garden area & covered patio with stunning views? towards Powder Mountain, the ideal spot for morning coffee or evening cocktails. The tranquil PRESERVE setting provides a peaceful escape from the hustle and bustle of city life, while being just moments away from outdoor adventures-three ski resorts, golfing, waterskiing, hiking, and mountain biking.? HOA offers hiking trails, a pavilion, park and common space for you to enjoy. Key features: - 3 bedrooms, 2 bathrooms - Newly remodeled - Bright open floor plan - Primary Bedroom suite on the main level - Unfinished basement with expansion potential - Covered patio with stunning views - 360 Degree Views - RV Parking - Adjacent to Trails Don't miss the opportunity to make this PRESERVE dream home yours.
Accepting backups
$794,000
4434 N 4150 E, Eden, UT 84310
3beds
3,734sqft
Single Family Residence
Built in 2013
0.43 Acres Lot
$780,400 Zestimate®
$213/sqft
$50/mo HOA
What's special
Rv parkingGarden areaNewly remodeled residenceBright open floor planAdjacent to trails
- 37 days
- 105
- 5
Zillow last checked:
Listing updated:
Listed by:
Nanci P Lifer 801-866-8508,
ERA Brokers Consolidated (Eden),
Rosie Boren,
ERA Brokers Consolidated (Ogden)
Source: UtahRealEstate.com,MLS#: 2182911
Facts & features
Interior
Bedrooms & bathrooms
- Bedrooms: 3
- Bathrooms: 2
- Full bathrooms: 2
- Main level bedrooms: 3
Rooms
- Room types: Master Bathroom, Den/Office, Great Room, Updated Kitchen
Primary bedroom
- Level: First
Heating
- Forced Air, Central
Cooling
- Central Air, Ceiling Fan(s)
Appliances
- Included: Dryer, Refrigerator, Washer, Disposal
- Laundry: Electric Dryer Hookup
Features
- Separate Bath/Shower, Walk-In Closet(s), Vaulted Ceiling(s), Granite Counters
- Flooring: Carpet, Tile
- Windows: Blinds, Window Coverings, Double Pane Windows
- Basement: Full
- Number of fireplaces: 1
- Fireplace features: Fireplace Equipment
Interior area
- Total structure area: 3,734
- Total interior livable area: 3,734 sqft
- Finished area above ground: 1,867
Video & virtual tour
Property
Parking
- Total spaces: 4
- Parking features: RV Access/Parking
- Attached garage spaces: 2
- Uncovered spaces: 2
Accessibility
- Accessibility features: Accessible Doors, Accessible Hallway(s), Accessible Electrical and Environmental Controls, Accessible Kitchen Appliances, Single Level Living
Features
- Stories: 2
- Patio & porch: Covered, Porch, Patio, Covered Patio, Open Porch, Open Patio
- Exterior features: Entry (Foyer)
- Has view: Yes
- View description: Mountain(s), Valley
- Frontage length: 76.8
Lot
- Size: 0.43 Acres
- Dimensions: 76.8 x 182.0 x 88.4
- Features: Cul-De-Sac, Secluded, Sprinkler: Auto-Part, Gentle Sloping
- Topography: Terrain,Terrain Grad Slope
- Residential vegetation: Landscaping: Full, Vegetable Garden
Details
- Parcel number: 221650002
- Zoning: RES
- Zoning description: Single-Family
Construction
Type & style
- Home type: SingleFamily
- Architectural style: Rambler/Ranch
- Property subtype: Single Family Residence
Materials
- Frame, Stone, Cement Siding
- Roof: Asphalt
Condition
- Blt./Standing
- New construction: No
- Year built: 2013
- Major remodel year: 2023
Utilities & green energy
- Sewer: Public Sewer, Sewer: Public
- Water: Culinary
- Utilities for property: Natural Gas Connected, Electricity Connected, Sewer Connected, Water Connected
Community & HOA
Community
- Security: Video Door Bell(s)
- Subdivision: The Preserve
HOA
- Has HOA: Yes
- Amenities included: Biking Trails, Trail(s), Picnic Area, Playground
- HOA fee: $150 quarterly
- HOA phone: 801-621-1575
Location
- Region: Eden
Financial & listing details
- Price per square foot: $213/sqft
- Tax assessed value: $857,805
- Annual tax amount: $4,610
- Date on market: 9/2/2026
- Listing terms: Cash,Conventional,FHA,VA Loan
- Inclusions: Ceiling Fan, Dryer, Fireplace Equipment, Range, Refrigerator, Washer, Window Coverings
- Acres allowed for irrigation: 1
- Electric utility on property: Yes
- Road surface type: Paved
Estimated market value
$780,400
$741,000 - $819,000
$4,426/mo
Price history
| Date | Event | Price |
|---|---|---|
| 9/3/2026 | Listed for sale | $794,000-14.3%$213/sqft |
Source:  UtahRealEstate.com #2182911 Report a problem UtahRealEstate.com #2182911 Report a problem | ||
| 7/1/2026 | Listing removed | $927,000$248/sqft |
Source: UtahRealEstate.com #2134982 Report a problem | ||
| 5/14/2026 | Listed for sale | $927,000$248/sqft |
Source:  PCBR #12600455 Report a problem PCBR #12600455 Report a problem | ||
| 5/14/2026 | Pending sale | $927,000$248/sqft |
Source: PCBR #12600455 Report a problem | ||
| 3/25/2026 | Price change | $927,000-4.8%$248/sqft |
Source: PCBR #12600455 Report a problem | ||
| 3/1/2026 | Price change | $974,000-2%$261/sqft |
Source: UtahRealEstate.com #2134982 Report a problem | ||
| 2/4/2026 | Listed for sale | $994,000+27.6%$266/sqft |
Source: UtahRealEstate.com #2134982 Report a problem | ||
| 8/28/2023 | Listing removed | $779,000$209/sqft |
Source: UtahRealEstate.com #1884065 Report a problem | ||
| 8/17/2023 | Listed for sale | $779,000-2.6%$209/sqft |
Source: UtahRealEstate.com #1884065 Report a problem | ||
| 8/10/2023 | Listing removed | -- |
Source: UtahRealEstate.com #1884065 Report a problem | ||
| 8/7/2023 | Listed for sale | $799,900$214/sqft |
Source: UtahRealEstate.com #1884065 Report a problem | ||
| 8/4/2023 | Pending sale | $799,900$214/sqft |
Source: UtahRealEstate.com #1884065 Report a problem | ||
| 7/12/2023 | Price change | $799,900-4.8%$214/sqft |
Source: UtahRealEstate.com #1884065 Report a problem | ||
| 6/20/2023 | Listed for sale | $840,000+118.2%$225/sqft |
Source: UtahRealEstate.com #1884065 Report a problem | ||
| 10/12/2013 | Listing removed | $385,000$103/sqft |
Source: Keller Williams Success Realty #1156745 Report a problem | ||
| 9/23/2013 | Price change | $385,000+516%$103/sqft |
Source: Keller Williams Success Realty #1156745 Report a problem | ||
| 9/20/2013 | Price change | $62,500-83.8%$17/sqft |
Source: Keller Williams - South Ogden #1156745 Report a problem | ||
| 8/26/2013 | Price change | $385,000+516%$103/sqft |
Source: Keller Williams Success Realty #1156745 Report a problem | ||
| 8/21/2013 | Price change | $62,500-83.8%$17/sqft |
Source: Keller Williams - South Ogden #1156745 Report a problem | ||
| 8/12/2013 | Price change | $385,000+516%$103/sqft |
Source: Keller Williams Success Realty #1156745 Report a problem | ||
| 8/8/2013 | Listed for sale | $62,500-83.8%$17/sqft |
Source: Keller Williams - South Ogden #1156745 Report a problem | ||
| 7/22/2013 | Sold | -- |
Source: Agent Provided Report a problem | ||
| 7/15/2013 | Price change | $385,000+516%$103/sqft |
Source: Keller Williams Success Realty #1156745 Report a problem | ||
| 7/10/2013 | Price change | $62,500-83.8%$17/sqft |
Source: Keller Williams - South Ogden #1156745 Report a problem | ||
| 6/17/2013 | Price change | $385,000+516%$103/sqft |
Source: Keller Williams Success Realty #1156745 Report a problem | ||
| 6/7/2013 | Listed for sale | $62,500$17/sqft |
Source: Keller Williams - South Ogden #1156745 Report a problem | ||
Public tax history
| Year | Property taxes | Tax assessment |
|---|---|---|
| 2025 | $4,990 +11.1% | $471,793 +9.6% |
| 2024 | $4,493 +38.1% | $430,649 +62.7% |
| 2023 | $3,254 -33.5% | $264,764 -24.4% |
| 2022 | $4,892 +26.6% | $350,264 |
| 2021 | $3,863 +2.7% | -- |
| 2020 | $3,760 +31.9% | -- |
| 2019 | $2,850 +15.2% | -- |
| 2018 | $2,473 -15.9% | -- |
| 2017 | $2,942 +18.5% | $319,000 +81.8% |
| 2016 | $2,483 | $175,502 |
| 2015 | $2,483 +24.9% | $175,502 +31.7% |
| 2014 | $1,989 | $133,243 +217.9% |
| 2013 | -- | $41,913 -10.6% |
| 2012 | -- | $46,895 +1.3% |
| 2011 | -- | $46,278 -18.5% |
| 2010 | -- | $56,760 -44.6% |
| 2009 | -- | $102,500 -40.6% |
| 2008 | -- | $172,550 -14.2% |
| 2007 | -- | $201,200 +203.8% |
| 2006 | -- | $66,235 +43.2% |
| 2005 | -- | $46,260 +100% |
| 2004 | -- | $23,130 |
| 2003 | -- | $23,130 -69.7% |
| 2002 | -- | $76,275 +64.9% |
| 2001 | -- | $46,260 |
Find assessor info on the county website
Monthly payment
Est. payment
Payment breakdown
Explore the cost of this home by adjusting the details. Changes won't be saved.Climate risks
Neighborhood: 84310
Nearby schools
Schools provided by the listing agent
- Elementary: Valley
- Middle: Snowcrest
- High: Weber
- District: Weber
Source: UtahRealEstate.com. This data may not be complete. We recommend contacting the local school district to confirm school assignments for this home.
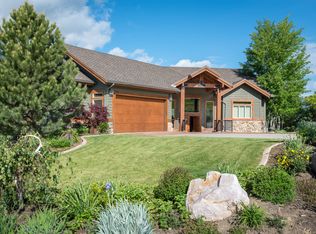
Similar homes
- $947,0003 bd3 ba2.6k sqft4573 E Fuller Dr, Eden, UT 84310For Sale

 MLS ID #2178723, Nanci P Lifer, ERA Brokers Consolidated (Eden). UtahRealEstate.com
 - $749,0004 bd4 ba2.7k sqft5168 E Fairview Loop #C604, Eden, UT 84310For Sale
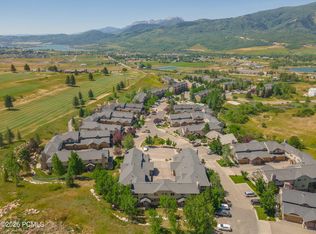
 MLS ID #12601361, Nanci Lifer, ERA Brokers Consolidatd (Eden). PCBR
 - $819,9005 bd5 ba4k sqft547 W 2550 N, Harrisville, UT 84414For Sale
 MLS ID #2182959, Isaac Morris, Century 21 Everest. UtahRealEstate.com
 - $725,0004 bd4 ba3.8k sqft2246 N 225 W, Harrisville, UT 84414For Sale
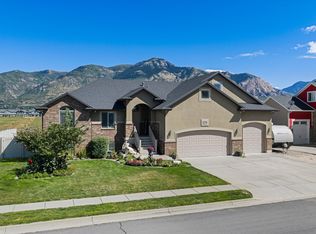 MLS ID #2184622, Nick Condie, Equity Real Estate (Select). UtahRealEstate.com
 - $839,9004 bd4 ba4.1k sqft716 W 7950 S, Willard, UT 84340For SaleMLS ID #2163527, Leslie Strayhorn, Found It LLC. UtahRealEstate.com
- $839,0006 bd5 ba4.2k sqft490 W 3450 N, Pleasant View, UT 84414For SaleMLS ID #2141388, Kathleen Hartshorn, KW Success Keller Williams Realty (Layton). UtahRealEstate.com
- $999,9996 bd4 ba4.2k sqft161 E 3725 N, North Ogden, UT 84414For SaleMLS ID #2189155, Parley J Wersland, Real Broker, LLC. UtahRealEstate.com
- $769,9006 bd3 ba3.6k sqft1243 N 4950 W, Plain City, UT 84404For SaleMLS ID #2189397, Ryan Windley, Homie. UtahRealEstate.com
- $735,0005 bd3 ba4.3k sqft2401 W 2775 N, Farr West, UT 84404For SaleMLS ID #2181441, Nicole Campbell, ERA Brokers Consolidated (Ogden). UtahRealEstate.com
- $799,9005 bd3 ba3.4k sqft2652 S 4150 W, Ogden, UT 84401For SaleMLS ID #2155313, Sara Norris, Range Realty Co.. UtahRealEstate.com
- $649,9006 bd4 ba3.5k sqft804 E 3300 N, North Ogden, UT 84414For SaleMLS ID #2164720, Amber Toupin, Homeworks Property Lab, LLC. UtahRealEstate.com
- $698,5005 bd4 ba3.2k sqft3257 W 2975 N, Plain City, UT 84404For SaleMLS ID #2179172, Brent C Cordon, Encompass Realty Group LLC. UtahRealEstate.com
- $789,9006 bd4 ba3.8k sqft3545 W 3700 S, West Haven, UT 84401For SaleMLS ID #2165579, Marissa Miller, RE/MAX Associates. UtahRealEstate.com
- $729,9003 bd4 ba3.6k sqft2111 W 1975 N, Ogden, UT 84404For SaleMLS ID #2188675, David Herbon, Herbon Real Estate Corporation. UtahRealEstate.com
- $815,0006 bd5 ba4.4k sqft2103 N 5 E, Layton, UT 84041For SaleMLS ID #2183746, Don K. Patton, RE/MAX Associates. UtahRealEstate.com
- $725,0006 bd4 ba3.6k sqft1555 N 4325 W, Ogden, UT 84404For SaleMLS ID #2184696, Alexis Hammer, Ascent Real Estate Group LLC. UtahRealEstate.com
- $911,0004 bd5 ba4.5k sqft1182 W Fallow Way, Pleasant View, UT 84414For SaleMLS ID #2173478, Scott Willey, Real Broker, LLC. UtahRealEstate.com
- $699,0003 bd2 ba3.1k sqft3237 S 5100 W, Hooper, UT 84315For SaleMLS ID #2175166, Jennifer Bunn, The Brokerage Real Estate Co. LLC. UtahRealEstate.com
- $765,0006 bd3 ba4.2k sqft6783 S Cook Dr, South Weber, UT 84405For SaleMLS ID #2178174, Jarad Winterton, Real Broker, LLC. UtahRealEstate.com
- $674,9005 bd4 ba2.3k sqft1126 E Benchview Dr, Ogden, UT 84404For SaleMLS ID #2186023, Daniel Talbert, Realtypath LLC. UtahRealEstate.com
