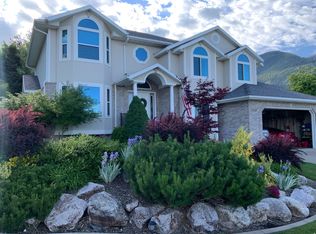
Stunning North Ogden Home with Exceptional Features, Mountain and Valley Views -- Vacant -- Move-In Ready! Discover this beautiful 4-bedroom, 3 full | 2 half bath home offering 3,710 sq. ft. of thoughtfully designed living space on a 0.20-acre lot. The open-concept main floor is perfect for entertaining, while the fully finished basement with 9-foot ceilings provides generous space for family, guests, a home theater, or recreation. A standout feature is the massive walk-in safe, offering exceptional storage, security, and peace of mind. Outside, enjoy a beautifully landscaped, partially fenced yard, an oversized 2-car garage, and breathtaking mountain views in a peaceful North Ogden neighborhood. Vacant and move-in ready, this exceptional home is ready for its next owner to enjoy from day one. Combining spacious living, quality finishes, and everyday convenience, this is a rare opportunity you won't want to miss. Square footage figures are provided as a courtesy estimate only and were obtained from Weber County Records. Buyer is advised to obtain an independent measurement.
For sale
$715,000
516 E 3525 N, North Ogden, UT 84414
4beds
3,710sqft
:
Get pre-qualified$4,324/mo
Single Family Residence
Built in 2023
8,712 Square Feet Lot
$711,300 Zestimate®
$193/sqft
$87/mo HOA
What's special
Breathtaking mountain views
- 4 days |
- 502 |
- 8 |
Zillow last checked:
Listing updated:
Listed by:
Steve A Moss 801-492-7791,
R and R Realty LLC
Source: UtahRealEstate.com,MLS#: 2173486
Facts & features
Interior
Bedrooms & bathrooms
- Bedrooms: 4
- Bathrooms: 5
- Full bathrooms: 3
- 1/2 bathrooms: 2
- Partial bathrooms: 2
- Main level bedrooms: 1
Rooms
- Room types: Updated Kitchen
Primary bedroom
- Level: First
Heating
- Central, >= 95% efficiency
Cooling
- Central Air, Heat Pump, Ceiling Fan(s)
Appliances
- Included: Microwave, Range Hood, Refrigerator, Water Softener Owned, Double Oven, Instant Hot Water
- Laundry: Electric Dryer Hookup, Gas Dryer Hookup
Features
- Separate Bath/Shower, Walk-In Closet(s), Floor Drains, Granite Counters
- Flooring: Carpet, Tile
- Doors: Sliding Doors
- Windows: Blinds, Double Pane Windows
- Basement: Daylight,Full
- Number of fireplaces: 1
- Fireplace features: Fireplace Insert, Insert
Interior area
- Total structure area: 3,710
- Total interior livable area: 3,710 sqft
- Finished area above ground: 2,001
- Finished area below ground: 1,709
Property
Parking
- Total spaces: 8
- Parking features: Open
- Attached garage spaces: 2
- Carport spaces: 2
- Covered spaces: 4
- Uncovered spaces: 4
Accessibility
- Accessibility features: Accessible Doors, Accessible Hallway(s), Accessible Electrical and Environmental Controls
Features
- Stories: 3
- Patio & porch: Porch, Patio, Open Porch, Open Patio
- Exterior features: Lighting
- Fencing: Partial
- Has view: Yes
- View description: Mountain(s), Valley
Lot
- Size: 8,712 Square Feet
- Features: Curb & Gutter, Sprinkler: Auto-Full, Gentle Sloping
- Topography: Terrain Grad Slope
- Residential vegetation: Landscaping: Full
Details
- Parcel number: 161410023
- Zoning: R-1
- Zoning description: Single-Family
Construction
Type & style
- Home type: SingleFamily
- Property subtype: Single Family Residence
Materials
- Concrete, Stone, Stucco
- Roof: Asphalt
Condition
- Blt./Standing
- New construction: No
- Year built: 2023
- Major remodel year: 2023
Utilities & green energy
- Water: Culinary, Irrigation: Pressure
- Utilities for property: Natural Gas Connected, Electricity Connected, Sewer Connected, Water Connected
Community & HOA
Community
- Security: Fire Alarm, Security Alarm, Alarm System, Security System
- Subdivision: Lakeview Heights
HOA
- Has HOA: Yes
- Amenities included: Biking Trails, Cable TV, Trail(s), Picnic Area, Water
- Services included: Cable TV, Water
- HOA fee: $260 quarterly
- HOA name: Kurt Warner
- HOA phone: 801-564-2497
Location
- Region: North Ogden
Financial & listing details
- Price per square foot: $193/sqft
- Tax assessed value: $664,000
- Annual tax amount: $5,078
- Date on market: 7/22/2026
- Listing terms: Cash,Conventional,FHA,VA Loan
- Inclusions: Alarm System, Ceiling Fan, Fireplace Insert, Microwave, Range, Range Hood, Refrigerator, Water Softener: Own, Video Door Bell(s), Smart Thermostat(s)
- Acres allowed for irrigation: 0
- Electric utility on property: Yes
- Road surface type: Paved
Estimated market value
$711,300
$676,000 - $747,000
$3,624/mo
Price history
| Date | Event | Price |
|---|---|---|
| 7/22/2026 | Listed for sale | $715,000-1.9%$193/sqft |
Source:  UtahRealEstate.com #2173486 Report a problem UtahRealEstate.com #2173486 Report a problem | ||
| 12/30/2025 | Listing removed | $729,000$196/sqft |
Source: UtahRealEstate.com #2117452 Report a problem | ||
| 10/14/2025 | Listed for sale | $729,000$196/sqft |
Source: UtahRealEstate.com #2117452 Report a problem | ||
Public tax history
| Year | Property taxes | Tax assessment |
|---|---|---|
| 2024 | $4,361 +115.8% | $365,199 +130.8% |
| 2023 | $2,021 +19.6% | $158,244 +18.6% |
| 2022 | $1,690 +47.8% | $133,434 |
| 2021 | $1,144 | -- |
| 2020 | -- | -- |
Find assessor info on the county website
Monthly payment
Est. payment
Payment breakdown
Explore the cost of this home by adjusting the details. Changes won't be saved.Climate risks
Neighborhood: 84414
Nearby schools
GreatSchools rating
- 6/10Bates SchoolGrades: K-6Distance: 0.7 mi
- 5/10North Ogden Jr High SchoolGrades: 7-9Distance: 0.7 mi
- 7/10Weber High SchoolGrades: 10-12Distance: 1.1 mi
Schools provided by the listing agent
- Elementary: Bates
- Middle: North Ogden
- High: Weber
- District: Weber
Source: UtahRealEstate.com. This data may not be complete. We recommend contacting the local school district to confirm school assignments for this home.
- $550,4005 bd3 ba1.4k sqft526 E 3525 N, North Ogden, UT 84414Off Market
- $454,0006 bd4 ba3.2k sqft518 E 3525 N, North Ogden, UT 84414Off Market
- $300,9002 bd3 ba1.2k sqft232 W 1975 N #54, Harrisville, UT 84414Off Market
- $562,4003 bd3 ba2.5k sqft115 W Counrty Boy Way, North Odgen, UT 84414Off Market
- $568,6004 bd2 ba2.2k sqft521 E 3425 N, North Ogden, UT 84414Off Market
- $740,0000.3 Acres3408 N 850 E, North Ogden, UT 84414Off Market
- $--1 Acres327 W 2425 N, Harrisville, UT 84414Off Market
- $--1.669 Acres318 W 2425 N, Harrisville, UT 84414Off Market
A local agent can set up tours, give advice and negotiate with sellers.
Similar homes
- $598,0005 bd4 ba2.8k sqft365 E 3350 N, North Ogden, UT 84414For Sale

 MLS ID #2173713, Steven B. Lee, Lee Real Estate PC. UtahRealEstate.com
 - $499,5004 bd3 ba2k sqft3515 N 425 E, North Ogden, UT 84414For Sale
 MLS ID #2173099, Rosilee S Lawson, Transcend Real Estate. UtahRealEstate.com
 - $654,0004 bd3 ba3k sqft2818 N 1225 E, North Ogden, UT 84414For Sale
 MLS ID #2165058, Bryce Anderson, Intermountain Properties. UtahRealEstate.com
 - $700,0005 bd4 ba2.3k sqft1126 E Benchview Dr, Ogden, UT 84404For Sale
 MLS ID #2173996, Jeremy Osguthorpe, Realtypath LLC (Platinum). UtahRealEstate.com
 - $639,0006 bd3 ba3.2k sqft4379 N 250 W, Pleasant View, UT 84414For SaleMLS ID #2171422, Mark Wilson, PRIORITY FIRST REAL ESTATE PROFESSIONALS, CO. UtahRealEstate.com
- $529,9004 bd3 ba2.7k sqft536 E 2200 N, North Ogden, UT 84414For SaleMLS ID #2170940, Joel R Smith, NEXT REALTY SERVICES LLC. UtahRealEstate.com
- $699,9004 bd3 ba3.1k sqft2801 N 2575 W, Farr West, UT 84404For SaleMLS ID #2164316, Allan Karras, Golden Spike Realty. UtahRealEstate.com
- $689,9006 bd4 ba3.2k sqft3589 N Remuda Dr, Farr West, UT 84404For SaleMLS ID #2168727, Britt McGrath-Graham, Forte Real Estate, LLC. UtahRealEstate.com
- $710,0003 bd3 ba2k sqft3040 N Mountain Rd #216, North Ogden, UT 84414New ConstructionMLS ID #2142507, Kirt Nalder, The Hampton Group, LLC. UtahRealEstate.com
- $628,0003 bd3 ba2.3k sqft107 E Montgomery Ln N, Ogden, UT 84414For SaleMLS ID #2160333, Charles T Wixom, Charles Wixom Realty. UtahRealEstate.com
- from $740,7504 bd2 ba3.4k sqftEverley Plan, Rocky Meadows | OLO Builders, Pleasant View, UT 84414New ConstructionOLO Builders
- $779,7855 bd3 ba4k sqft3155 N 2825 W #45, Plain City, UT 84404New ConstructionMLS ID #2173643, Bradley Jacobson, Nilson Homes. UtahRealEstate.com
- $749,7754 bd3 ba4.3k sqft2933 N Galloway Ln #262, Plain City, UT 84404For SaleMLS ID #2171780, Dustin Morgan, Nilson Homes. UtahRealEstate.com
- $739,7754 bd3 ba4.2k sqft2923 N Galloway Ln #261, Ogden, UT 84404New ConstructionMLS ID #2163566, Chad Felter, Nilson Homes. UtahRealEstate.com
- $950,0005 bd4 ba4.4k sqft1130 W Fawn Dr N, Ogden, UT 84414For SaleMLS ID #2149341, Patti Goodell, PPC Residential Division. UtahRealEstate.com
- $699,7755 bd3 ba3.1k sqft2946 N Galloway Ln #286, Plain City, UT 84404For SaleMLS ID #2165105, Dustin Morgan, Nilson Homes. UtahRealEstate.com
- $739,9005 bd3 ba3.5k sqft3274 N 2500 W, Farr West, UT 84404For SaleMLS ID #2114632, Benjamin J Wheeler, Golden Spike Realty. UtahRealEstate.com
- $749,9005 bd3 ba3.9k sqft2405 W 3200 N, Farr West, UT 84404For SaleMLS ID #2147775, Benjamin J Wheeler, Golden Spike Realty. UtahRealEstate.com
- from $730,0764 bd3 ba1.9k sqftThe Gates Plan, Deer Crest, Pleasant View, UT 84414New ConstructionVista Homes
- $739,7754 bd3 ba4.2k sqft2923 N Galloway Ln, Plain City, UT 84403New ConstructionNilson Homes
