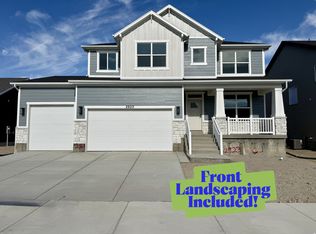
This modern 2 story is move in ready and has features you are sure to love. This home is designed for comfortable living and entertaining with 4 large bedrooms on the 2nd floor including a primary suite with vaulted ceilings and a 2nd large living room. Main level features include a front room/office, a gas fireplace, and a beautifully upgraded kitchen with a pantry that is larger than some bedrooms!! If storage is something you are looking for you will find closet space throughout, walk in closets, an unfinished basement, and a double deep 4 car garage. Still need more reasons to come and look? Front yard landscaping and fencing is included, along with a sod credit for the backyard, incentives available with builders preferred lender. Come see this beautiful home and the community which has walking trails, parks, pickleball (coming soon) and more.
For sale
$749,775
2933 N Galloway Ln #262, Plain City, UT 84404
4beds
4,354sqft
:
Get pre-qualified$4,546/mo
Single Family Residence
Built in 2026
10,454 Square Feet Lot
$748,500 Zestimate®
$172/sqft
$55/mo HOA
What's special
Unfinished basementBeautifully upgraded kitchenWalk in closetsGas fireplaceCloset space throughout
- 17 days |
- 125 |
- 3 |
Zillow last checked:
Listing updated:
Listed by:
Dustin Morgan 801-448-0585,
Nilson Homes,
Chad Felter 801-905-8201,
Nilson Homes
Source: UtahRealEstate.com,MLS#: 2171780
Facts & features
Interior
Bedrooms & bathrooms
- Bedrooms: 4
- Bathrooms: 3
- Full bathrooms: 2
- 1/2 bathrooms: 1
- Partial bathrooms: 1
Rooms
- Room types: Master Bathroom, Den/Office, Great Room, Updated Kitchen
Primary bedroom
- Level: Second
Heating
- Forced Air, >= 95% efficiency
Cooling
- Central Air, Ceiling Fan(s)
Appliances
- Included: Microwave, Disposal, Gas Range
- Laundry: Electric Dryer Hookup
Features
- Separate Bath/Shower, Walk-In Closet(s)
- Flooring: Carpet
- Doors: Sliding Doors
- Windows: Double Pane Windows
- Basement: Full
- Number of fireplaces: 1
- Fireplace features: Fireplace Equipment, Gas Log
Interior area
- Total structure area: 4,354
- Total interior livable area: 4,354 sqft
- Finished area above ground: 3,009
- Finished area below ground: 67
Property
Parking
- Total spaces: 4
- Parking features: Covered
- Attached garage spaces: 4
Features
- Levels: Two
- Stories: 3
- Patio & porch: Covered, Covered Patio
Lot
- Size: 10,454 Square Feet
- Residential vegetation: Landscaping: Part
Details
- Parcel number: 194980003
- Zoning description: Single-Family
Construction
Type & style
- Home type: SingleFamily
- Property subtype: Single Family Residence
Materials
- Stone, Stucco, Cement Siding
- Roof: Asphalt,Metal
Condition
- Blt./Standing
- New construction: No
- Year built: 2026
Details
- Warranty included: Yes
Utilities & green energy
- Water: Culinary, Secondary
- Utilities for property: Natural Gas Connected, Electricity Connected, Sewer Connected, Water Connected
Community & HOA
Community
- Subdivision: Creekside At Jdc Ranch
HOA
- Has HOA: Yes
- Amenities included: Biking Trails, Trail(s), Picnic Area, Playground
- HOA fee: $55 monthly
Location
- Region: Plain City
Financial & listing details
- Price per square foot: $172/sqft
- Annual tax amount: $1
- Date on market: 7/14/2026
- Listing terms: Cash,Conventional,FHA,VA Loan
- Inclusions: Ceiling Fan, Fireplace Equipment, Microwave, Range
- Acres allowed for irrigation: 0
- Electric utility on property: Yes
Estimated market value
$748,500
$711,000 - $786,000
$3,199/mo
Price history
| Date | Event | Price |
|---|---|---|
| 7/14/2026 | Listed for sale | $749,775+0%$172/sqft |
Source:  UtahRealEstate.com #2171780 Report a problem UtahRealEstate.com #2171780 Report a problem | ||
| 7/8/2026 | Listing removed | $749,765$172/sqft |
Source: UtahRealEstate.com #2162970 Report a problem | ||
| 7/1/2026 | Price change | $749,7650%$172/sqft |
Source: UtahRealEstate.com #2162970 Report a problem | ||
| 6/4/2026 | Listed for sale | $749,775$172/sqft |
Source: UtahRealEstate.com #2162970 Report a problem | ||
Public tax history
Tax history is unavailable.
Monthly payment
Est. payment
Payment breakdown
Explore the cost of this home by adjusting the details. Changes won't be saved.Climate risks
Neighborhood: 84404
Nearby schools
GreatSchools rating
- 6/10Silver Ridge ElementaryGrades: K-6Distance: 0.8 mi
- 6/10Wahlquist Jr High SchoolGrades: 7-9Distance: 0.8 mi
- 7/10Fremont High SchoolGrades: 10-12Distance: 2.7 mi
Schools provided by the listing agent
- Elementary: Silver Ridge
- Middle: Wahlquist
- High: Fremont
- District: Weber
Source: UtahRealEstate.com. This data may not be complete. We recommend contacting the local school district to confirm school assignments for this home.
- $739,7754 bd3 ba4.2k sqft2923 N Galloway Ln #261, Ogden, UT 84404New Construction
- $699,7755 bd3 ba3.1k sqft2946 N Galloway Ln #286, Plain City, UT 84404For Sale
- $789,7756 bd4 ba4.1k sqft2951 N Galloway Ln #272, Ogden, UT 84404For Sale

- $714,7955 bd3 ba3k sqft2911 N Galloway Ln #260, Plain City, UT 84404For Sale

- $774,7756 bd4 ba3.9k sqft2961 N Galloway Ln #273, Ogden, UT 84404New Construction
- $778,7755 bd3 ba4k sqft2936 N Galloway Ln #264, Plain City, UT 84404Pending
- $554,7753 bd3 ba2.7k sqft2762 W Guernsey Ln #253, Plain City, UT 84404New Construction
- $542,7753 bd3 ba2.7k sqft2946 N Devon Dr #248, Ogden, UT 84404For Sale
A local agent can set up tours, give advice and negotiate with sellers.
Similar homes
- $744,7756 bd3 ba3.6k sqft3145 N 2825 W, Plain City, UT 84404New Construction
 Nilson Homes
 - $739,7754 bd3 ba4.2k sqft2923 N Galloway Ln #261, Ogden, UT 84404New Construction
 MLS ID #2163566, Chad Felter, Nilson Homes. UtahRealEstate.com
 - $779,7855 bd3 ba4k sqft3155 N 2825 W, Plain City, UT 84404New Construction
 Nilson Homes
 - $779,7855 bd3 ba4k sqft3155 N 2825 W #45, Plain City, UT 84404New Construction
 MLS ID #2173643, Bradley Jacobson, Nilson Homes. UtahRealEstate.com
 - $749,7754 bd3 ba4.3k sqft2933 N Galloway Ln, Plain City, UT 84403New ConstructionNilson Homes
- $774,7756 bd4 ba3.9k sqft2961 N Galloway Ln #273, Ogden, UT 84404New ConstructionMLS ID #2163569, Chad Felter, Nilson Homes. UtahRealEstate.com
- $739,7754 bd3 ba4.2k sqft2923 N Galloway Ln, Plain City, UT 84403New ConstructionNilson Homes
- $699,7755 bd3 ba3.1k sqft2946 N Galloway Ln #286, Plain City, UT 84404For SaleMLS ID #2165105, Dustin Morgan, Nilson Homes. UtahRealEstate.com
- $774,7856 bd4 ba3.9k sqft2961 N Galloway Ln, Plain City, UT 84403New ConstructionNilson Homes
- $699,7755 bd3 ba3.1k sqft2946 N Galloway Ln, Plain City, UT 84403New ConstructionNilson Homes
- $747,7755 bd3 ba4k sqft696 S 3500 W, Ogden, UT 84404New ConstructionNilson Homes
- $768,7755 bd3 ba4k sqft731 S 3500 W, Ogden, UT 84404New ConstructionNilson Homes
- $549,7754 bd4 ba2.6k sqft2951 N Devon Dr #246, Plain City, UT 84404New ConstructionMLS ID #2165522, Dustin Morgan, Nilson Homes. UtahRealEstate.com
- $542,7753 bd3 ba2.7k sqft2946 N Devon Dr #248, Ogden, UT 84404For SaleMLS ID #2170216, Dustin Morgan, Nilson Homes. UtahRealEstate.com
- $747,7755 bd3 ba4k sqft696 S 3500 W #216, West Weber, UT 84401For SaleMLS ID #2151236, Holly Williams, Nilson Homes. UtahRealEstate.com
- $734,9904 bd3 ba4.5k sqft1538 S 4125 W #122, West Weber, UT 84401New ConstructionUtahRealEstate.com
- $769,7754 bd3 ba3.9k sqft6376 S Larry Way #138, South Weber, UT 84405New ConstructionMLS ID #2174382, Heidi Iverson, Nilson Homes. UtahRealEstate.com
- $769,7754 bd3 ba3.9k sqft6376 S Larry Way, South Weber, UT 84405New ConstructionNilson Homes
- $542,7753 bd3 ba2.7k sqft2946 N Devon Dr, Plain City, UT 84403New ConstructionNilson Homes
- $549,7753 bd3 ba2.6k sqft2951 N Devon Dr, Plain City, UT 84403New ConstructionNilson Homes
