$50K PRICE REDUCTION! Motivated seller!!! Welcome to this beautifully updated rambler perfectly situated on the golf course in desirable Farr West! Enjoy breathtaking sunset views from your backyard while overlooking the lush fairways. Offering over 3,200 square feet of finished living space, this spacious home features 6 bedrooms, 4 bathrooms, and two generous family rooms, providing plenty of room for entertaining and everyday living. The thoughtfully updated interior combines comfort and functionality with an open, light-filled floor plan. The fully finished basement offers additional living space, with a walk-out basement. The oversized 3-car garage provides ample storage for vehicles, toys, and hobbies with RV parking. Step outside to the deck or patio and take in the peaceful golf course setting-the perfect place to unwind after a long day or entertain family and friends with it's outdoor kitchen. Conveniently located near parks, schools, and recreation, this home offers the ideal combination of privacy, scenic beauty, and everyday convenience. Don't miss this rare opportunity to own a golf course property with spectacular sunset views!
For sale
Price cut: $20K (10/7)
$649,900
3589 N Remuda Dr, Farr West, UT 84404
6beds
3,222sqft
Single Family Residence
Built in 2005
10,018 Square Feet Lot
$645,600 Zestimate®
$202/sqft
$-- HOA
What's special
Rv parkingPeaceful golf course settingBeautifully updated ramblerThoughtfully updated interiorDeck or patioTwo generous family roomsOutdoor kitchen
- 107 days
- 349
- 22
Zillow last checked:
Listing updated:
Listed by:
Britt McGrath-Graham 801-382-7727,
Forte Real Estate, LLC
Source: UtahRealEstate.com,MLS#: 2168727
Facts & features
Interior
Bedrooms & bathrooms
- Bedrooms: 6
- Bathrooms: 4
- Full bathrooms: 2
- 3/4 bathrooms: 2
- Main level bedrooms: 3
Rooms
- Room types: Master Bathroom, Great Room, Updated Kitchen
Heating
- Forced Air, Central
Cooling
- Central Air, Ceiling Fan(s)
Appliances
- Included: Dryer, Microwave, Refrigerator, Washer, Disposal, Free-Standing Range
- Laundry: Electric Dryer Hookup
Features
- Walk-In Closet(s), Vaulted Ceiling(s), Granite Counters
- Flooring: Carpet, Laminate, Tile
- Windows: Blinds, Plantation Shutters, Shades, Bay Window(s), Double Pane Windows
- Basement: Daylight,Full,Walk-Out Access
- Number of fireplaces: 2
- Fireplace features: Fireplace Insert, Insert, Gas Log
Interior area
- Total structure area: 3,222
- Total interior livable area: 3,222 sqft
- Finished area above ground: 1,611
- Finished area below ground: 1,611
Property
Parking
- Total spaces: 7
- Parking features: Open, RV Access/Parking
- Attached garage spaces: 4
- Uncovered spaces: 3
Accessibility
- Accessibility features: Single Level Living
Features
- Stories: 2
- Patio & porch: Covered, Covered Deck, Covered Patio
- Exterior features: Entry (Foyer)
- Fencing: Full
- Has view: Yes
- View description: Mountain(s), Valley
Lot
- Size: 10,018 Square Feet
- Features: Curb & Gutter, Sprinkler: Auto-Full
- Topography: Terrain
- Residential vegetation: Landscaping: Full
Details
- Parcel number: 191940009
- Zoning: R1
- Zoning description: Single-Family
Construction
Type & style
- Home type: SingleFamily
- Architectural style: Rambler/Ranch
- Property subtype: Single Family Residence
Materials
- Brick, Stucco
- Roof: Asphalt
Condition
- Blt./Standing
- New construction: No
- Year built: 2005
- Major remodel year: 2022
Utilities & green energy
- Sewer: Public Sewer, Sewer: Public
- Water: Culinary, Secondary
- Utilities for property: Natural Gas Connected, Electricity Connected, Sewer Connected, Water Connected
Community & HOA
Community
- Features: Sidewalks
- Subdivision: Remuda
HOA
- Has HOA: No
Location
- Region: Farr West
Financial & listing details
- Price per square foot: $202/sqft
- Tax assessed value: $644,048
- Annual tax amount: $4,041
- Date on market: 6/27/2026
- Listing terms: Cash,Conventional,FHA,VA Loan
- Inclusions: Ceiling Fan, Dryer, Fireplace Insert, Microwave, Range, Refrigerator, Washer, Video Door Bell(s)
- Acres allowed for irrigation: 0
- Electric utility on property: Yes
- Road surface type: Paved
Estimated market value
$645,600
$613,000 - $678,000
$3,428/mo
Price history
| Date | Event | Price |
|---|---|---|
| 10/7/2026 | Price change | $649,900-3%$202/sqft |
Source:  UtahRealEstate.com #2168727 Report a problem UtahRealEstate.com #2168727 Report a problem | ||
| 9/14/2026 | Price change | $669,900-1.5%$208/sqft |
Source: UtahRealEstate.com #2168727 Report a problem | ||
| 8/7/2026 | Price change | $679,900-1.4%$211/sqft |
Source: UtahRealEstate.com #2168727 Report a problem | ||
| 7/20/2026 | Price change | $689,900-1.4%$214/sqft |
Source: UtahRealEstate.com #2168727 Report a problem | ||
| 6/30/2026 | Listed for sale | $699,900+7.7%$217/sqft |
Source: UtahRealEstate.com #2168727 Report a problem | ||
| 5/6/2022 | Listed for sale | $649,900+140.8%$202/sqft |
Source: UtahRealEstate.com #1811176 Report a problem | ||
| 11/20/2009 | Listing removed | $269,900$84/sqft |
Source: CENTURY 21 At Home Realty #861922 Report a problem | ||
| 11/7/2009 | Price change | $269,900-6.9%$84/sqft |
Source: CENTURY 21 At Home Realty #861922 Report a problem | ||
| 6/19/2009 | Price change | $289,900-3.3%$90/sqft |
Source: CENTURY 21 At Home Realty #861922 Report a problem | ||
| 2/5/2009 | Listed for sale | $299,900$93/sqft |
Source: CENTURY 21 At Home Realty #861922 Report a problem | ||
Public tax history
| Year | Property taxes | Tax assessment |
|---|---|---|
| 2025 | $4,041 +3.2% | $354,227 +1.7% |
| 2024 | $3,917 +13.6% | $348,149 +15.3% |
| 2023 | $3,446 -8.9% | $301,950 -12.4% |
| 2022 | $3,785 +24.5% | $344,850 |
| 2021 | $3,041 +6.6% | -- |
| 2020 | $2,854 +2.3% | -- |
| 2019 | $2,789 +7.2% | -- |
| 2018 | $2,602 -4.5% | -- |
| 2017 | $2,724 +5.7% | $312,000 +86.4% |
| 2016 | $2,576 | $167,342 0% |
| 2015 | $2,576 +6.5% | $167,411 +11.8% |
| 2014 | $2,419 | $149,717 +3.9% |
| 2013 | -- | $144,100 |
| 2012 | -- | $144,100 |
| 2011 | -- | $144,100 -4.3% |
| 2010 | -- | $150,593 -9.1% |
| 2009 | -- | $165,674 -0.4% |
| 2008 | -- | $166,367 +11.2% |
| 2007 | -- | $149,598 +10.1% |
| 2006 | -- | $135,848 +207.1% |
| 2005 | -- | $44,235 |
Find assessor info on the county website
Monthly payment
Est. payment
Payment breakdown
Explore the cost of this home by adjusting the details. Changes won't be saved.Climate risks
Neighborhood: 84404
Nearby schools
Schools provided by the listing agent
- Elementary: Silver Ridge
- Middle: Wahlquist
- High: Fremont
- District: Weber
Source: UtahRealEstate.com. This data may not be complete. We recommend contacting the local school district to confirm school assignments for this home.


Similar homes
- $724,0006 bd3 ba3.8k sqft2374 N 2825 W, Plain City, UT 84404For Sale
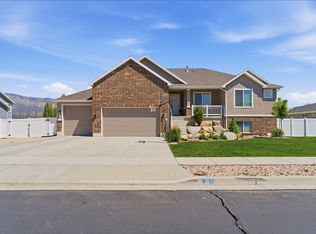
 MLS ID #2156093, Timothy Laine Carver, Jody Deamer & Company. UtahRealEstate.com
 - $680,0004 bd3 ba2.4k sqft2373 N 3825 W, Ogden, UT 84404For Sale
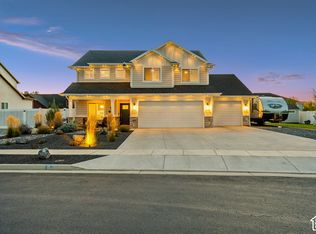 MLS ID #2186069, Kayla Morrow, Real Broker, LLC. UtahRealEstate.com
 - $710,0005 bd3 ba3.2k sqft3636 N 175 E, North Ogden, UT 84414For Sale
 MLS ID #2190674, Kaiti M McKinstry, Range Realty Co.. UtahRealEstate.com
 - $589,9003 bd2 ba1.8k sqft2831 W 2325 N, Plain City, UT 84404For Sale
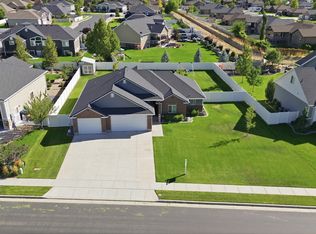 MLS ID #2180296, Laurie Parks, Real Broker, LLC. UtahRealEstate.com
 - $535,0004 bd3 ba1.7k sqft1569 N 2750 W, Plain City, UT 84404For SaleMLS ID #2182400, Lindee Bess, Besst Realty Group LLC. UtahRealEstate.com
- $624,9964 bd3 ba2.9k sqft2983 N 150 W, North Ogden, UT 84414For SaleMLS ID #2183690, Tyler Higgins, Century 21 Everest (Centerville). UtahRealEstate.com
- $765,0005 bd3 ba3.8k sqft3139 N 1350 W, Pleasant View, UT 84414For SaleMLS ID #2173482, Stacey Christopherson, RE/MAX Associates. UtahRealEstate.com
- $589,0005 bd4 ba2.8k sqft365 E 3350 N, North Ogden, UT 84414For SaleMLS ID #2173713, Steven B. Lee, Lee Real Estate PC. UtahRealEstate.com
- $674,0005 bd3 ba3k sqft2677 W 3300 S, West Haven, UT 84401For SaleMLS ID #2168345, Dave Keele, Upside Real Estate. UtahRealEstate.com
- $895,0004 bd4 ba3.8k sqft2371 N 2850 W, Plain City, UT 84404For SaleMLS ID #2185548, Nathan Poulsen, Equity Real Estate (Select). UtahRealEstate.com
- $660,0006 bd3 ba3.2k sqft4563 W 3300 S, West Haven, UT 84401For SaleMLS ID #2181624, Crystal Guillen, RE/MAX Community- Valley. UtahRealEstate.com
- $584,9993 bd3 ba2.2k sqft3260 N 3450 W, Ogden, UT 84404For SaleMLS ID #2174178, Jack Broadbent, Realtypath LLC (Pro). UtahRealEstate.com
- $549,0005 bd3 ba3.5k sqft691 E 3125 N, North Ogden, UT 84414For SaleMLS ID #2188900, Claudia G Startin, Presidio Real Estate (River Heights). UtahRealEstate.com
- $775,0003 bd3 ba1.7k sqft2782 N 3975 W, Plain City, UT 84404For SaleMLS ID #2181727, Amanda M Garcia, Century 21 Edges. UtahRealEstate.com
- $690,0006 bd4 ba3.3k sqft4171 W 4450 S, West Haven, UT 84401For SaleMLS ID #2178285, Richelle Dopp, EXP Realty, LLC. UtahRealEstate.com
- $739,9005 bd4 ba4.3k sqft1298 E 2625 N, North Ogden, UT 84414For SaleMLS ID #2169645, Matthew B Nelson, JWH Real Estate. UtahRealEstate.com
- $849,0005 bd4 ba3.9k sqft3571 N 800 E, North Ogden, UT 84414For SaleMLS ID #2175147, Lindee Bess, Besst Realty Group LLC. UtahRealEstate.com
- $684,9995 bd4 ba3.6k sqft4579 W 3825 S, West Haven, UT 84401For SaleMLS ID #2125805, Michael McPhie, Equity Real Estate (Advantage). UtahRealEstate.com
- $799,5006 bd4 ba3.8k sqft3002 W 2600 S, West Haven, UT 84401For SaleMLS ID #2162292, Jared English, Congress Realty Inc. UtahRealEstate.com
