Another price improvement in addition to the new central AC installed this month! Welcome to your mountain retreat in this beautiful home in the peaceful Spring Mountain Ranchettes of Eden. Set on 1.75 acres, the property features its own natural spring and a pond. With 6 bedrooms and 4 bathrooms, this home blends modern comfort with the beauty of its natural surroundings. The main level is bright and open, showcasing mountain views and offering an inviting space for entertaining. The primary suite is complete with a private balcony and a spa-like bathroom featuring a walk-in shower and jetted soaking tub. Additional bedrooms include a convenient Jack-and-Jill layout with generous closet space, plus a flexible bonus room ideal for a playroom, studio, or office. Thoughtful updates throughout the home bring a fresh, contemporary feel, including new central AC installed (2026), fully updated kitchen (2022), new furnace (2022), roof (2024), flooring (2022), interior and exterior paint (2024), lighting (2024), and refreshed landscaping. The walk-out basement offers space for relaxing evenings, with custom-built library shelving perfect for reading or game nights. A spacious enclosed sunroom with a wood-burning fireplace adds year-round charm, while the outdoor patio invites you to unwind and take in the scenery. Outdoor recreation is right at your doorstep, with skiing just minutes away and easy access to nearby lakes for summertime fun. Plus, you're only a short drive from city conveniences like dining, shopping, and entertainment. Easy to show now-- schedule your showing today to take advantage of this beautiful home!
For sale
Price cut: $21K (9/23)
$1,149,000
3455 N 2875 E, Eden, UT 84310
6beds
4,655sqft
Single Family Residence
Built in 1993
1.75 Acres Lot
$1,103,500 Zestimate®
$247/sqft
$42/mo HOA
What's special
Showcasing mountain viewsRefreshed landscapingInviting space for entertaining
- 158 days
- 997
- 77
Zillow last checked:
Listing updated:
Listed by:
Timothy Six 317-525-6121,
ERA Brokers Consolidated (Ogden)
Source: UtahRealEstate.com,MLS#: 2154626
Facts & features
Interior
Bedrooms & bathrooms
- Bedrooms: 6
- Bathrooms: 4
- Full bathrooms: 3
- 1/2 bathrooms: 1
- Partial bathrooms: 1
Rooms
- Room types: Master Bathroom, Great Room, Updated Kitchen
Heating
- Forced Air, Propane
Cooling
- Ceiling Fan(s)
Appliances
- Included: Refrigerator, Disposal, Double Oven, Free-Standing Range
Features
- Separate Bath/Shower, Walk-In Closet(s), Vaulted Ceiling(s)
- Flooring: Carpet, Tile
- Doors: French Doors
- Basement: Daylight,Entrance,Full,Walk-Out Access,Basement Entrance
- Number of fireplaces: 2
- Fireplace features: Gas Log
Interior area
- Total structure area: 4,655
- Total interior livable area: 4,655 sqft
- Finished area above ground: 3,479
- Finished area below ground: 1,176
Video & virtual tour
Property
Parking
- Total spaces: 6
- Parking features: Covered, RV Access/Parking
- Attached garage spaces: 2
- Uncovered spaces: 4
Features
- Levels: Tri/Multi-Level
- Stories: 3
- Patio & porch: Covered, Porch, Covered Patio, Open Porch
- Exterior features: Balcony, Entry (Foyer)
- Has spa: Yes
- Spa features: Jetted Tub
- Has view: Yes
- View description: Lake, Mountain(s), Valley
- Has water view: Yes
- Water view: Lake
Lot
- Size: 1.75 Acres
- Features: Secluded, Terrain: Mountain, Private
- Topography: Terrain Mountain
- Residential vegetation: Landscaping: Part, Mature Trees, Pines, Scrub Oak, Terraced Yard
Details
- Additional structures: Storage Shed(s)
- Parcel number: 220260009
- Zoning: R-1
- Zoning description: Single-Family
- Other equipment: Satellite Dish
Construction
Type & style
- Home type: SingleFamily
- Property subtype: Single Family Residence
Materials
- Stone, Stucco
- Roof: Asphalt
Condition
- Blt./Standing
- New construction: No
- Year built: 1993
- Major remodel year: 1993
Utilities & green energy
- Sewer: Septic Tank, Sewer: Septic Tank
- Water: Private, Spring, Well
- Utilities for property: Electricity Connected, Water Connected
Community & HOA
HOA
- Has HOA: Yes
- Amenities included: Gated, Trash
- Services included: Trash
- HOA fee: $500 annually
Location
- Region: Eden
Financial & listing details
- Price per square foot: $247/sqft
- Tax assessed value: $1,462,115
- Annual tax amount: $6,288
- Date on market: 4/30/2026
- Listing terms: Cash,Conventional,FHA,VA Loan
- Inclusions: Ceiling Fan, Range, Refrigerator, Satellite Dish, Storage Shed(s)
- Acres allowed for irrigation: 0
- Electric utility on property: Yes
Estimated market value
$1,103,500
$1.05M - $1.16M
$6,728/mo
Price history
| Date | Event | Price |
|---|---|---|
| 9/23/2026 | Price change | $1,149,000-1.8%$247/sqft |
Source:  UtahRealEstate.com #2154626 Report a problem UtahRealEstate.com #2154626 Report a problem | ||
| 8/20/2026 | Price change | $1,170,000-2.1%$251/sqft |
Source: UtahRealEstate.com #2154626 Report a problem | ||
| 6/8/2026 | Price change | $1,195,000-7.4%$257/sqft |
Source: UtahRealEstate.com #2154626 Report a problem | ||
| 6/6/2026 | Price change | $1,290,000+7.9%$277/sqft |
Source: UtahRealEstate.com #2154626 Report a problem | ||
| 6/4/2026 | Price change | $1,195,000-7.4%$257/sqft |
Source: UtahRealEstate.com #2154626 Report a problem | ||
| 5/1/2026 | Price change | $1,290,000+7.5%$277/sqft |
Source: UtahRealEstate.com #2154626 Report a problem | ||
| 12/4/2024 | Listing removed | $4,500-9.1%$1/sqft |
Source: Zillow Rentals Report a problem | ||
| 11/27/2024 | Listed for rent | $4,950$1/sqft |
Source: Zillow Rentals Report a problem | ||
| 8/16/2024 | Price change | $1,199,900-6.1%$258/sqft |
Source: UtahRealEstate.com #2013363 Report a problem | ||
| 7/24/2024 | Listed for sale | $1,277,700+53.9%$274/sqft |
Source: UtahRealEstate.com #2013363 Report a problem | ||
| 12/8/2021 | Listing removed | -- |
Source: UtahRealEstate.com #1767590 Report a problem | ||
| 10/8/2021 | Price change | $830,000-2.4%$178/sqft |
Source: UtahRealEstate.com #1767590 Report a problem | ||
| 9/8/2021 | Listed for sale | $850,000$183/sqft |
Source: UtahRealEstate.com #1767590 Report a problem | ||
Public tax history
| Year | Property taxes | Tax assessment |
|---|---|---|
| 2025 | $7,844 +11.6% | $810,913 +9.4% |
| 2024 | $7,029 +11.8% | $740,999 +13.3% |
| 2023 | $6,288 -6% | $654,063 -7.8% |
| 2022 | $6,690 +44.8% | $709,063 |
| 2021 | $4,619 +7.2% | -- |
| 2020 | $4,309 -2.3% | -- |
| 2019 | $4,412 +10.6% | -- |
| 2018 | $3,989 -13% | -- |
| 2017 | $4,588 +23.7% | $575,689 +95.1% |
| 2016 | $3,710 | $295,122 +34.2% |
| 2015 | $3,710 +34.5% | $219,921 +4% |
| 2014 | $2,758 | $211,447 +7% |
| 2013 | -- | $197,585 -10.7% |
| 2012 | -- | $221,347 -7% |
| 2011 | -- | $238,071 -4.4% |
| 2010 | -- | $249,151 -11.6% |
| 2009 | -- | $281,764 -3.8% |
| 2008 | -- | $292,764 -12% |
| 2007 | -- | $332,786 +83.5% |
| 2006 | -- | $181,375 +6.3% |
| 2005 | -- | $170,634 +6.2% |
| 2004 | -- | $160,717 |
| 2003 | -- | $160,717 |
| 2002 | -- | $160,717 -18.4% |
| 2001 | -- | $196,941 |
Find assessor info on the county website
Monthly payment
Est. payment
Payment breakdown
Explore the cost of this home by adjusting the details. Changes won't be saved.Climate risks
Neighborhood: 84310
Nearby schools
Schools provided by the listing agent
- Elementary: Valley
- Middle: Snowcrest
- High: Weber
- District: Weber
Source: UtahRealEstate.com. This data may not be complete. We recommend contacting the local school district to confirm school assignments for this home.

Similar homes
- $1,149,9955 bd4 ba3.8k sqft3669 E 3600 N, Eden, UT 84310For Sale

 MLS ID #2172250, Julia Trotter, G. UtahRealEstate.com
 - $1,300,0006 bd4 ba3.9k sqft1948 E 6225 N, Eden, UT 84310For Sale
 MLS ID #2163450, Jerold Ivie, RE/MAX Associates. UtahRealEstate.com
 - $1,050,0003 bd3 ba2.6k sqft5186 N 3350 E, Eden, UT 84310For Sale
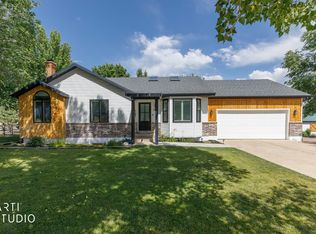 MLS ID #2169523, Jeff Good, ERA Brokers Consolidated (Ogden). UtahRealEstate.com
 - $897,0005 bd5 ba3.5k sqft3448 Fuller Dr, Eden, UT 84310For Sale
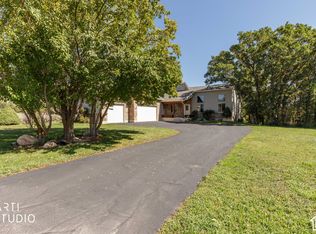 MLS ID #2175224, Nanci P Lifer, ERA Brokers Consolidated (Eden). UtahRealEstate.com
 - $947,0003 bd3 ba2.6k sqft4573 E Fuller Dr, Eden, UT 84310For SaleMLS ID #2178723, Nanci P Lifer, ERA Brokers Consolidated (Eden). UtahRealEstate.com
- $950,0004 bd5 ba4.3k sqft4117 N Wolf Ridge Cir E, Eden, UT 84310For SaleMLS ID #2168432, Rebecca Koetitz, Equity Real Estate. UtahRealEstate.com
- $1,174,9906 bd4 ba4.7k sqft2119 E Oak Ln, Layton, UT 84040For SaleMLS ID #2189009, Christine Anderson, EXP Realty, LLC. UtahRealEstate.com
- $999,2006 bd4 ba5k sqft554 E 3575 N, North Ogden, UT 84414For SaleMLS ID #2156226, Lindee Bess, Besst Realty Group LLC. UtahRealEstate.com
- $1,225,0005 bd4 ba2.7k sqft768 N Maple St, Huntsville, UT 84317For SaleMLS ID #2183568, Heidi Webb, Range Realty Co.. UtahRealEstate.com
- $1,049,5006 bd5 ba4.8k sqft3976 N 350 W, Pleasant View, UT 84414For SaleMLS ID #2179623, Yvonne Tams, Rockwell Real Estate LLC. UtahRealEstate.com
- $1,199,9003 bd4 ba4.2k sqft894 E Nebo Ave S, Ogden, UT 84414For SaleMLS ID #2185171, Chris Simons, Summit Sotheby's International Realty. UtahRealEstate.com
- $1,199,9003 bd4 ba4.2k sqft894 E Nebo Ave, North Ogden, UT 84414For Sale
 MLS ID #12604201, Chris Simons, Summit Sotheby's International Realty . PCBR
 - $1,435,0005 bd4 ba3.6k sqft4527 N Seven Bridges Rd Lot 11, Eden, UT 84310For SaleMLS ID #2147441, Jennifer Hortin, EXIT Realty Advantage. UtahRealEstate.com
- $949,0006 bd3 ba5.2k sqft3951 N 550 W, Pleasant View, UT 84414For SaleMLS ID #2149878, Makenzee Nelson Chew, Dwell Realty Group, LLC. UtahRealEstate.com
- $995,0005 bd5 ba4.8k sqft6169 S 2850 E, Ogden, UT 84403For SaleMLS ID #2162987, Ryan S Larsen, R Squared Real Estate, LLC. UtahRealEstate.com
- $879,9005 bd4 ba5.2k sqft830 E 3550 N, North Ogden, UT 84414For SaleMLS ID #2174349, Sara Lund, Besst Realty Group LLC. UtahRealEstate.com
- $999,0006 bd6 ba5.6k sqft8149 S 2425 E, South Weber, UT 84405For SaleMLS ID #2187567, Joe Holden, Berkshire Hathaway HomeServices Utah Properties (So Ogden). UtahRealEstate.com
- $1,250,0005 bd4 ba4.5k sqft4238 N Sego Lily Rd, Morgan, UT 84050For SaleMLS ID #2177075, Amanda Schleininger, Real Broker, LLC. UtahRealEstate.com
- $1,450,0006 bd3 ba4k sqft541 E 8900 S, Paradise, UT 84328For SaleMLS ID #2188818, Jen Luman, Engel & Volkers Logan, LLC. UtahRealEstate.com
- $998,0004 bd3 ba3.1k sqft567 S 8850 E, Huntsville, UT 84317For SaleMLS ID #2170257, Scott Orison, Real Broker, LLC. UtahRealEstate.com
