Experience the perfect blend of country living and modern comfort in this beautifully maintained home located in desirable Tremonton. Set on a spacious, fully fenced lot with breathtaking mountain views, this home offers the kind of space, freedom, and versatility that's hard to find. Designed for both everyday living and entertaining, the property features a fully finished walkout basement, expansive outdoor living space that includes a Silo turned into a bar, RV parking, horse property potential, and a massive 3 car garage with room for all the toys. Inside, you'll find an updated kitchen, inviting gathering spaces, and a warm, comfortable atmosphere that instantly feels like home. Whether you're looking for room to grow, space to entertain, or a simple, quieter lifestyle with incredible views and open skies, this property delivers the best of Northern Utah living.
For sale
$800,000
11160 N 8400 W, Tremonton, UT 84337
6beds
3,414sqft
Single Family Residence
Built in 2018
0.66 Acres Lot
$788,700 Zestimate®
$234/sqft
$-- HOA
What's special
Rv parkingSpacious fully fenced lotWarm comfortable atmosphereFully finished walkout basementBreathtaking mountain viewsUpdated kitchenInviting gathering spaces
- 143 days
- 135
- 11
Zillow last checked:
Listing updated:
Listed by:
Andrew Phillips 801-458-3520,
Mountain Luxury Real Estate
Source: UtahRealEstate.com,MLS#: 2160628
Facts & features
Interior
Bedrooms & bathrooms
- Bedrooms: 6
- Bathrooms: 3
- Full bathrooms: 3
- Main level bedrooms: 3
Rooms
- Room types: Updated Kitchen
Primary bedroom
- Level: First
Heating
- Forced Air
Cooling
- Central Air
Appliances
- Included: Microwave, Refrigerator, Disposal, Gas Range, Free-Standing Range
- Laundry: Electric Dryer Hookup, Gas Dryer Hookup
Features
- Separate Bath/Shower, Walk-In Closet(s)
- Flooring: Carpet, Laminate
- Windows: Drapes
- Basement: Walk-Out Access,Basement Entrance
- Number of fireplaces: 1
- Fireplace features: Fireplace Equipment, Fireplace Insert, Insert, Gas Log
Interior area
- Total structure area: 3,414
- Total interior livable area: 3,414 sqft
- Finished area above ground: 1,712
- Finished area below ground: 1,702
Video & virtual tour
Property
Parking
- Total spaces: 3
- Parking features: Covered, Open, Secured, RV Access/Parking, Secured Parking
- Attached garage spaces: 3
- Has uncovered spaces: Yes
Features
- Stories: 2
- Patio & porch: Covered Deck
- Exterior features: Entry (Foyer), Trampoline
- Fencing: Full
- Has view: Yes
- View description: Mountain(s)
Lot
- Size: 0.66 Acres
- Features: Sprinkler: Auto-Full
- Topography: Terrain
- Residential vegetation: Landscaping: Full
Details
- Additional structures: Gazebo, Storage Shed(s)
- Parcel number: 050580059
- Zoning: NONE
- Zoning description: Single-Family
- Horses can be raised: Yes
- Horse amenities: Horse Property
Construction
Type & style
- Home type: SingleFamily
- Architectural style: Rambler/Ranch
- Property subtype: Single Family Residence
Materials
- Aluminum Siding, Stone
- Roof: Asphalt
Condition
- Blt./Standing
- New construction: No
- Year built: 2018
Utilities & green energy
- Sewer: Septic Tank, Sewer: Septic Tank
- Water: Culinary
- Utilities for property: Natural Gas Connected, Electricity Connected, Water Connected
Community & HOA
Community
- Subdivision: Equestrian North
HOA
- Has HOA: No
Location
- Region: Tremonton
Financial & listing details
- Price per square foot: $234/sqft
- Tax assessed value: $552,124
- Annual tax amount: $2,815
- Date on market: 5/26/2026
- Listing terms: Cash,Conventional,FHA,VA Loan
- Inclusions: Fireplace Equipment, Fireplace Insert, Gazebo, Microwave, Range, Refrigerator, Storage Shed(s), Trampoline
- Exclusions: Dryer, Washer
- Acres allowed for irrigation: 0
- Electric utility on property: Yes
- Road surface type: Paved
Estimated market value
$788,700
$749,000 - $828,000
$2,939/mo
Price history
| Date | Event | Price |
|---|---|---|
| 6/10/2026 | Price change | $800,000-3%$234/sqft |
Source:  UtahRealEstate.com #2160628 Report a problem UtahRealEstate.com #2160628 Report a problem | ||
| 5/26/2026 | Price change | $825,000+2.5%$242/sqft |
Source: UtahRealEstate.com #2160628 Report a problem | ||
| 4/22/2025 | Price change | $805,000-3%$236/sqft |
Source: UtahRealEstate.com #2064851 Report a problem | ||
| 4/3/2025 | Price change | $830,000-1.2%$243/sqft |
Source: UtahRealEstate.com #2064851 Report a problem | ||
| 3/5/2025 | Price change | $840,000-2.3%$246/sqft |
Source: UtahRealEstate.com #2064851 Report a problem | ||
| 2/15/2025 | Listed for sale | $860,000$252/sqft |
Source: UtahRealEstate.com #2064851 Report a problem | ||
Public tax history
| Year | Property taxes | Tax assessment |
|---|---|---|
| 2025 | $2,815 +13.9% | $303,668 +0.3% |
| 2024 | $2,472 -5.6% | $302,821 -6.6% |
| 2023 | $2,619 +11.4% | $324,259 +18.2% |
| 2022 | $2,351 +22.2% | $274,400 +36.6% |
| 2021 | $1,924 +1% | $200,860 +4.3% |
| 2020 | $1,905 +6.8% | $192,543 +11.2% |
| 2019 | $1,784 | $173,154 |
| 2018 | -- | -- |
Find assessor info on the county website
Monthly payment
Est. payment
Payment breakdown
Explore the cost of this home by adjusting the details. Changes won't be saved.Climate risks
Neighborhood: 84337
Nearby schools
Schools provided by the listing agent
- Elementary: McKinley
- Middle: Bear River
- High: Bear River
- District: Box Elder
Source: UtahRealEstate.com. This data may not be complete. We recommend contacting the local school district to confirm school assignments for this home.
Similar homes
- $666,9007 bd3 ba3.5k sqft1175 N 2650 W, Tremonton, UT 84337For Sale By Owner

- from $646,2254 bd3 ba2.8k sqftEdgeworth Plan, Beckams Edge | OLO Builders, Tremonton, UT 84337New Construction
 New Home Info
 - from $632,2254 bd3 ba2.4k sqftAshland Plan, Beckams Edge | OLO Builders, Tremonton, UT 84337New Construction
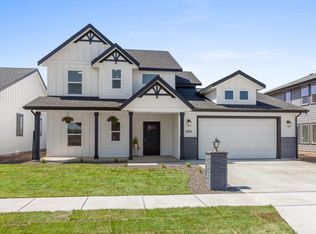 New Home Info
 - $999,9995 bd4 ba3.5k sqft9317 N Sunset Dr, Thatcher, UT 84337For Sale
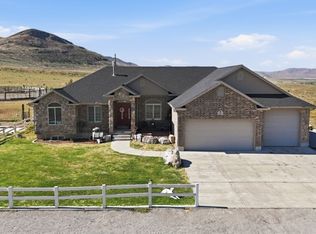
 MLS ID #2155837, Kerry McLelland, Real Broker, LLC. UtahRealEstate.com
 - $524,0004 bd2 ba3.4k sqft867 W 460 S, Tremonton, UT 84337For SaleMLS ID #2184945, Lacey Hansen, Rodeo Realty. UtahRealEstate.com
- $659,9005 bd4 ba2.3k sqft10319 N Vista Ln, Tremonton, UT 84337For SaleMLS ID #2189218, Casey H Rawlinson, ERA Brokers Consolidated (Salt Lake). UtahRealEstate.com
- $469,0003 bd2 ba2.8k sqft541 S 400 W, Tremonton, UT 84337For SaleMLS ID #2143222, Brooke Knight, Real Broker, LLC. UtahRealEstate.com
- $574,9006 bd4 ba3.4k sqft262 W 860 S, Garland, UT 84312For SaleMLS ID #2175133, James Thomas, Coldwell Banker Tugaw Realtors (Tremonton). UtahRealEstate.com
