Welcome home to this inviting Tremonton property, tucked away on a quiet cul-de-sac in a great neighborhood. The large open floor plan and custom woodwork throughout give the home a warm, comfortable feel. Enjoy two fireplaces, a spacious master suite with an amazing closet, and plenty of unfinished space downstairs to make your own. Outside, there's a large RV pad and storage shed for added convenience.
For sale
$525,000
867 W 460 S, Tremonton, UT 84337
4beds
3,420sqft
Single Family Residence
Built in 2009
0.26 Acres Lot
$517,300 Zestimate®
$154/sqft
$-- HOA
What's special
Large open floor planStorage shedSpacious master suiteLarge rv padQuiet cul-de-sacCustom woodwork throughoutTwo fireplaces
- 24 days
- 297
- 23
Zillow last checked:
Listing updated:
Listed by:
Lacey Hansen 435-230-8268,
Rodeo Realty
Source: UtahRealEstate.com,MLS#: 2184945
Facts & features
Interior
Bedrooms & bathrooms
- Bedrooms: 4
- Bathrooms: 2
- Full bathrooms: 2
- Main level bedrooms: 3
Rooms
- Room types: Master Bathroom
Heating
- Forced Air, Central
Cooling
- Central Air, Ceiling Fan(s)
Appliances
- Included: Microwave, Range Hood, Refrigerator, Water Softener Owned, Disposal, Free-Standing Range
Features
- Walk-In Closet(s)
- Flooring: Carpet, Tile
- Doors: French Doors
- Windows: Blinds, Double Pane Windows
- Basement: Full
- Number of fireplaces: 2
- Fireplace features: Fireplace Insert, Insert, Gas Log
Interior area
- Total structure area: 3,420
- Total interior livable area: 3,420 sqft
- Finished area above ground: 1,710
- Finished area below ground: 855
Property
Parking
- Total spaces: 8
- Parking features: RV Access/Parking
- Attached garage spaces: 2
- Uncovered spaces: 6
Features
- Stories: 2
- Patio & porch: Porch, Open Porch
- Exterior features: Lighting
- Has spa: Yes
- Spa features: Jetted Tub
- Fencing: Full
- Has view: Yes
- View description: Mountain(s)
Lot
- Size: 0.26 Acres
- Features: Cul-De-Sac, Curb & Gutter, Sprinkler: Auto-Full
- Topography: Terrain
- Residential vegetation: Fruit Trees, Landscaping: Full
Details
- Additional structures: Outbuilding
- Parcel number: 052420053
- Zoning description: Single-Family
Construction
Type & style
- Home type: SingleFamily
- Architectural style: Rambler/Ranch
- Property subtype: Single Family Residence
Materials
- Asphalt, Stone, Cement Siding
- Roof: Asphalt
Condition
- Blt./Standing
- New construction: No
- Year built: 2009
Utilities & green energy
- Water: Culinary
- Utilities for property: Natural Gas Connected, Electricity Connected, Sewer Connected, Water Connected
Community & HOA
Community
- Features: Sidewalks
- Security: Security Alarm, Security System
- Subdivision: Heritage
HOA
- Has HOA: No
Location
- Region: Tremonton
Financial & listing details
- Price per square foot: $154/sqft
- Tax assessed value: $475,382
- Annual tax amount: $3,055
- Date on market: 9/12/2026
- Listing terms: Cash,Conventional,FHA,VA Loan
- Inclusions: Ceiling Fan, Fireplace Insert, Microwave, Range Hood, Refrigerator, Water Softener: Own
- Acres allowed for irrigation: 0
- Electric utility on property: Yes
- Road surface type: Paved
Estimated market value
$517,300
$491,000 - $543,000
$2,247/mo
Price history
| Date | Event | Price |
|---|---|---|
| 9/12/2026 | Listed for sale | $525,000+123.4%$154/sqft |
Source:  UtahRealEstate.com #2184945 Report a problem UtahRealEstate.com #2184945 Report a problem | ||
| 8/15/2015 | Listing removed | $235,000$69/sqft |
Source: Berkshire Hathaway Homeservices Utah - South Ogden #1318013 Report a problem | ||
| 7/29/2015 | Listed for sale | $235,000+4%$69/sqft |
Source: Berkshire Hathaway Homeservices Utah - South Ogden #1318013 Report a problem | ||
| 4/23/2013 | Listing removed | $225,900$66/sqft |
Source: Owner Report a problem | ||
| 4/21/2013 | Price change | $225,900-0.4%$66/sqft |
Source: Owner Report a problem | ||
| 10/23/2012 | Price change | $226,900-1.3%$66/sqft |
Source: Owner Report a problem | ||
| 10/19/2012 | Listed for sale | $229,900$67/sqft |
Source: Owner Report a problem | ||
Public tax history
| Year | Property taxes | Tax assessment |
|---|---|---|
| 2025 | $3,055 +10.2% | $261,460 -0.9% |
| 2024 | $2,772 -4.2% | $263,960 -2.4% |
| 2023 | $2,893 +13.7% | $270,478 +9.6% |
| 2022 | $2,545 +16.5% | $246,828 +31.5% |
| 2021 | $2,185 +5.7% | $187,643 +7.2% |
| 2020 | $2,066 +7.8% | $175,085 +11.2% |
| 2019 | $1,916 +21.7% | $157,474 +33.2% |
| 2018 | $1,575 -3.2% | $118,199 -45% |
| 2017 | $1,627 +1.9% | $214,907 +89.7% |
| 2016 | $1,597 | $113,291 +8.6% |
| 2015 | -- | $104,366 +4% |
| 2014 | $1,444 | $100,313 0% |
| 2013 | $1,444 | $100,314 -3% |
| 2011 | -- | $103,416 -46.6% |
| 2010 | $1,473 | $193,844 |
Find assessor info on the county website
Monthly payment
Est. payment
Payment breakdown
Explore the cost of this home by adjusting the details. Changes won't be saved.Climate risks
Neighborhood: 84337
Nearby schools
Schools provided by the listing agent
- Elementary: McKinley
- Middle: Alice C Harris
- High: Bear River
- District: Box Elder
Source: UtahRealEstate.com. This data may not be complete. We recommend contacting the local school district to confirm school assignments for this home.
Similar homes
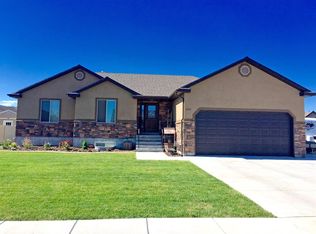
- $579,0006 bd3 ba3.3k sqft888 W 460 S, Tremonton, UT 84337For Sale

 MLS ID #2126560, James Thomas, Coldwell Banker Tugaw Realtors (Tremonton). UtahRealEstate.com
 - $544,0005 bd2 ba2.2k sqft3379 W 1000 N, Tremonton, UT 84337For Sale
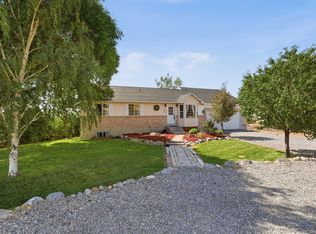 MLS ID #2177957, Amy Rupp, Berkshire Hathaway Home Services Utah Properties (Cache Valley). UtahRealEstate.com
 - $485,0005 bd4 ba4k sqft61 Amber Ave, Tremonton, UT 84337For Sale
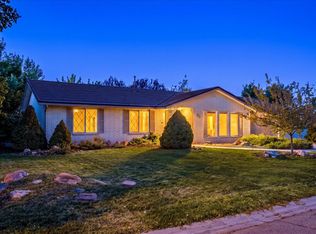 MLS ID #2186055, Adam Speth, RE/MAX Associates. UtahRealEstate.com
 - $469,0003 bd2 ba2.8k sqft541 S 400 W, Tremonton, UT 84337For Sale
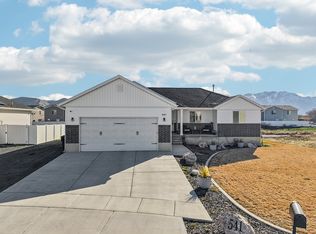 MLS ID #2143222, Brooke Knight, Real Broker, LLC. UtahRealEstate.com
 - $460,0005 bd2 ba2.8k sqft454 W 550 S, Tremonton, UT 84337For SaleMLS ID #2145077, Becky Westover, Equity Real Estate. UtahRealEstate.com
- $495,0004 bd3 ba2.6k sqft63 W 1470 S Lot 74, Tremonton, UT 84337For SaleMLS ID #2183354, Max Madsen, Coldwell Banker Tugaw Realtors (Tremonton). UtahRealEstate.com
- $500,0003 bd2 ba2.1k sqft781 N 300 E, Tremonton, UT 84337For SaleMLS ID #2152814, Jamie Sanders, KW Success Keller Williams Realty. UtahRealEstate.com
- $515,0005 bd2 ba2.2k sqft5885 W 8800 N, Elwood, UT 84337For SaleMLS ID #2169657, Taylor Kloberdanz, Cornerstone Real Estate Group. UtahRealEstate.com
- $429,0003 bd2 ba2.6k sqft1086 S 150 W, Tremonton, UT 84337For SaleMLS ID #2132847, Amber Almond, Cornerstone Real Estate Professionals, LLC. UtahRealEstate.com
- $454,0004 bd3 ba1.8k sqft236 W 1250 S, Tremonton, UT 84337For SaleMLS ID #2176017, Sandy Hansen, Berkshire Hathaway Home Services Utah Properties (Cache Valley). UtahRealEstate.com
- $574,9006 bd4 ba3.4k sqft262 W 860 S, Garland, UT 84312For SaleMLS ID #2175133, James Thomas, Coldwell Banker Tugaw Realtors (Tremonton). UtahRealEstate.com
- $499,9003 bd2 ba1.9k sqft591 E 1400 S, Garland, UT 84312For SaleMLS ID #2185477, Stephanie Thatcher, ERA Brokers Consolidated (Ogden). UtahRealEstate.com
- $385,0004 bd2 ba2k sqft524 N 100 E, Garland, UT 84337For SaleMLS ID #2174411, Brandy Fowers, Farmhouse Realty Group LLC. UtahRealEstate.com
- $485,0006 bd3 ba2.9k sqft1223 S 400 E, Garland, UT 84312For SaleMLS ID #2172840, Lacey Hansen, Rodeo Realty. UtahRealEstate.com
- $515,0003 bd2 ba2.7k sqft18235 N 4400 W, Fielding, UT 84311For SaleMLS ID #2189019, Baylor D Harrop, SURV REAL ESTATE INC. UtahRealEstate.com
- $579,0004 bd2 ba2k sqft10120 N 5020 W #1, Elwood, UT 84337For SaleMLS ID #2185599, Josh Barfuss, Cornerstone Real Estate Professionals, LLC. UtahRealEstate.com
- $409,0004 bd2 ba2.2k sqft1198 Riverview Dr, Garland, UT 84312For SaleMLS ID #2179215, Elizabeth Robison, Berkshire Hathaway HomeServices Utah Properties (So Ogden). UtahRealEstate.com
- $475,0005 bd3 ba2.2k sqft277 W 100 N, Providence, UT 84332For SaleMLS ID #2188986, Laura Garvert, KW Unite Keller Williams LLC. UtahRealEstate.com
