This charming ranch style rambler offers the perfect blend of country living, while being minutes from modern convenience. Situated on 1 acre, the property is setup for those that desire animals or just a little extra elbow room. Many outbuildings such as a Garden Shed (10x14), Equipment Shed (13'6x16'), Hay Shed is (18'x20'), and the Shed w'feeder (11'x14'), not to mention the Garage (27'6"x23' w'220 power). The patio provides endless options for outdoor entertainment such as enjoying the morning sunrise or the afternoon shade for BBQ's. A beautifully landscaped yard w'garden spot defined and well done retaining walls, providing depth and personality to the lot. Shallow well to assist with watering the garden, lawn, and pasture. Inside you will find a home that has been loved by its original owners for many years. Full of natural light and an easy layout provide many spaces to enjoy and make it your own. 2x6 walls, Lots of storage, Half bath and laundry right off the 2 car garage and brand new carpet in the lower level rec room and family room. Cultured marble window sills and shower enclosure, closets have built-in shelving, and solid oak kitchen and bath cabinets. Out your kitchen window you can view the backyard scenery and walk out to the patio from the spacious dining area. New roof April 2006. Furnace and AC Oct 2016. May be subdividing potential. Check with the city. Come take a look!
Accepting backups
Price cut: $30K (9/16)
$500,000
618 S 1000 W, Tremonton, UT 84337
5beds
2,520sqft
Single Family Residence
Built in 1991
1.06 Acres Lot
$490,000 Zestimate®
$198/sqft
$-- HOA
What's special
Enjoying the morning sunriseBeautifully landscaped yardRanch style ramblerLots of storageMany outbuildingsFull of natural lightClosets have built-in shelving
- 100 days
- 489
- 58
Zillow last checked:
Listing updated:
Listed by:
Jessica Peterson 801-603-5752,
Hybrid Real Estate,
Matt Peterson 801-603-5752,
Hybrid Real Estate
Source: UtahRealEstate.com,MLS#: 2169266
Facts & features
Interior
Bedrooms & bathrooms
- Bedrooms: 5
- Bathrooms: 3
- Full bathrooms: 1
- 3/4 bathrooms: 1
- 1/2 bathrooms: 1
- Partial bathrooms: 1
- Main level bedrooms: 2
Rooms
- Room types: Den/Office
Heating
- Forced Air
Cooling
- Central Air, Ceiling Fan(s)
Appliances
- Included: Microwave, Range Hood, Refrigerator, Disposal, Free-Standing Range
- Laundry: Electric Dryer Hookup
Features
- Vaulted Ceiling(s)
- Flooring: Carpet, Linoleum, Tile
- Doors: French Doors
- Windows: Part, Double Pane Windows
- Basement: Full
- Has fireplace: No
Interior area
- Total structure area: 2,520
- Total interior livable area: 2,520 sqft
- Finished area above ground: 1,270
- Finished area below ground: 1,187
Video & virtual tour
Property
Parking
- Total spaces: 8
- Parking features: Open, RV Access/Parking
- Attached garage spaces: 2
- Uncovered spaces: 6
Accessibility
- Accessibility features: Accessible Hallway(s), Single Level Living
Features
- Stories: 2
- Exterior features: Lighting
- Fencing: Partial
- Has view: Yes
- View description: Mountain(s)
Lot
- Size: 1.06 Acres
- Features: Corner Lot, Sprinkler: Auto-Full
- Topography: Terrain
- Residential vegetation: Landscaping: Full, Vegetable Garden
Details
- Additional structures: Outbuilding, Storage Shed(s)
- Parcel number: 050680078
- Zoning description: Single-Family
- Horses can be raised: Yes
- Horse amenities: Horse Property
Construction
Type & style
- Home type: SingleFamily
- Architectural style: Rambler/Ranch
- Property subtype: Single Family Residence
Materials
- Brick
- Roof: Asphalt
Condition
- Blt./Standing
- New construction: No
- Year built: 1991
Utilities & green energy
- Sewer: Public Sewer, Sewer: Public
- Water: Culinary, Secondary
- Utilities for property: Natural Gas Connected, Electricity Connected, Sewer Connected, Water Connected
Community & HOA
HOA
- Has HOA: No
Location
- Region: Tremonton
Financial & listing details
- Price per square foot: $198/sqft
- Tax assessed value: $409,959
- Annual tax amount: $2,655
- Date on market: 7/1/2026
- Listing terms: Cash,Conventional,FHA,VA Loan,USDA Loan
- Inclusions: Ceiling Fan, Microwave, Range, Range Hood, Refrigerator, Storage Shed(s), Video Door Bell(s)
- Exclusions: Dryer, Washer, Workbench
- Acres allowed for irrigation: 0
- Electric utility on property: Yes
Estimated market value
$490,000
$466,000 - $515,000
$2,598/mo
Price history
| Date | Event | Price |
|---|---|---|
| 9/16/2026 | Price change | $500,000-5.7%$198/sqft |
Source:  UtahRealEstate.com #2169266 Report a problem UtahRealEstate.com #2169266 Report a problem | ||
| 7/2/2026 | Listed for sale | $530,000$210/sqft |
Source: UtahRealEstate.com #2169266 Report a problem | ||
Public tax history
| Year | Property taxes | Tax assessment |
|---|---|---|
| 2025 | $2,655 +11.1% | $227,214 -0.2% |
| 2024 | $2,390 -2.1% | $227,652 -0.2% |
| 2023 | $2,441 +5.8% | $228,204 +2% |
| 2022 | $2,306 +20.2% | $223,638 +35.7% |
| 2021 | $1,918 +9.4% | $164,782 +10.9% |
| 2020 | $1,754 +7.1% | $148,599 +10.4% |
| 2019 | $1,638 +40.5% | $134,611 +53.9% |
| 2018 | $1,166 -3.2% | $87,459 -44.5% |
| 2017 | $1,204 +1.5% | $157,535 +87.2% |
| 2016 | $1,186 | $84,166 |
Find assessor info on the county website
Monthly payment
Est. payment
Payment breakdown
Explore the cost of this home by adjusting the details. Changes won't be saved.Climate risks
Neighborhood: 84337
Nearby schools
Schools provided by the listing agent
- Elementary: McKinley
- Middle: Alice C Harris
- High: Bear River
- District: Box Elder
Source: UtahRealEstate.com. This data may not be complete. We recommend contacting the local school district to confirm school assignments for this home.
Similar homes
- $544,0005 bd2 ba2.2k sqft3379 W 1000 N, Tremonton, UT 84337For Sale
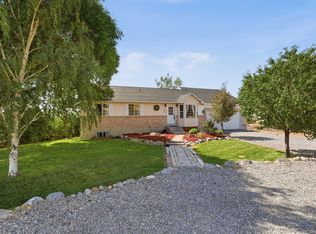
 MLS ID #2177957, Amy Rupp, Berkshire Hathaway Home Services Utah Properties (Cache Valley). UtahRealEstate.com
 - $524,0004 bd2 ba3.4k sqft867 W 460 S, Tremonton, UT 84337For Sale
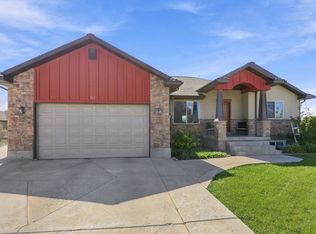 MLS ID #2184945, Lacey Hansen, Rodeo Realty. UtahRealEstate.com
 - $525,0006 bd3 ba3.3k sqft80 W 600 S, Tremonton, UT 84337For Sale
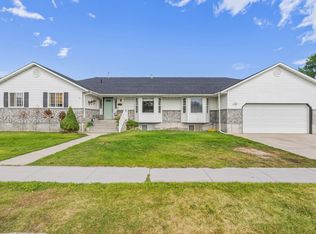 MLS ID #2186372, Darin Izatt, RE/MAX Associates. UtahRealEstate.com
 - $499,0004 bd3 ba3.3k sqft221 E 800 N, Tremonton, UT 84337For Sale
 MLS ID #2161318, Taylee McFarland, Coldwell Banker Tugaw Realtors (Tremonton). UtahRealEstate.com
 - $515,0005 bd2 ba2.2k sqft5885 W 8800 N, Elwood, UT 84337For SaleMLS ID #2169657, Taylor Kloberdanz, Cornerstone Real Estate Group. UtahRealEstate.com
- $435,0006 bd4 ba2.6k sqft547 S Tremont St, Tremonton, UT 84337For SaleMLS ID #2183108, Kayley Lee, Coldwell Banker Realty (Union Heights). UtahRealEstate.com
- $579,0006 bd3 ba3.3k sqft888 W 460 S, Tremonton, UT 84337For SaleMLS ID #2126560, James Thomas, Coldwell Banker Tugaw Realtors (Tremonton). UtahRealEstate.com
- $382,0005 bd3 ba2k sqft532 W 860 S, Tremonton, UT 84337For SaleMLS ID #2173465, Tara F jones, Opendoor Brokerage LLC. UtahRealEstate.com
- $495,0004 bd3 ba2.6k sqft63 W 1470 S Lot 74, Tremonton, UT 84337For SaleMLS ID #2183354, Max Madsen, Coldwell Banker Tugaw Realtors (Tremonton). UtahRealEstate.com
- $395,9045 bd3 ba3.5k sqft785 N 200 E, Tremonton, UT 84337For SaleMLS ID #2189170, Shaun Greene, Wasatch Group Real Estate. UtahRealEstate.com
- $500,0003 bd2 ba2.1k sqft781 N 300 E, Tremonton, UT 84337For SaleMLS ID #2152814, Jamie Sanders, KW Success Keller Williams Realty. UtahRealEstate.com
- $469,0003 bd2 ba2.8k sqft541 S 400 W, Tremonton, UT 84337For SaleMLS ID #2143222, Brooke Knight, Real Broker, LLC. UtahRealEstate.com
- $449,9003 bd3 ba3.4k sqft581 N 200 E, Tremonton, UT 84337For SaleMLS ID #2157476, Beverly Thompson, Coldwell Banker Tugaw Realtors (Tremonton). UtahRealEstate.com
- $374,9004 bd2 ba1.6k sqft795 S 460 W, Tremonton, UT 84337For SaleMLS ID #2168437, Dominic Poll, Berkshire Hathaway HomeServices Utah Properties (So Ogden). UtahRealEstate.com
- $379,9004 bd2 ba2k sqft585 W 660 S, Tremonton, UT 84337For SaleMLS ID #2176963, Dan Scribner, SURV REAL ESTATE INC. UtahRealEstate.com
- $379,0006 bd2 ba2.6k sqft360 S 100 W, Tremonton, UT 84337For SaleMLS ID #2171367, Roger Dee Tallerico, Realtypath LLC (Summit). UtahRealEstate.com
- $360,0006 bd2 ba2.4k sqft906 N 2300 W, Tremonton, UT 84337For SaleMLS ID #2181320, Karol Johnson, Equity Real Estate (Select). UtahRealEstate.com
- $454,0004 bd3 ba1.8k sqft236 W 1250 S, Tremonton, UT 84337For SaleMLS ID #2176017, Sandy Hansen, Berkshire Hathaway Home Services Utah Properties (Cache Valley). UtahRealEstate.com
- $385,0004 bd2 ba2k sqft524 N 100 E, Garland, UT 84337For SaleMLS ID #2174411, Brandy Fowers, Farmhouse Realty Group LLC. UtahRealEstate.com
- $430,0003 bd2 ba2k sqft12498 W Wallace Ln, Thatcher, UT 84337For SaleMLS ID #2177666, Shawn H Cottle, Real Broker, LLC. UtahRealEstate.com
