Welcome to 532 W 860 S, featuring fresh interior paint and a partial flooring replacement for an updated feel throughout. A comfortable fireplace anchors the living space, and the kitchen is fully equipped with all stainless steel appliances. Outside, a welcoming deck extends to a fully fenced in backyard. A perfect blend of fresh updates and inviting outdoor enjoyment awaits.. Included 100-Day Home Warranty with buyer activation
For sale
Price cut: $5K (9/17)
$382,000
532 W 860 S, Tremonton, UT 84337
5beds
2,083sqft
Single Family Residence
Built in 1987
7,840 Square Feet Lot
$-- Zestimate®
$183/sqft
$-- HOA
What's special
Fresh interior paintInviting outdoor enjoymentWelcoming deckComfortable fireplace
- 78 days
- 575
- 47
Zillow last checked:
Listing updated:
Listed by:
Tara F jones 480-462-5392,
Opendoor Brokerage LLC
Source: UtahRealEstate.com,MLS#: 2173465
Facts & features
Interior
Bedrooms & bathrooms
- Bedrooms: 5
- Bathrooms: 3
- Full bathrooms: 3
Cooling
- Central Air
Features
- Flooring: Carpet, Laminate, Tile
- Basement: Full
- Number of fireplaces: 1
Interior area
- Total structure area: 2,083
- Total interior livable area: 2,083 sqft
- Finished area above ground: 1,621
- Finished area below ground: 462
Property
Parking
- Total spaces: 2
- Parking features: Covered
- Garage spaces: 2
Features
- Levels: Split-Entry/Bi-Level
- Stories: 3
Lot
- Size: 7,840 Square Feet
Details
- Parcel number: 051360109
- Zoning description: Single-Family
Construction
Type & style
- Home type: SingleFamily
- Property subtype: Single Family Residence
Materials
- Brick
- Roof: Asphalt
Condition
- Blt./Standing
- New construction: No
- Year built: 1987
Utilities & green energy
- Sewer: Public Sewer, Sewer: Public
- Utilities for property: Natural Gas Connected, Electricity Connected, Water Connected
Community & HOA
HOA
- Has HOA: No
Location
- Region: Tremonton
Financial & listing details
- Price per square foot: $183/sqft
- Tax assessed value: $357,973
- Annual tax amount: $2,343
- Date on market: 7/22/2026
- Listing terms: Cash,Conventional,VA Loan
- Exclusions: Alarm System
- Acres allowed for irrigation: 0
- Electric utility on property: Yes
Estimated market value
Not available
Estimated sales range
Not available
Not available
Price history
| Date | Event | Price |
|---|---|---|
| 9/17/2026 | Price change | $382,000-1.3%$183/sqft |
Source:  UtahRealEstate.com #2173465 Report a problem UtahRealEstate.com #2173465 Report a problem | ||
| 7/22/2026 | Listed for sale | $387,000$186/sqft |
Source: UtahRealEstate.com #2173465 Report a problem | ||
Public tax history
| Year | Property taxes | Tax assessment |
|---|---|---|
| 2025 | $2,344 +9.8% | $196,885 -1.1% |
| 2024 | $2,135 -3.4% | $199,148 -1.6% |
| 2023 | $2,209 +18.2% | $202,392 +14.1% |
| 2022 | $1,869 +9.8% | $177,433 +23.6% |
| 2021 | $1,702 +14.4% | $143,521 +16% |
| 2020 | $1,488 +7.5% | $123,754 +10.8% |
| 2019 | $1,384 +17.7% | $111,732 +28.7% |
| 2018 | $1,176 -3.1% | $86,804 -45% |
| 2017 | $1,214 +1.8% | $157,826 +89.4% |
| 2016 | $1,193 | $83,326 +8.2% |
| 2015 | -- | $77,001 +4.1% |
| 2014 | $1,082 | $73,989 |
| 2013 | $1,082 | $73,989 -3% |
| 2011 | -- | $76,278 -46.6% |
| 2010 | $1,105 -6.3% | $142,975 -5% |
| 2009 | $1,180 +4.5% | $150,500 |
| 2008 | $1,129 +20.8% | $150,500 +95.3% |
| 2007 | $934 | $77,055 |
Find assessor info on the county website
Monthly payment
Est. payment
Payment breakdown
Explore the cost of this home by adjusting the details. Changes won't be saved.Climate risks
Neighborhood: 84337
Nearby schools
Schools provided by the listing agent
- Elementary: McKinley
- Middle: Bear River
- High: Bear River
- District: Box Elder
Source: UtahRealEstate.com. This data may not be complete. We recommend contacting the local school district to confirm school assignments for this home.
Similar homes
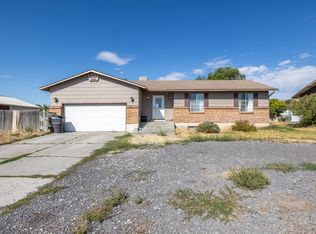
- $379,0006 bd2 ba2.6k sqft360 S 100 W, Tremonton, UT 84337For Sale

 MLS ID #2171367, Roger Dee Tallerico, Realtypath LLC (Summit). UtahRealEstate.com
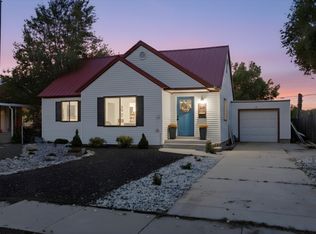
 - $375,0006 bd2 ba2.4k sqft906 N 2300 W, Tremonton, UT 84337For Sale
 MLS ID #2181320, Karol Johnson, Equity Real Estate (Select). UtahRealEstate.com
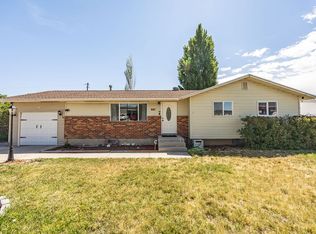
 - $385,0004 bd2 ba2k sqft524 N 100 E, Garland, UT 84337For Sale
 MLS ID #2174411, Brandy Fowers, Farmhouse Realty Group LLC. UtahRealEstate.com
 - $319,0003 bd1 ba1.2k sqft887 S 150 W, Tremonton, UT 84337For Sale
 MLS ID #2169975, Cassie A. Belnap, Presidio Real Estate. UtahRealEstate.com
 - $454,0004 bd3 ba1.8k sqft236 W 1250 S, Tremonton, UT 84337For SaleMLS ID #2176017, Sandy Hansen, Berkshire Hathaway Home Services Utah Properties (Cache Valley). UtahRealEstate.com
- $544,0005 bd2 ba2.2k sqft3379 W 1000 N, Tremonton, UT 84337For SaleMLS ID #2177957, Amy Rupp, Berkshire Hathaway Home Services Utah Properties (Cache Valley). UtahRealEstate.com
- $299,0003 bd3 ba1.6k sqft825 W 350 N, Tremonton, UT 84337For SaleMLS ID #2189231, Mark Wilson, PRIORITY FIRST REAL ESTATE PROFESSIONALS, CO. UtahRealEstate.com
- $409,0004 bd2 ba2.2k sqft1198 Riverview Dr, Garland, UT 84312For SaleMLS ID #2179215, Elizabeth Robison, Berkshire Hathaway HomeServices Utah Properties (So Ogden). UtahRealEstate.com
- $430,0003 bd2 ba2k sqft12498 W Wallace Ln, Thatcher, UT 84337For SaleMLS ID #2177666, Shawn H Cottle, Real Broker, LLC. UtahRealEstate.com
- $364,9003 bd2 ba2.4k sqft205 N 100 W, Tremonton, UT 84337For SaleMLS ID #2143179, Jason Fenton, Connect Real Estate, LLC. UtahRealEstate.com
- $435,0004 bd3 ba3k sqft9347 N 11600 W, Thatcher, UT 84337For SaleMLS ID #2169221, Michael R Wright, Upside Real Estate. UtahRealEstate.com
- $365,0004 bd3 ba1.3k sqft134 N Main St, Garland, UT 84312For SaleMLS ID #2183402, Jaden Cooper, Equity Real Estate (Prestige). UtahRealEstate.com
- $349,9004 bd2 ba2.9k sqft112 S Main St W, Garland, UT 84312For SaleMLS ID #2181045, Matt Kartchner, All American Real Estate, LLC. UtahRealEstate.com
- $409,0004 bd2 ba1.8k sqft5418 W 20300 N, Plymouth, UT 84330For SaleMLS ID #2161888, James Thomas, Coldwell Banker Tugaw Realtors (Tremonton). UtahRealEstate.com
- $549,0004 bd2 ba1.6k sqft5097 W 10200 N, Tremonton, UT 84337For SaleMLS ID #2189196, Josh Barfuss, Cornerstone Real Estate Professionals, LLC. UtahRealEstate.com
- $434,0003 bd3 ba1.8k sqft267 E Poplar Ct, Garland, UT 84312For SaleMLS ID #2166931, Heather Egbert, KW Unite Keller Williams LLC. UtahRealEstate.com
- $384,0004 bd2 ba1.3k sqft461 S 1200 W, Logan, UT 84321For SaleMLS ID #2175709, Jeanette L Davis, Century 21 Everest (Centerville). UtahRealEstate.com
- $379,9005 bd2 ba2k sqft695 W 760 S, Logan, UT 84321For SaleMLS ID #2170862, Tuiono Malakai, Equity Real Estate (South Valley). UtahRealEstate.com
- $334,9003 bd1 ba1.4k sqft716 E Factory St N, Garland, UT 84312For SaleMLS ID #2170167, Catherine Hoover, Berkshire Hathaway HomeServices Utah Properties (So Ogden). UtahRealEstate.com
