Large Tremonton home in a great area. Large lot with mature tree's, large driveway, and spacious deck. 2 large main-level living rooms plus an additional living room in the basement. Updated flooring, light fixtures, and baseboards and door casings. Large kitchen with tons of cabinet space, stainless steel appliances, concrete countertops, and a large pantry. Refrigerator is included. 4 main-level bedrooms with one additional in the basement. Master bathroom with master bath, dual vanity sinks, and updated light/plumbing fixtures. Large mechanical room with shelving, laundry, and lots of storage.
Foreclosure
Est. $395,904
785 N 200 E, Tremonton, UT 84337
5beds
3,540sqft
Single Family Residence
Built in 1971
0.28 Acres Lot
$-- Zestimate®
$112/sqft
$-- HOA
What's special
Large drivewaySpacious deckStainless steel appliancesLarge pantryUpdated flooring
- 5 days
- 266
- 34
Zillow last checked:
Listing updated:
Listed by:
Shaun Greene 801-808-9164,
Wasatch Group Real Estate
Source: UtahRealEstate.com,MLS#: 2189170
Facts & features
Interior
Bedrooms & bathrooms
- Bedrooms: 5
- Bathrooms: 3
- Full bathrooms: 1
- 3/4 bathrooms: 2
- Main level bedrooms: 4
Rooms
- Room types: Master Bathroom, Great Room, Updated Kitchen
Primary bedroom
- Level: First
Heating
- Forced Air, Central
Cooling
- Central Air
Appliances
- Included: Disposal, Free-Standing Range
Features
- Vaulted Ceiling(s)
- Flooring: Carpet, Laminate, Tile
- Windows: Double Pane Windows, Skylight(s)
- Basement: Partial
- Has fireplace: No
Interior area
- Total structure area: 3,540
- Total interior livable area: 3,540 sqft
- Finished area above ground: 2,213
- Finished area below ground: 1,327
Property
Parking
- Total spaces: 8
- Parking features: Garage - Attached
- Attached garage spaces: 2
- Uncovered spaces: 6
Features
- Stories: 2
- Patio & porch: Patio, Open Patio
- Exterior features: Entry (Foyer)
- Fencing: Partial
- Has view: Yes
- View description: Mountain(s)
Lot
- Size: 0.28 Acres
- Features: Corner Lot, Curb & Gutter
- Topography: Terrain
- Residential vegetation: Landscaping: Full, Mature Trees, Pines
Details
- Parcel number: 050460013
- Zoning: RES
- Zoning description: Single-Family
Construction
Type & style
- Home type: SingleFamily
- Architectural style: Rambler/Ranch
- Property subtype: Single Family Residence
Materials
- Brick, Other
- Roof: Asphalt,Pitched
Condition
- Blt./Standing
- New construction: No
- Year built: 1971
- Major remodel year: 1971
Utilities & green energy
- Sewer: Public Sewer, Sewer: Public
- Water: Culinary
- Utilities for property: Natural Gas Connected, Electricity Connected, Sewer Connected, Water Connected
Green energy
- Energy generation: Solar
Community & HOA
Community
- Subdivision: Orchard
HOA
- Has HOA: No
Location
- Region: Tremonton
Financial & listing details
- Price per square foot: $112/sqft
- Tax assessed value: $471,118
- Annual tax amount: $3,085
- Date on market: 10/3/2026
- Listing terms: Cash,Conventional,FHA,VA Loan,USDA Loan
- Acres allowed for irrigation: 0
- Electric utility on property: Yes
- Road surface type: Paved
Foreclosure details
Estimated market value
Not available
Estimated sales range
Not available
$2,273/mo
Price history
| Date | Event | Price |
|---|---|---|
| 10/3/2026 | Listed for sale | $395,904-12%$112/sqft |
Source:  UtahRealEstate.com #2189170 Report a problem UtahRealEstate.com #2189170 Report a problem | ||
| 8/26/2026 | Sold | -- |
Source: Public Record Report a problem | ||
| 8/12/2026 | Price change | $449,9000%$127/sqft |
Source: UtahRealEstate.com #2147000 Report a problem | ||
| 8/5/2026 | Price change | $450,000+0%$127/sqft |
Source: UtahRealEstate.com #2147000 Report a problem | ||
| 7/29/2026 | Price change | $449,9000%$127/sqft |
Source: UtahRealEstate.com #2147000 Report a problem | ||
| 7/22/2026 | Price change | $450,000+0%$127/sqft |
Source: UtahRealEstate.com #2147000 Report a problem | ||
| 7/15/2026 | Price change | $449,9000%$127/sqft |
Source: UtahRealEstate.com #2147000 Report a problem | ||
| 7/8/2026 | Price change | $450,000+0%$127/sqft |
Source: UtahRealEstate.com #2147000 Report a problem | ||
| 7/2/2026 | Price change | $449,9000%$127/sqft |
Source: UtahRealEstate.com #2147000 Report a problem | ||
| 6/24/2026 | Price change | $450,000+0%$127/sqft |
Source: UtahRealEstate.com #2147000 Report a problem | ||
| 6/17/2026 | Price change | $449,9000%$127/sqft |
Source: UtahRealEstate.com #2147000 Report a problem | ||
| 6/10/2026 | Price change | $450,000+0%$127/sqft |
Source: UtahRealEstate.com #2147000 Report a problem | ||
| 6/3/2026 | Price change | $449,9000%$127/sqft |
Source: UtahRealEstate.com #2147000 Report a problem | ||
| 5/27/2026 | Price change | $450,000+0%$127/sqft |
Source: UtahRealEstate.com #2147000 Report a problem | ||
| 5/20/2026 | Price change | $449,9000%$127/sqft |
Source: UtahRealEstate.com #2147000 Report a problem | ||
| 5/13/2026 | Price change | $450,000+0%$127/sqft |
Source: UtahRealEstate.com #2147000 Report a problem | ||
| 5/6/2026 | Price change | $449,9000%$127/sqft |
Source: UtahRealEstate.com #2147000 Report a problem | ||
| 4/29/2026 | Price change | $450,000+0%$127/sqft |
Source: UtahRealEstate.com #2147000 Report a problem | ||
| 4/22/2026 | Price change | $449,9000%$127/sqft |
Source: UtahRealEstate.com #2147000 Report a problem | ||
| 4/15/2026 | Price change | $450,000+0%$127/sqft |
Source: UtahRealEstate.com #2147000 Report a problem | ||
| 4/8/2026 | Price change | $449,9000%$127/sqft |
Source: UtahRealEstate.com #2147000 Report a problem | ||
| 3/25/2026 | Price change | $450,000+0%$127/sqft |
Source: UtahRealEstate.com #2127786 Report a problem | ||
| 3/18/2026 | Price change | $449,9000%$127/sqft |
Source: UtahRealEstate.com #2127786 Report a problem | ||
| 3/11/2026 | Price change | $450,000+0%$127/sqft |
Source: UtahRealEstate.com #2127786 Report a problem | ||
| 3/4/2026 | Listed for sale | $449,900$127/sqft |
Source: UtahRealEstate.com #2127786 Report a problem | ||
Public tax history
| Year | Property taxes | Tax assessment |
|---|---|---|
| 2025 | $3,085 +5243.4% | $259,115 -1.3% |
| 2024 | $58 -5% | $262,409 -5% |
| 2023 | $61 +13.3% | $276,165 +13.2% |
| 2022 | $54 +31.4% | $243,861 +31.4% |
| 2021 | $41 -97.9% | $185,600 +14.8% |
| 2020 | $1,944 +8.2% | $161,708 +11.5% |
| 2019 | $1,797 +21.1% | $145,003 +32.4% |
| 2018 | $1,483 +211% | $109,485 -45% |
| 2017 | $477 +10.6% | $199,064 +89.7% |
| 2016 | $431 | $104,926 +8.6% |
| 2015 | -- | $96,637 +4.3% |
| 2014 | $283 | $92,690 0% |
| 2013 | $283 | $92,691 -3% |
| 2011 | -- | $95,558 -46.6% |
| 2010 | $1,384 +168.3% | $179,113 -5% |
| 2009 | $516 -63.5% | $188,540 |
| 2008 | $1,413 +274.2% | $188,540 +100% |
| 2007 | $378 | $94,270 |
Find assessor info on the county website
Monthly payment
Climate risks
Neighborhood: 84337
Nearby schools
Schools provided by the listing agent
- Elementary: None/Other
- Middle: None/Other
- High: None/Other
Source: UtahRealEstate.com. This data may not be complete. We recommend contacting the local school district to confirm school assignments for this home.
Similar homes
- $499,0004 bd3 ba3.3k sqft221 E 800 N, Tremonton, UT 84337For Sale

 MLS ID #2161318, Taylee McFarland, Coldwell Banker Tugaw Realtors (Tremonton). UtahRealEstate.com
 - $385,0004 bd2 ba2k sqft524 N 100 E, Garland, UT 84337For Sale
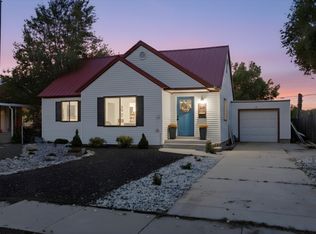 MLS ID #2174411, Brandy Fowers, Farmhouse Realty Group LLC. UtahRealEstate.com
 - $449,9003 bd3 ba3.4k sqft581 N 200 E, Tremonton, UT 84337For Sale
 MLS ID #2157476, Beverly Thompson, Coldwell Banker Tugaw Realtors (Tremonton). UtahRealEstate.com
 - $485,0005 bd4 ba4k sqft61 Amber Ave, Tremonton, UT 84337For Sale
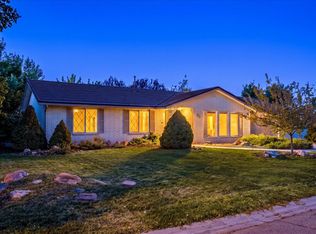 MLS ID #2186055, Adam Speth, RE/MAX Associates. UtahRealEstate.com
 - $379,0006 bd2 ba2.6k sqft360 S 100 W, Tremonton, UT 84337For SaleMLS ID #2171367, Roger Dee Tallerico, Realtypath LLC (Summit). UtahRealEstate.com
- $435,0006 bd4 ba2.6k sqft547 S Tremont St, Tremonton, UT 84337For SaleMLS ID #2183108, Kayley Lee, Coldwell Banker Realty (Union Heights). UtahRealEstate.com
- $382,0005 bd3 ba2k sqft532 W 860 S, Tremonton, UT 84337For SaleMLS ID #2173465, Tara F jones, Opendoor Brokerage LLC. UtahRealEstate.com
- $360,0006 bd2 ba2.4k sqft906 N 2300 W, Tremonton, UT 84337For SaleMLS ID #2181320, Karol Johnson, Equity Real Estate (Select). UtahRealEstate.com
- $379,9004 bd2 ba2k sqft585 W 660 S, Tremonton, UT 84337For SaleMLS ID #2176963, Dan Scribner, SURV REAL ESTATE INC. UtahRealEstate.com
- $409,0004 bd2 ba2.2k sqft1198 Riverview Dr, Garland, UT 84312For SaleMLS ID #2179215, Elizabeth Robison, Berkshire Hathaway HomeServices Utah Properties (So Ogden). UtahRealEstate.com
- $549,0005 bd3 ba3.9k sqft518 Wright Way, Tremonton, UT 84337For SaleMLS ID #2176923, Andy Berchtold, Besst Realty Group LLC (Brigham City). UtahRealEstate.com
- $525,0006 bd3 ba3.3k sqft80 W 600 S, Tremonton, UT 84337For SaleMLS ID #2186372, Darin Izatt, RE/MAX Associates. UtahRealEstate.com
- $500,0003 bd2 ba2.1k sqft781 N 300 E, Tremonton, UT 84337For SaleMLS ID #2152814, Jamie Sanders, KW Success Keller Williams Realty. UtahRealEstate.com
- $460,0005 bd2 ba2.8k sqft454 W 550 S, Tremonton, UT 84337For SaleMLS ID #2145077, Becky Westover, Equity Real Estate. UtahRealEstate.com
- $524,0004 bd2 ba3.4k sqft867 W 460 S, Tremonton, UT 84337For SaleMLS ID #2184945, Lacey Hansen, Rodeo Realty. UtahRealEstate.com
- $544,0005 bd2 ba2.2k sqft3379 W 1000 N, Tremonton, UT 84337For SaleMLS ID #2177957, Amy Rupp, Berkshire Hathaway Home Services Utah Properties (Cache Valley). UtahRealEstate.com
- $459,9004 bd3 ba2.4k sqft262 E Poplar Ct, Garland, UT 84312For SaleMLS ID #2180910, Mickenzie Driscoll, Equity Real Estate. UtahRealEstate.com
- $364,9003 bd2 ba2.4k sqft205 N 100 W, Tremonton, UT 84337For SaleMLS ID #2143179, Jason Fenton, Connect Real Estate, LLC. UtahRealEstate.com
- $579,0006 bd3 ba3.3k sqft888 W 460 S, Tremonton, UT 84337For SaleMLS ID #2126560, James Thomas, Coldwell Banker Tugaw Realtors (Tremonton). UtahRealEstate.com
- $430,0003 bd2 ba2k sqft12498 W Wallace Ln, Thatcher, UT 84337For SaleMLS ID #2177666, Shawn H Cottle, Real Broker, LLC. UtahRealEstate.com
