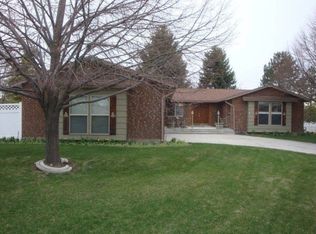
You are going to fall in love with this home located on a quiet cul-de-sac. Enjoy sitting out on the large covered deck in the back looking at the large fenced landscaped yard with an abundance of mature trees that offer beauty and privacy. Enjoy the inside with all of the natural light pouring in through the skylights. The home is spacious and large with a generously sized garage and overly large bedrooms, that gives so many areas to entertain or relax in. There are three large gathering areas with a central kitchen, featuring specialized pull-out storage for pots and pans, dedicated slots for cookie sheets, with a large walk-in pantry. Clean-ups are always a breeze thanks to the large laundry room. You will love the ample space of the large unfinished basement to keep your belongings organized, and safe. Take a look at this home today!
For sale
$549,000
518 Wright Way, Tremonton, UT 84337
5beds
3,937sqft
Single Family Residence
Built in 1975
0.29 Acres Lot
$538,300 Zestimate®
$139/sqft
$-- HOA
What's special
Large fenced landscaped yardLarge covered deckLarge laundry roomCentral kitchenLarge walk-in pantryThree large gathering areasOverly large bedrooms
- 61 days
- 161
- 5
Zillow last checked:
Listing updated:
Listed by:
Andy Berchtold 435-723-8692,
Besst Realty Group LLC (Brigham City)
Source: UtahRealEstate.com,MLS#: 2176923
Facts & features
Interior
Bedrooms & bathrooms
- Bedrooms: 5
- Bathrooms: 3
- 3/4 bathrooms: 2
- 1/2 bathrooms: 1
- Partial bathrooms: 1
Heating
- Forced Air, Central
Cooling
- Central Air, Ceiling Fan(s)
Appliances
- Included: Dryer, Microwave, Refrigerator, Washer, Water Softener Owned, Disposal, Oven, Countertop Range
- Laundry: Electric Dryer Hookup, Gas Dryer Hookup
Features
- Dry Bar, Granite Counters
- Flooring: Carpet, Hardwood, Linoleum, Tile
- Doors: French Doors
- Windows: Blinds, Drapes, Window Coverings, Double Pane Windows
- Basement: Full
- Number of fireplaces: 2
Interior area
- Total structure area: 3,937
- Total interior livable area: 3,937 sqft
- Finished area above ground: 2,603
- Finished area below ground: 200
Property
Parking
- Total spaces: 6
- Parking features: Garage - Attached
- Attached garage spaces: 2
- Uncovered spaces: 4
Features
- Levels: Two
- Stories: 3
- Patio & porch: Covered Deck
- Exterior features: Basketball Standard
- Fencing: Full
Lot
- Size: 0.29 Acres
- Features: Cul-De-Sac, Secluded, Sprinkler: Auto-Full
- Topography: Terrain
- Residential vegetation: Landscaping: Full, Mature Trees
Details
- Additional structures: Outbuilding
- Parcel number: 050730014
- Zoning description: Single-Family
- Other equipment: Workbench
Construction
Type & style
- Home type: SingleFamily
- Property subtype: Single Family Residence
Materials
- Brick, Cement Siding
- Roof: Asphalt
Condition
- Blt./Standing
- New construction: No
- Year built: 1975
Utilities & green energy
- Water: Culinary
- Utilities for property: Natural Gas Connected, Electricity Connected, Sewer Connected, Water Connected
Community & HOA
Community
- Subdivision: Fridal
HOA
- Has HOA: No
Location
- Region: Tremonton
Financial & listing details
- Price per square foot: $139/sqft
- Tax assessed value: $502,992
- Annual tax amount: $3,233
- Date on market: 8/6/2026
- Listing terms: Cash,Conventional,FHA,VA Loan,USDA Loan
- Inclusions: Basketball Standard, Ceiling Fan, Dryer, Microwave, Range, Refrigerator, Washer, Water Softener: Own, Window Coverings, Workbench
- Acres allowed for irrigation: 0
- Electric utility on property: Yes
- Road surface type: Paved
Estimated market value
$538,300
$511,000 - $565,000
$2,862/mo
Price history
| Date | Event | Price |
|---|---|---|
| 8/6/2026 | Listed for sale | $549,000$139/sqft |
Source:  UtahRealEstate.com #2176923 Report a problem UtahRealEstate.com #2176923 Report a problem | ||
Public tax history
| Year | Property taxes | Tax assessment |
|---|---|---|
| 2025 | $3,233 +9.9% | $276,646 -1.3% |
| 2024 | $2,942 -7.6% | $280,157 -5.9% |
| 2023 | $3,185 +15.1% | $297,810 +10.9% |
| 2022 | $2,768 +13.1% | $268,420 +27.7% |
| 2021 | $2,448 +16.2% | $210,237 +17.8% |
| 2020 | $2,106 +8.1% | $178,416 +11.4% |
| 2019 | $1,948 +0.6% | $160,104 +10.1% |
| 2018 | $1,937 -3.2% | $145,369 +315.3% |
| 2017 | $2,001 +1.9% | $35,000 -74.9% |
| 2016 | $1,965 | $139,363 +8.5% |
| 2015 | -- | $128,444 +23.5% |
| 2014 | $1,775 | $103,994 -13.3% |
| 2013 | $1,775 | $119,999 -3% |
| 2011 | -- | $123,710 -46.7% |
| 2010 | $1,762 -6.4% | $231,886 -5% |
| 2009 | $1,884 +4.6% | $244,090 |
| 2008 | $1,800 +23.9% | $244,090 +100% |
| 2007 | $1,453 | $122,045 |
Find assessor info on the county website
Monthly payment
Est. payment
Payment breakdown
Explore the cost of this home by adjusting the details. Changes won't be saved.Climate risks
Neighborhood: 84337
Nearby schools
Schools provided by the listing agent
- Elementary: McKinley
- Middle: Bear River
- High: Bear River
- District: Box Elder
Source: UtahRealEstate.com. This data may not be complete. We recommend contacting the local school district to confirm school assignments for this home.
Similar homes
- $525,0004 bd2 ba3.4k sqft867 W 460 S, Tremonton, UT 84337For Sale
 MLS ID #2184945, Lacey Hansen, Rodeo Realty. UtahRealEstate.com
 - $544,0005 bd2 ba2.2k sqft3379 W 1000 N, Tremonton, UT 84337For Sale
 MLS ID #2177957, Amy Rupp, Berkshire Hathaway Home Services Utah Properties (Cache Valley). UtahRealEstate.com
 - $579,0006 bd3 ba3.3k sqft888 W 460 S, Tremonton, UT 84337For Sale
 MLS ID #2126560, James Thomas, Coldwell Banker Tugaw Realtors (Tremonton). UtahRealEstate.com
 - $625,0003 bd2 ba3.9k sqft364 N 775 E, Tremonton, UT 84337For Sale
 MLS ID #2180722, Natalie Jensen, Realtypath LLC (Summit). UtahRealEstate.com
 - $500,0003 bd2 ba2.1k sqft781 N 300 E, Tremonton, UT 84337For SaleMLS ID #2152814, Jamie Sanders, KW Success Keller Williams Realty. UtahRealEstate.com
- $515,0005 bd2 ba2.2k sqft5885 W 8800 N, Elwood, UT 84337For SaleMLS ID #2169657, Taylor Kloberdanz, Cornerstone Real Estate Group. UtahRealEstate.com
- $460,0005 bd2 ba2.8k sqft454 W 550 S, Tremonton, UT 84337For SaleMLS ID #2145077, Becky Westover, Equity Real Estate. UtahRealEstate.com
- $382,0005 bd3 ba2k sqft532 W 860 S, Tremonton, UT 84337For SaleMLS ID #2173465, Tara F jones, Opendoor Brokerage LLC. UtahRealEstate.com
- $574,9006 bd4 ba3.4k sqft262 W 860 S, Garland, UT 84312For SaleMLS ID #2175133, James Thomas, Coldwell Banker Tugaw Realtors (Tremonton). UtahRealEstate.com
- $379,0006 bd2 ba2.6k sqft360 S 100 W, Tremonton, UT 84337For SaleMLS ID #2171367, Roger Dee Tallerico, Realtypath LLC (Summit). UtahRealEstate.com
- $385,0004 bd2 ba2k sqft524 N 100 E, Garland, UT 84337For SaleMLS ID #2174411, Brandy Fowers, Farmhouse Realty Group LLC. UtahRealEstate.com
- $650,0005 bd3 ba2.9k sqft10965 N Wallace Ln, Thatcher, UT 84337For SaleMLS ID #2163966, Amber Rhine, Coldwell Banker Realty (South Ogden). UtahRealEstate.com
- $375,0006 bd2 ba2.4k sqft906 N 2300 W, Tremonton, UT 84337For SaleMLS ID #2181320, Karol Johnson, Equity Real Estate (Select). UtahRealEstate.com
- $515,0003 bd2 ba2.7k sqft18235 N 4400 W, Fielding, UT 84311For SaleMLS ID #2189019, Baylor D Harrop, SURV REAL ESTATE INC. UtahRealEstate.com
- $519,9003 bd2 ba3.2k sqft190 W 700 S, Garland, UT 84312For SaleMLS ID #2161114, Bryce Anderson, Intermountain Properties. UtahRealEstate.com
- $530,0005 bd3 ba2.7k sqft31 N 700 E, Providence, UT 84332For SaleMLS ID #2188975, Chelsea Funk, Realtypath LLC (Cache Valley). UtahRealEstate.com
- $485,0006 bd3 ba2.9k sqft1223 S 400 E, Garland, UT 84312For SaleMLS ID #2172840, Lacey Hansen, Rodeo Realty. UtahRealEstate.com
- $585,0006 bd3 ba3.1k sqft2470 W 7200 N, Honeyville, UT 84314For SaleMLS ID #2186076, Shaun Alan Mathewson, ERA Brokers Consolidated (Ogden). UtahRealEstate.com
- $429,0003 bd2 ba2.6k sqft1086 S 150 W, Tremonton, UT 84337For SaleMLS ID #2132847, Amber Almond, Cornerstone Real Estate Professionals, LLC. UtahRealEstate.com
