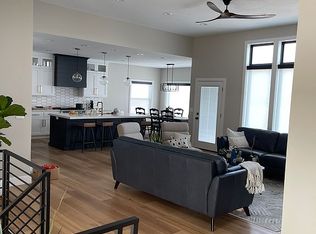
**MOTIVATED SELLER** Send us an offer!!! Welcome to this beautifully designed 2019 custom home in Holmgren Estates, offering quality construction, thoughtful design, and stunning Wasatch Mountain and field views. The spacious family room features built-ins and a fireplace, while the kitchen offers generous storage, dual pantries, and gas or electric hookups. Designer lighting, Solatubes, and double-insulated windows add style and efficiency. French doors open to a private, park-like backyard with a covered patio, sports court, space for an outdoor kitchen, side yard, new storage shed on a concrete pad, and custom LED garden/outdoor lights. The property is fully landscaped and enclosed with 6-foot vinyl fencing and access doors. The primary suite includes large windows, walk-in closet, and private bath with an oversized shower and in-wall heater. Two additional bedrooms, a full bath, and separate linen storage provide plenty of space for family and guests. The basement is mostly framed and ready to finish, with potential for 2 or 3 bedrooms, a bathroom, family room, wet bar, and walk-in cold storage. Additional features include an extra-deep two-car garage, RV parking with power, and plenty of storage. Comcast cable is connected with Wi-Fi installed in 2024. An ADT alarm system is fully installed, including garage-door access (account creation required), 2024. A radon mitigation system was fully installed in 2024. Water softener and water filtration systems were installed in 2024 for the kitchen sink, dishwasher, and refrigerator. Located near Holmgren Walking Park, schools, and shopping. Information is provided as a courtesy only. Buyer and buyer's agent to verify all information. Square footage is based on the appraisal obtained by seller; buyer is advised to obtain an independent measurement.
For sale
Price cut: $7K (9/24)
$625,000
364 N 775 E, Tremonton, UT 84337
3beds
3,934sqft
Single Family Residence
Built in 2019
0.3 Acres Lot
$620,600 Zestimate®
$159/sqft
$-- HOA
What's special
Extra-deep two-car garageCovered patioFully landscapedSeparate linen storageSports courtRv parking with powerKitchen offers generous storage
- 49 days
- 101
- 3
Zillow last checked:
Listing updated:
Listed by:
Natalie Jensen,
Realtypath LLC (Summit),
Nathan Jensen 801-985-9707,
Realtypath LLC (Summit)
Source: UtahRealEstate.com,MLS#: 2180722
Facts & features
Interior
Bedrooms & bathrooms
- Bedrooms: 3
- Bathrooms: 2
- Full bathrooms: 1
- 3/4 bathrooms: 1
- Main level bedrooms: 3
Rooms
- Room types: Great Room, Updated Kitchen
Primary bedroom
- Level: First
Heating
- Central
Cooling
- Central Air
Appliances
- Included: Refrigerator, Disposal, Gas Oven, Gas Range
- Laundry: Electric Dryer Hookup, Gas Dryer Hookup
Features
- Walk-In Closet(s), Vaulted Ceiling(s), Granite Counters
- Flooring: Carpet
- Doors: French Doors
- Windows: Blinds, Drapes, Full, Shades, Double Pane Windows, Skylight(s)
- Basement: Daylight,Full
- Number of fireplaces: 1
- Fireplace features: Fireplace Insert, Insert
Interior area
- Total structure area: 3,934
- Total interior livable area: 3,934 sqft
- Finished area above ground: 1,854
- Finished area below ground: 624
Property
Parking
- Total spaces: 8
- Parking features: RV Access/Parking
- Attached garage spaces: 2
- Uncovered spaces: 6
Accessibility
- Accessibility features: Accessible Doors, Accessible Hallway(s), Fully Accessible, Single Level Living
Features
- Stories: 2
- Patio & porch: Porch, Covered Deck, Open Porch
- Exterior features: Entry (Foyer), Lighting, Dog Run
- Fencing: Full
- Has view: Yes
- View description: Mountain(s)
Lot
- Size: 0.3 Acres
- Features: Curb & Gutter, Secluded, Sprinkler: Auto-Full, Private
- Topography: Terrain
- Residential vegetation: Landscaping: Full, Mature Trees, Terraced Yard
Details
- Additional structures: Storage Shed(s)
- Parcel number: 050420174
- Zoning description: Single-Family
Construction
Type & style
- Home type: SingleFamily
- Architectural style: Rambler/Ranch
- Property subtype: Single Family Residence
Materials
- Clapboard/Masonite, Stone
- Roof: Asphalt
Condition
- Blt./Standing
- New construction: No
- Year built: 2019
Utilities & green energy
- Sewer: Public Sewer, Sewer: Public
- Water: Culinary, Irrigation
- Utilities for property: Natural Gas Connected, Electricity Connected, Sewer Connected, Water Connected
Community & HOA
Community
- Features: Sidewalks
- Security: Alarm System
- Subdivision: Holmgren Estates East
HOA
- Has HOA: No
Location
- Region: Tremonton
Financial & listing details
- Price per square foot: $159/sqft
- Tax assessed value: $657,244
- Annual tax amount: $3,500
- Date on market: 8/21/2026
- Listing terms: Cash,Conventional,FHA,VA Loan
- Inclusions: Alarm System, Dog Run, Fireplace Insert, Refrigerator, Storage Shed(s), Video Door Bell(s)
- Exclusions: Dryer, Freezer, Washer
- Acres allowed for irrigation: 0
- Electric utility on property: Yes
- Road surface type: Paved
Estimated market value
$620,600
$590,000 - $652,000
$2,728/mo
Price history
| Date | Event | Price |
|---|---|---|
| 9/24/2026 | Price change | $625,000-1.1%$159/sqft |
Source:  UtahRealEstate.com #2180722 Report a problem UtahRealEstate.com #2180722 Report a problem | ||
| 9/16/2026 | Price change | $632,000-0.8%$161/sqft |
Source: UtahRealEstate.com #2180722 Report a problem | ||
| 9/7/2026 | Price change | $637,000-0.5%$162/sqft |
Source: UtahRealEstate.com #2180722 Report a problem | ||
| 9/1/2026 | Price change | $640,000-0.8%$163/sqft |
Source: UtahRealEstate.com #2180722 Report a problem | ||
| 8/24/2026 | Listed for sale | $645,000+1.6%$164/sqft |
Source: UtahRealEstate.com #2180722 Report a problem | ||
| 12/19/2025 | Listed for sale | $635,000+5.9%$161/sqft |
Source: Owner Report a problem | ||
| 12/9/2023 | Pending sale | $599,900$152/sqft |
Source: UtahRealEstate.com #1968054 Report a problem | ||
| 11/27/2023 | Price change | $599,900-3.2%$152/sqft |
Source: UtahRealEstate.com #1968054 Report a problem | ||
| 11/17/2023 | Listed for sale | $620,000$158/sqft |
Source: UtahRealEstate.com #1968054 Report a problem | ||
Public tax history
| Year | Property taxes | Tax assessment |
|---|---|---|
| 2025 | $4,224 | $361,484 +6.4% |
| 2024 | -- | $339,603 -2.6% |
| 2023 | $3,730 +18.6% | $348,731 +14.4% |
| 2022 | $3,144 +19.1% | $304,884 +34.5% |
| 2021 | $2,639 +5.4% | $226,692 +6.9% |
| 2020 | $2,503 +357% | $212,079 +371.3% |
| 2019 | $548 | $45,000 |
| 2018 | -- | -- |
Find assessor info on the county website
Monthly payment
Est. payment
Payment breakdown
Explore the cost of this home by adjusting the details. Changes won't be saved.Climate risks
Neighborhood: 84337
Nearby schools
Schools provided by the listing agent
- Elementary: North Park
- Middle: Alice C Harris
- High: Bear River
- District: Box Elder
Source: UtahRealEstate.com. This data may not be complete. We recommend contacting the local school district to confirm school assignments for this home.
Similar homes
- $549,0005 bd3 ba3.9k sqft518 Wright Way, Tremonton, UT 84337For Sale

 MLS ID #2176923, Andy Berchtold, Besst Realty Group LLC (Brigham City). UtahRealEstate.com
 - from $607,7503 bd3 ba3.4k sqftNorthfield (Unfinished Basement) Plan, Spring Hollow | OLO Builders, Tremonton, UT 84337New Construction
 OLO Builders
 - from $644,9006 bd4 ba3.4k sqftNorthfield (Finished Basement) Plan, Spring Hollow | OLO Builders, Tremonton, UT 84337New ConstructionOLO Builders
- from $613,5003 bd3 ba2.3k sqftNorthfield Plan, Beckams Edge | OLO Builders, Tremonton, UT 84337New Construction
 New Home Info
 - $460,0005 bd2 ba2.8k sqft454 W 550 S, Tremonton, UT 84337For SaleMLS ID #2145077, Becky Westover, Equity Real Estate. UtahRealEstate.com
- $519,9003 bd2 ba3.2k sqft190 W 700 S, Garland, UT 84312For SaleMLS ID #2161114, Bryce Anderson, Intermountain Properties. UtahRealEstate.com
- $729,9004 bd4 ba2.6k sqft10830 N 8325 W #37, Tremonton, UT 84337New ConstructionMLS ID #2185926, Jeni Rhees, JWH Real Estate. UtahRealEstate.com
- $485,0006 bd3 ba2.9k sqft1223 S 400 E, Garland, UT 84312For SaleMLS ID #2172840, Lacey Hansen, Rodeo Realty. UtahRealEstate.com
- $579,9004 bd3 ba2.7k sqft19185 N Wendell Way, Garland, UT 84312For SaleMLS ID #2180917, David Cottle, DC Utah Real Estate. UtahRealEstate.com
- $780,0004 bd4 ba3.3k sqft7755 N Highway 38, Honeyville, UT 84314For SaleMLS ID #2185488, Ronald Thurber, Equity Real Estate (Solid). UtahRealEstate.com
- $435,0004 bd3 ba3k sqft9347 N 11600 W, Thatcher, UT 84337For SaleMLS ID #2169221, Michael R Wright, Upside Real Estate. UtahRealEstate.com
- $585,0004 bd3 ba3.6k sqft2027 N 1400 E, North Logan, UT 84341For SaleMLS ID #2177888, Roline Artist, Bonneville Realty. UtahRealEstate.com
- $575,0005 bd3 ba2.5k sqft198 W 150 N, Providence, UT 84332For SaleMLS ID #2141451, Chelsea Layne Baker, Intermountain Properties. UtahRealEstate.com
