Experience living in this beautifully crafted custom two-story home. Thoughtfully designed with high-end finishes throughout. Features include custom cabinetry, detailed finish work, and elegant quartz countertops throughout the home. The spacious kitchen is complemented by a convenient butler's pantry, while the luxurious primary suite offers a generous walk-in closet and a spa inspired bathroom with a freestanding soaking tub. A large garage provides ample storage, and the expansive 1/2 -acre lot offers plenty of room for animals, outdoor activities, or future possibilities - all while enjoying the peace and privacy of country living.
New construction
$729,900
10830 N 8325 W #37, Tremonton, UT 84337
4beds
2,601sqft
Single Family Residence
Built in 2026
0.57 Acres Lot
$725,700 Zestimate®
$281/sqft
$-- HOA
What's special
Spacious kitchenCustom cabinetryLuxurious primary suiteFreestanding soaking tubSpa inspired bathroomDetailed finish workGenerous walk-in closet
- 37 days
- 87
- 7
Zillow last checked:
Listing updated:
Listed by:
Jeni Rhees 801-710-3853,
JWH Real Estate
Source: UtahRealEstate.com,MLS#: 2185926
Facts & features
Interior
Bedrooms & bathrooms
- Bedrooms: 4
- Bathrooms: 4
- Full bathrooms: 3
- 1/2 bathrooms: 1
- Partial bathrooms: 1
- Main level bedrooms: 2
Primary bedroom
- Level: First
Heating
- Central
Cooling
- Central Air, Ceiling Fan(s)
Appliances
- Included: Microwave, Range Hood, Disposal, Free-Standing Range
Features
- Dry Bar, Separate Bath/Shower, Walk-In Closet(s)
- Flooring: Carpet, Laminate, Tile
- Windows: Double Pane Windows
- Number of fireplaces: 1
- Fireplace features: Fireplace Equipment, Fireplace Insert, Insert, Gas Log
Interior area
- Total structure area: 2,601
- Total interior livable area: 2,601 sqft
- Finished area above ground: 2,601
Property
Parking
- Total spaces: 4
- Parking features: Garage - Attached
- Attached garage spaces: 4
Features
- Levels: Two
- Stories: 2
- Patio & porch: Covered, Patio, Covered Patio, Open Patio
- Exterior features: Entry (Foyer), Lighting
Lot
- Size: 0.57 Acres
Details
- Parcel number: 052680011
- Zoning: RES
- Zoning description: Single-Family
- Horses can be raised: Yes
- Horse amenities: Horse Property
Construction
Type & style
- Home type: SingleFamily
- Property subtype: Single Family Residence
Materials
- Stone, Stucco, Cement Siding
- Foundation: Slab
- Roof: Asphalt,Metal
Condition
- Und. Const.
- New construction: Yes
- Year built: 2026
Utilities & green energy
- Sewer: Septic Tank, Sewer: Septic Tank
- Water: Culinary, Secondary
- Utilities for property: Natural Gas Connected, Electricity Connected, Water Connected
Community & HOA
Community
- Security: Fire Alarm
- Subdivision: Beckam's Edge
HOA
- Has HOA: No
Location
- Region: Tremonton
Financial & listing details
- Price per square foot: $281/sqft
- Annual tax amount: $1
- Date on market: 9/17/2026
- Listing terms: Cash,Conventional,FHA,VA Loan
- Inclusions: Ceiling Fan, Fireplace Equipment, Fireplace Insert, Microwave, Range, Range Hood
- Acres allowed for irrigation: 0
- Electric utility on property: Yes
Estimated market value
$725,700
$689,000 - $762,000
$2,785/mo
Price history
| Date | Event | Price |
|---|---|---|
| 9/17/2026 | Listed for sale | $729,900-2.7%$281/sqft |
Source:  UtahRealEstate.com #2185926 Report a problem | ||
| 7/31/2026 | Listing removed | $749,900$288/sqft |
Source: UtahRealEstate.com #2173392 Report a problem | ||
| 7/30/2026 | Listed for sale | $749,900$288/sqft |
Source: UtahRealEstate.com #2173392 Report a problem | ||
Public tax history
Tax history is unavailable.
Monthly payment
Est. payment
Payment breakdown
Explore the cost of this home by adjusting the details. Changes won't be saved.Climate risks
Neighborhood: 84337
Nearby schools
Schools provided by the listing agent
- Elementary: McKinley
- Middle: Bear River
- High: Box Elder
- District: Box Elder
Source: UtahRealEstate.com. This data may not be complete. We recommend contacting the local school district to confirm school assignments for this home.
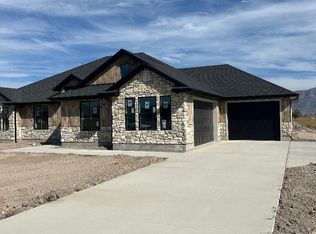
Similar homes
- $639,9003 bd2 ba2.2k sqft10852 N 8325 W, Tremonton, UT 84337For Sale

 MLS ID #2176822, Kooper B Harrop, WE.REALTY UTAH. UtahRealEstate.com
- from $646,2254 bd3 ba2.8k sqftEdgeworth Plan, Beckams Edge | OLO Builders, Tremonton, UT 84337New Construction
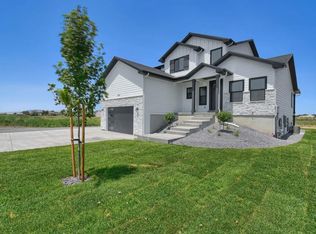 New Home Info
- from $639,7324 bd3 ba2.3k sqftThe Gates Plan, Spring Hollow, Tremonton, UT 84337New Construction
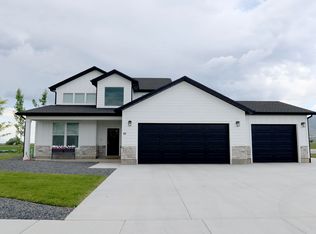 Vista Homes
- $524,9003 bd2 ba3k sqft906 E 120 N #25, Tremonton, UT 84337For Sale
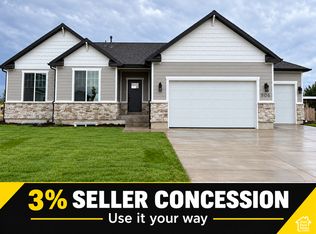 MLS ID #2193001, Seleste C Guimaraes, Visionary Real Estate. UtahRealEstate.com
- $659,9005 bd4 ba2.3k sqft10319 N Vista Ln, Tremonton, UT 84337For SaleMLS ID #2189218, Casey H Rawlinson, ERA Brokers Consolidated (Salt Lake). UtahRealEstate.com
- $674,9006 bd3 ba2.5k sqft10307 N Vista Ln, Tremonton, UT 84337For SaleMLS ID #2187330, Casey H Rawlinson, ERA Brokers Consolidated (Salt Lake). UtahRealEstate.com
- $539,0004 bd3 ba2k sqft778 N 2450 W, Tremonton, UT 84337For SaleMLS ID #2159672, Kyson N Christensen, JWH Real Estate. UtahRealEstate.com
- $530,0003 bd3 ba1.7k sqft762 N 2450 W #4, Tremonton, UT 84337New ConstructionMLS ID #2182782, Kyson N Christensen, JWH Real Estate. UtahRealEstate.com
- $780,0004 bd4 ba3.3k sqft7755 N Highway 38, Honeyville, UT 84314For SaleMLS ID #2185488, Ronald Thurber, Equity Real Estate (Solid). UtahRealEstate.com
