Builder will Contribute To Buyers Chosen Mortgage Company To Reduce Interest Rate. Experience the quality and craftsmanship of this custom-built two-story home offering over 2,200 square feet of thoughtfully designed living space, including 1,851 square feet on the main level and a versatile 400-square-foot loft. Vaulted ceilings create an open, inviting atmosphere, while the custom fireplace with handcrafted mantel serves as the focal point of the main living area. The kitchen features granite countertops and stained cabinets, which opens to the main living space, making it ideal for everyday living and entertaining. The spacious primary suite includes a walk-in closet, a shower with two shower heads, and laminate flooring paired with comfortable carpet, which adds warmth and style throughout the house. Built with quality in mind, this home includes above-code insulation in the attic, windows, and doors, as well as insulated garage and garage doors for enhanced energy efficiency, along with a fully painted garage. Enjoy outdoor living year-round beneath the vaulted covered patio. Thoughtfully designed and meticulously built, this custom home is ready to welcome its next owner.
For sale
Price cut: $9.1K (10/3)
$639,900
10852 N 8325 W, Tremonton, UT 84337
3beds
2,251sqft
Single Family Residence
Built in 2026
0.57 Acres Lot
$638,400 Zestimate®
$284/sqft
$-- HOA
What's special
Fully painted garageStained cabinetsKitchen features granite countertops
- 69 days
- 144
- 20
Zillow last checked:
Listing updated:
Listed by:
Kooper B Harrop 801-628-0922,
WE.REALTY UTAH,
Vernon Wheatley 801-628-0922,
WE.REALTY UTAH
Source: UtahRealEstate.com,MLS#: 2176822
Facts & features
Interior
Bedrooms & bathrooms
- Bedrooms: 3
- Bathrooms: 2
- Full bathrooms: 1
- 3/4 bathrooms: 1
- Main level bedrooms: 3
Primary bedroom
- Level: First
Heating
- Forced Air, >= 95% efficiency
Cooling
- Central Air
Appliances
- Included: Disposal, Gas Range, Free-Standing Range
- Laundry: Electric Dryer Hookup
Features
- Walk-In Closet(s), Floor Drains, Vaulted Ceiling(s), Granite Counters
- Flooring: Carpet, Laminate
- Windows: None
- Number of fireplaces: 1
Interior area
- Total structure area: 2,251
- Total interior livable area: 2,251 sqft
- Finished area above ground: 2,251
Property
Parking
- Total spaces: 3
- Parking features: Garage
- Garage spaces: 3
Accessibility
- Accessibility features: Accessible Doors, Accessible Hallway(s), Accessible Electrical and Environmental Controls, Single Level Living
Features
- Levels: Two
- Stories: 2
- Patio & porch: Covered, Covered Patio
- Has view: Yes
- View description: Mountain(s)
- Frontage length: 109.2
Lot
- Size: 0.57 Acres
- Dimensions: 109.2 x 227.7 x 109.2
- Features: Curb & Gutter
- Topography: Terrain
Details
- Parcel number: 052680012
- Zoning description: Single-Family
Construction
Type & style
- Home type: SingleFamily
- Property subtype: Single Family Residence
Materials
- Asphalt, Stone, Cement Siding
- Foundation: Slab
- Roof: Asphalt,Pitched
Condition
- Blt./Standing
- New construction: No
- Year built: 2026
- Major remodel year: 2026
Details
- Warranty included: Yes
Utilities & green energy
- Sewer: Septic Tank, Sewer: Septic Tank
- Water: Culinary
- Utilities for property: Natural Gas Connected, Electricity Connected, Water Connected
Community & HOA
HOA
- Has HOA: No
Location
- Region: Tremonton
Financial & listing details
- Price per square foot: $284/sqft
- Annual tax amount: $1
- Date on market: 8/5/2026
- Listing terms: Cash,Conventional,FHA,VA Loan
- Acres allowed for irrigation: 0
- Electric utility on property: Yes
- Road surface type: Paved
Estimated market value
$638,400
$606,000 - $670,000
$2,352/mo
Price history
| Date | Event | Price |
|---|---|---|
| 10/3/2026 | Price change | $639,900-1.4%$284/sqft |
Source:  UtahRealEstate.com #2176822 Report a problem UtahRealEstate.com #2176822 Report a problem | ||
| 8/5/2026 | Listed for sale | $649,000$288/sqft |
Source: UtahRealEstate.com #2176822 Report a problem | ||
| 8/2/2026 | Listing removed | $649,000$288/sqft |
Source: UtahRealEstate.com #2171385 Report a problem | ||
| 7/11/2026 | Listed for sale | $649,000$288/sqft |
Source: UtahRealEstate.com #2171385 Report a problem | ||
Public tax history
Tax history is unavailable.
Monthly payment
Est. payment
Payment breakdown
Explore the cost of this home by adjusting the details. Changes won't be saved.Climate risks
Neighborhood: 84337
Nearby schools
Schools provided by the listing agent
- Elementary: McKinley
- Middle: Bear River
- High: Bear River
- District: Box Elder
Source: UtahRealEstate.com. This data may not be complete. We recommend contacting the local school district to confirm school assignments for this home.
- $729,9004 bd4 ba2.6k sqft10830 N 8325 W #37, Tremonton, UT 84337New Construction

- $589,9003 bd2 ba1.7k sqft10812 N 8325 W #36, Tremonton, UT 84337New Construction

- $711,800-- bd-- ba-- sqft10714 N 8400 W, Tremonton, UT 84337Off Market
- $493,699-- bd-- ba-- sqft10714 N 8400 W, Tremonton, UT 84337Off Market
Similar homes
- from $613,5003 bd3 ba2.3k sqftNorthfield Plan, Beckams Edge | OLO Builders, Tremonton, UT 84337New Construction
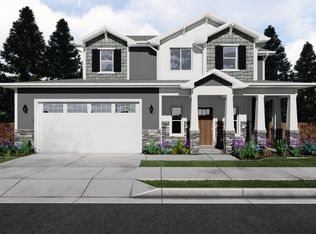 New Home Info
 - from $646,1254 bd3 ba2.8k sqftEdgeworth Plan, Beckams Edge | OLO Builders, Tremonton, UT 84337New Construction
 New Home Info
 - from $585,1253 bd2 ba1.7k sqftDenford Plan, Beckams Edge | OLO Builders, Tremonton, UT 84337New Construction
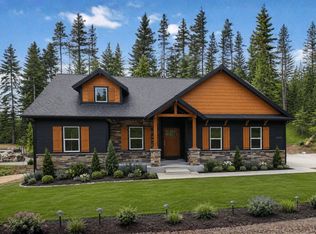 New Home Info
 - from $554,1253 bd2 ba1.5k sqftCambria Plan, Beckams Edge | OLO Builders, Tremonton, UT 84337New Construction
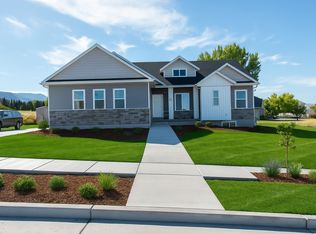 New Home Info
 - $659,9005 bd4 ba2.3k sqft10319 N Vista Ln, Tremonton, UT 84337For Sale
 MLS ID #2189218, Casey H Rawlinson, ERA Brokers Consolidated (Salt Lake). UtahRealEstate.com
 - $674,9006 bd3 ba2.5k sqft10307 N Vista Ln, Tremonton, UT 84337For SaleMLS ID #2187330, Casey H Rawlinson, ERA Brokers Consolidated (Salt Lake). UtahRealEstate.com
