Welcome home to this beautifully designed single-level residence offering 1,754 square feet of comfortable, thoughtfully laid-out living space. With three spacious bedrooms and two and a half baths, this home is perfect for families, or anyone who appreciates the ease of one-level living the home is nestled in a small, quiet neighborhood. This beautifully designed home offers a warm and inviting atmosphere with custom floating shelves and thoughtfully crafted built-ins that add both character and functionality. Beautiful tile work throughout adds a touch of elegance and complements the home's comfortable country style. Enjoy the peaceful setting and cozy feel of this well-appointed home, perfect for those looking for a quiet place to call home.
New construction
$530,000
762 N 2450 W #4, Tremonton, UT 84337
3beds
1,754sqft
Single Family Residence
Built in 2026
0.25 Acres Lot
$529,400 Zestimate®
$302/sqft
$-- HOA
What's special
Custom floating shelvesPeaceful settingComfortable country styleWarm and inviting atmosphereCozy feelSingle-level residenceBeautiful tile work throughout
- 28 days
- 75
- 4
Zillow last checked:
Listing updated:
Listed by:
Kyson N Christensen 801-479-1500,
JWH Real Estate,
Marc J Hansen 801-479-1500,
JWH Real Estate
Source: UtahRealEstate.com,MLS#: 2182782
Facts & features
Interior
Bedrooms & bathrooms
- Bedrooms: 3
- Bathrooms: 3
- Full bathrooms: 2
- 1/2 bathrooms: 1
- Partial bathrooms: 1
- Main level bedrooms: 3
Heating
- Forced Air, Hot Water, >= 95% efficiency
Cooling
- Central Air, Ceiling Fan(s)
Appliances
- Included: Microwave, Range Hood, Refrigerator, Disposal, Free-Standing Range
- Laundry: Electric Dryer Hookup
Features
- Floor Drains, Vaulted Ceiling(s), Granite Counters
- Flooring: Carpet, Tile
- Windows: None, Double Pane Windows
- Basement: None
- Number of fireplaces: 1
- Fireplace features: Fireplace Equipment
Interior area
- Total structure area: 1,754
- Total interior livable area: 1,754 sqft
- Finished area above ground: 1,754
Property
Parking
- Total spaces: 9
- Parking features: Garage - Attached
- Attached garage spaces: 3
- Uncovered spaces: 6
Accessibility
- Accessibility features: Accessible Doors, Accessible Hallway(s), Ground Level, Accessible Entrance, Single Level Living, Customized Wheelchair Accessible
Features
- Stories: 1
- Entry location: Ground Level
- Patio & porch: Covered, Porch, Covered Patio, Open Porch
- Exterior features: Lighting
- Frontage length: 75
Lot
- Size: 0.25 Acres
- Dimensions: 75.0 x 120.0 x 75.0
Details
- Parcel number: 052670004
- Zoning: RES
- Zoning description: Single-Family
Construction
Type & style
- Home type: SingleFamily
- Property subtype: Single Family Residence
- Attached to another structure: Yes
Materials
- Clapboard/Masonite, Stone, Stucco
- Roof: Asphalt
Condition
- Und. Const.
- New construction: Yes
- Year built: 2026
Details
- Warranty included: Yes
Utilities & green energy
- Sewer: Public Sewer, Sewer: Public
- Water: Culinary, Irrigation
- Utilities for property: Natural Gas Connected, Electricity Connected, Sewer Connected, Water Connected
Community & HOA
Community
- Features: Sidewalks
- Subdivision: Hidden Valley
HOA
- Has HOA: No
Location
- Region: Tremonton
Financial & listing details
- Price per square foot: $302/sqft
- Annual tax amount: $1
- Date on market: 9/1/2026
- Listing terms: Cash,Conventional,FHA,VA Loan
- Inclusions: Ceiling Fan, Fireplace Equipment, Microwave, Range Hood, Refrigerator
- Exclusions: Dryer, Washer
- Acres allowed for irrigation: 0
- Electric utility on property: Yes
- Road surface type: Paved
Estimated market value
$529,400
$503,000 - $556,000
$2,041/mo
Price history
| Date | Event | Price |
|---|---|---|
| 9/2/2026 | Listed for sale | $530,000$302/sqft |
Source:  UtahRealEstate.com #2182782 Report a problem UtahRealEstate.com #2182782 Report a problem | ||
Public tax history
Tax history is unavailable.
Monthly payment
Est. payment
Payment breakdown
Explore the cost of this home by adjusting the details. Changes won't be saved.Climate risks
Neighborhood: 84337
Nearby schools
Schools provided by the listing agent
- Elementary: North Park
- Middle: Bear River
- High: Bear River
- District: Box Elder
Source: UtahRealEstate.com. This data may not be complete. We recommend contacting the local school district to confirm school assignments for this home.
Similar homes
- $539,0004 bd3 ba2k sqft778 N 2450 W, Tremonton, UT 84337For Sale
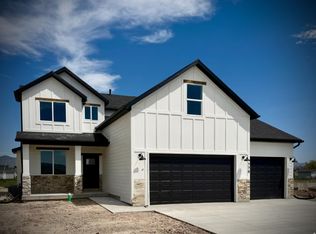
 MLS ID #2159672, Kyson N Christensen, JWH Real Estate. UtahRealEstate.com
 - $765,0003 bd2 ba1.7k sqft810 N 2300 W, Tremonton, UT 84337For Sale
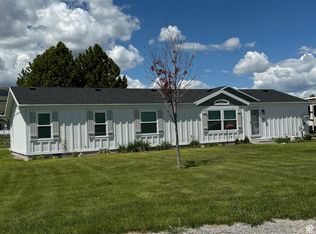 MLS ID #2163177, Terry Cononelos, Masters Utah Real Estate. UtahRealEstate.com
 - $469,5003 bd3 ba1.7k sqft314 N 870 E, Tremonton, UT 84337New Construction
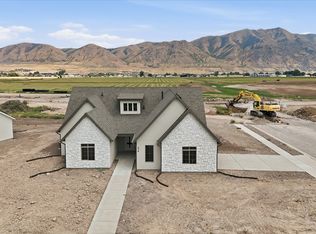 UtahRealEstate.com
 - from $495,2253 bd3 ba1.7k sqftAspen Plan, River's Edge, Tremonton, UT 84337New Construction
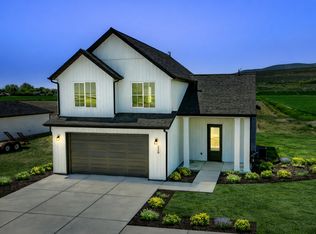 Timber Brook Homes
 - $649,0003 bd2 ba2.2k sqft10852 N 8325 W, Tremonton, UT 84337For SaleMLS ID #2176822, Kooper B Harrop, WE.REALTY UTAH. UtahRealEstate.com
- $729,9004 bd4 ba2.6k sqft10830 N 8325 W #37, Tremonton, UT 84337New ConstructionMLS ID #2185926, Jeni Rhees, JWH Real Estate. UtahRealEstate.com
- $579,0004 bd2 ba2k sqft10120 N 5020 W #1, Elwood, UT 84337For SaleMLS ID #2185599, Josh Barfuss, Cornerstone Real Estate Professionals, LLC. UtahRealEstate.com
- $399,9003 bd2 ba1.6k sqft739 N 600 W #216, Tremonton, UT 84337For SaleMLS ID #2184169, Seleste C Guimaraes, Visionary Real Estate. UtahRealEstate.com
- $382,0005 bd3 ba2k sqft532 W 860 S, Tremonton, UT 84337For SaleMLS ID #2173465, Tara F jones, Opendoor Brokerage LLC. UtahRealEstate.com
- $573,5003 bd2 ba1.5k sqft16026 N 6125 W #20, Riverside, UT 84334New ConstructionMLS ID #2181238, Shannon Williams Olsen, My Utah Agents. UtahRealEstate.com
- $284,9903 bd3 ba1.4k sqft925 N 900 W, Tremonton, UT 84337For SaleMLS ID #2182172, Jason Bodine, Meritage Homes of Utah, Inc. UtahRealEstate.com
- $485,0004 bd3 ba1.7k sqft740 N 6000 W, Garland, UT 84312For SaleMLS ID #2177863, Laura Calder, Capener & Company LLC. UtahRealEstate.com
- $495,0003 bd3 ba2k sqft1148 W 290 S, Logan, UT 84321For SaleMLS ID #2182598, Bryce Anderson, Intermountain Properties. UtahRealEstate.com
- $429,9003 bd3 ba1.7k sqft169 N 400 E, Garland, UT 84312For SaleMLS ID #2164158, Beverly Thompson, Coldwell Banker Tugaw Realtors (Tremonton). UtahRealEstate.com
- $459,9003 bd2 ba1.5k sqft26063 N 8800 W, Portage, UT 84331New ConstructionMLS ID #2166015, Bryce Anderson, Intermountain Properties. UtahRealEstate.com
- $599,9002 bd3 ba1.2k sqft14375 N 5350 W, Garland, UT 84312For SaleMLS ID #2145472, Andy Berchtold, Besst Realty Group LLC (Brigham City). UtahRealEstate.com
