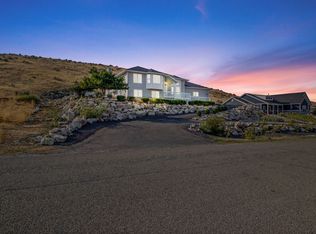
Spacious, beautifully maintained, and thoughtfully designed, this 6-bedroom, 3.5-bath home sits on a generous .46-acre lot and offers the perfect blend of comfort, functionality, and room to grow. Built with 2x6 construction for enhanced insulation and efficiency, this home has been exceptionally well cared for and shows pride of ownership throughout. The main level features a desirable primary suite for easy living, along with a well-appointed kitchen complete with double ovens, a gas cooktop, and plenty of prep space-perfect for entertaining or everyday meals. With multiple living areas and six bedrooms, there's space for everyone to spread out and feel at home. Car enthusiasts, hobbyists, or anyone needing extra storage will love the oversized 3-car garage, featuring an extra-deep third stall with built-in workbench and cabinetry, plus 220V power for added versatility. Step outside to the expansive backyard where you'll find plenty of room to relax, play, or entertain-including a cozy firepit area, perfect for evenings under the stars. The large lot offers endless possibilities while still feeling private and usable. This is a rare opportunity to own a meticulously maintained home with space, quality construction, and features that truly set it apart.
For sale
Price cut: $10.1K (6/13)
$639,900
808 N 2300 W, Tremonton, UT 84337
6beds
3,550sqft
Single Family Residence
Built in 2007
0.46 Acres Lot
$636,000 Zestimate®
$180/sqft
$-- HOA
What's special
- 117 days
- 143
- 17
Zillow last checked:
Listing updated:
Listed by:
Lewis Weaver 801-668-1737,
Real Broker, LLC,
Darby Watts 801-668-0825,
Real Broker, LLC
Source: UtahRealEstate.com,MLS#: 2154523
Facts & features
Interior
Bedrooms & bathrooms
- Bedrooms: 6
- Bathrooms: 4
- Full bathrooms: 3
- 1/2 bathrooms: 1
- Partial bathrooms: 1
- Main level bedrooms: 3
Rooms
- Room types: Master Bathroom, Den/Office
Primary bedroom
- Level: First
Heating
- Forced Air, Central
Cooling
- Central Air, Ceiling Fan(s)
Appliances
- Included: Dryer, Microwave, Range Hood, Refrigerator, Washer, Water Softener Owned, Disposal, Double Oven, Countertop Range, Gas Range
- Laundry: Electric Dryer Hookup
Features
- Separate Bath/Shower, Walk-In Closet(s)
- Flooring: Carpet, Hardwood, Tile
- Windows: Part, Double Pane Windows
- Basement: Daylight,Walk-Out Access
- Number of fireplaces: 1
Interior area
- Total structure area: 3,550
- Total interior livable area: 3,550 sqft
- Finished area above ground: 1,775
- Finished area below ground: 1,775
Video & virtual tour
Property
Parking
- Total spaces: 13
- Parking features: Covered, RV Access/Parking
- Attached garage spaces: 3
- Uncovered spaces: 10
Accessibility
- Accessibility features: Single Level Living
Features
- Stories: 2
- Exterior features: Lighting
- Fencing: Partial
Lot
- Size: 0.46 Acres
- Features: Sprinkler: Manual-Full
- Topography: Terrain
- Residential vegetation: Landscaping: Full, Mature Trees
Details
- Parcel number: 050550148
- Zoning description: Single-Family
- Other equipment: Workbench
Construction
Type & style
- Home type: SingleFamily
- Architectural style: Rambler/Ranch
- Property subtype: Single Family Residence
Materials
- Stone
- Roof: Asphalt
Condition
- Blt./Standing
- New construction: No
- Year built: 2007
Utilities & green energy
- Sewer: Public Sewer, Sewer: Public
- Water: Culinary, Well
- Utilities for property: Natural Gas Connected, Electricity Connected, Sewer Connected, Water Connected
Community & HOA
Community
- Features: Sidewalks
- Subdivision: Elm Tree Park
HOA
- Has HOA: No
Location
- Region: Tremonton
Financial & listing details
- Price per square foot: $180/sqft
- Tax assessed value: $525,246
- Annual tax amount: $3,375
- Date on market: 4/27/2026
- Listing terms: Cash,Conventional,FHA,VA Loan
- Inclusions: Ceiling Fan, Dryer, Microwave, Range, Range Hood, Refrigerator, Washer, Water Softener: Own, Workbench
- Acres allowed for irrigation: 0
- Electric utility on property: Yes
Estimated market value
$636,000
$604,000 - $668,000
$2,960/mo
Price history
| Date | Event | Price |
|---|---|---|
| 6/13/2026 | Price change | $639,900-1.6%$180/sqft |
Source:  UtahRealEstate.com #2154523 Report a problem UtahRealEstate.com #2154523 Report a problem | ||
| 6/6/2026 | Pending sale | $650,000$183/sqft |
Source: UtahRealEstate.com #2154523 Report a problem | ||
| 4/30/2026 | Listed for sale | $650,000$183/sqft |
Source: UtahRealEstate.com #2154523 Report a problem | ||
Public tax history
| Year | Property taxes | Tax assessment |
|---|---|---|
| 2025 | $3,376 +9.2% | $288,885 -1.8% |
| 2024 | $3,090 -3.2% | $294,281 -1.4% |
| 2023 | $3,192 +22.1% | $298,438 +17.7% |
| 2022 | $2,614 +15.9% | $253,486 +30.8% |
| 2021 | $2,255 +15.2% | $193,734 +16.8% |
| 2020 | $1,957 +8% | $165,854 +11.3% |
| 2019 | $1,813 +18% | $148,988 +29.3% |
| 2018 | $1,536 -3.2% | $115,258 -45% |
| 2017 | $1,587 +1.8% | $209,560 +89.6% |
| 2016 | $1,558 | $110,555 +8.4% |
| 2015 | -- | $102,005 +4.2% |
| 2014 | $1,410 | $97,933 |
| 2013 | $1,410 | $97,933 -3% |
| 2011 | -- | $100,962 -46.6% |
| 2010 | $1,438 -9.4% | $189,244 -8% |
| 2009 | $1,587 +4.6% | $205,700 |
| 2008 | $1,517 | $205,700 |
Find assessor info on the county website
Monthly payment
Est. payment
Payment breakdown
Explore the cost of this home by adjusting the details. Changes won't be saved.Climate risks
Neighborhood: 84337
Nearby schools
Schools provided by the listing agent
- Elementary: North Park
- Middle: Bear River
- High: Bear River
- District: Box Elder
Source: UtahRealEstate.com. This data may not be complete. We recommend contacting the local school district to confirm school assignments for this home.
Similar homes
- $650,0005 bd3 ba3.1k sqft2622 W Valley View Dr, Tremonton, UT 84337For Sale
 MLS ID #2166782, Lisa Hancock, Coldwell Banker Tugaw Realtors (Tremonton). UtahRealEstate.com
 - $559,0005 bd2 ba2.2k sqft3379 W 1000 N, Tremonton, UT 84337For Sale
 MLS ID #2177957, Amy Rupp, Berkshire Hathaway Home Services Utah Properties (Cache Valley). UtahRealEstate.com
 - $579,0006 bd3 ba3.3k sqft888 W 460 S, Tremonton, UT 84337For Sale
 MLS ID #2126560, James Thomas, Coldwell Banker Tugaw Realtors (Tremonton). UtahRealEstate.com
 - $650,0005 bd3 ba2.9k sqft10965 N Wallace Ln, Thatcher, UT 84337For Sale
 MLS ID #2163966, Amber Rhine, Coldwell Banker Realty (South Ogden). UtahRealEstate.com
 - $530,0005 bd3 ba2.5k sqft618 S 1000 W, Tremonton, UT 84337For SaleMLS ID #2169266, Jessica Peterson, Hybrid Real Estate. UtahRealEstate.com
- $800,0006 bd3 ba3.4k sqft11160 N 8400 W, Tremonton, UT 84337For SaleMLS ID #2160628, Andrew Phillips, Mountain Luxury Real Estate. UtahRealEstate.com
- $594,0006 bd4 ba3.4k sqft262 W 860 S, Garland, UT 84312For SaleMLS ID #2175133, James Thomas, Coldwell Banker Tugaw Realtors (Tremonton). UtahRealEstate.com
- $450,0004 bd3 ba3.3k sqft860 W 720th Cir N, Tremonton, UT 84337For SaleMLS ID #2177593, Rebekah Conable, Fathom Realty (Northern Utah). UtahRealEstate.com
- $675,0006 bd4 ba3.7k sqft120 W 100 N, Fielding, UT 84311For SaleMLS ID #2181182, Amy Rupp, Berkshire Hathaway Home Services Utah Properties (Cache Valley). UtahRealEstate.com
- $534,0004 bd3 ba3.1k sqft10330 N 5200 W, Elwood, UT 84337For SaleMLS ID #2170559, Abbie Anderson, Brix Real Estate. UtahRealEstate.com
- $460,0005 bd2 ba2.8k sqft454 W 550 S, Tremonton, UT 84337For SaleMLS ID #2145077, Becky Westover, Equity Real Estate. UtahRealEstate.com
- $489,9004 bd3 ba2.6k sqft835 W 400 S, Tremonton, UT 84337For SaleMLS ID #2174189, Betsy Dixon, Tradition Real Estate, Corp. UtahRealEstate.com
- $495,0006 bd3 ba2.9k sqft1223 S 400 E, Garland, UT 84312For SaleMLS ID #2172840, Lacey Hansen, Rodeo Realty. UtahRealEstate.com
- $470,0003 bd2 ba2.8k sqft541 S 400 W, Tremonton, UT 84337For SaleMLS ID #2143222, Brooke Knight, Real Broker, LLC. UtahRealEstate.com
- $500,0003 bd2 ba2.1k sqft781 N 300 E, Tremonton, UT 84337For SaleMLS ID #2152814, Jamie Sanders, KW Success Keller Williams Realty. UtahRealEstate.com
- $674,9996 bd3 ba3.3k sqft1241 S 60 W, Wellsville, UT 84339For SaleMLS ID #2168887, Angela Barry, Achievement Realty, LLC. UtahRealEstate.com
- $650,0006 bd3 ba2.9k sqft575 N 850 E, Wellsville, UT 84339For SaleMLS ID #2137455, Kade C. Longhurst, Brix Real Estate. UtahRealEstate.com
- $725,0006 bd4 ba5.1k sqft13700 N 3100 W, Collinston, UT 84306For SaleMLS ID #2177742, Brian Rose, All American Real Estate, LLC. UtahRealEstate.com
- $565,0005 bd3 ba2.9k sqft2325 S 1155 W, Nibley, UT 84321For SaleMLS ID #2181612, Jen Luman, Engel & Volkers Logan, LLC. UtahRealEstate.com
