Beautifully refreshed and move-in ready! This 6-bedroom, 3-bath rambler offers nearly 3,000 finished square feet with a flexible, functional layout. The main level features vaulted ceilings, an inviting fireplace, three bedrooms-including the primary suite-and an updated kitchen with new countertops. Fresh interior paint, new carpet and a stylishly updated laundry room add to the home's clean, modern feel. The fully finished basement provides three additional bedrooms plus flexible space for a home office, theater, gym or recreation room. Enjoy mountain views, a landscaped 0.27-acre lot bordered by farm fields an open porch and an attached two-car garage. Conveniently located near parks, schools and local amenities. No HOA. Renovation information available upon request. Schedule your showing today! Owner/Agent
For sale
Price cut: $10K (10/14)
$475,000
1223 S 400 E, Garland, UT 84312
6beds
2,990sqft
Single Family Residence
Built in 2005
0.27 Acres Lot
$474,000 Zestimate®
$159/sqft
$-- HOA
What's special
Fresh interior paintNew carpetMountain viewsFlexible functional layoutAttached two-car garageInviting fireplaceOpen porch
- 90 days
- 491
- 50
Zillow last checked:
Listing updated:
Listed by:
Lacey Hansen 435-230-8268,
Rodeo Realty
Source: UtahRealEstate.com,MLS#: 2172840
Facts & features
Interior
Bedrooms & bathrooms
- Bedrooms: 6
- Bathrooms: 3
- Full bathrooms: 3
- Main level bedrooms: 3
Rooms
- Room types: Master Bathroom, Updated Kitchen
Primary bedroom
- Level: First
Heating
- Central
Cooling
- Central Air, Ceiling Fan(s)
Appliances
- Included: Microwave, Refrigerator, Free-Standing Range
Features
- Separate Bath/Shower, Walk-In Closet(s), Vaulted Ceiling(s)
- Flooring: Carpet
- Doors: Sliding Doors
- Basement: Full
- Number of fireplaces: 1
Interior area
- Total structure area: 2,990
- Total interior livable area: 2,990 sqft
- Finished area above ground: 1,442
- Finished area below ground: 1,548
Property
Parking
- Total spaces: 2
- Parking features: Open, RV Access/Parking
- Attached garage spaces: 2
- Has uncovered spaces: Yes
Features
- Stories: 2
- Patio & porch: Porch, Open Porch
- Exterior features: Attic Fan
- Has spa: Yes
- Spa features: Jetted Tub
- Fencing: Partial
- Has view: Yes
- View description: Mountain(s)
Lot
- Size: 0.27 Acres
- Features: Curb & Gutter
- Residential vegetation: Landscaping: Full
Details
- Parcel number: 061770043
- Zoning description: Single-Family
Construction
Type & style
- Home type: SingleFamily
- Architectural style: Rambler/Ranch
- Property subtype: Single Family Residence
Materials
- Asphalt, Brick
- Roof: Asphalt
Condition
- Blt./Standing
- New construction: No
- Year built: 2005
Details
- Warranty included: Yes
Utilities & green energy
- Water: Culinary
- Utilities for property: Natural Gas Connected, Electricity Available, Sewer Connected, Water Connected
Community & HOA
Community
- Security: Fire Alarm
- Subdivision: Chateau River
HOA
- Has HOA: No
Location
- Region: Garland
Financial & listing details
- Price per square foot: $159/sqft
- Tax assessed value: $428,783
- Annual tax amount: $2,760
- Date on market: 7/18/2026
- Listing terms: Cash,Conventional,FHA,VA Loan,USDA Loan
- Inclusions: Ceiling Fan, Microwave, Range, Refrigerator
- Exclusions: Storage Shed(s)
- Acres allowed for irrigation: 0
- Electric utility on property: Yes
- Road surface type: Paved
Estimated market value
$474,000
$450,000 - $498,000
$2,493/mo
Price history
| Date | Event | Price |
|---|---|---|
| 10/14/2026 | Price change | $475,000-2.1%$159/sqft |
Source:  UtahRealEstate.com #2172840 Report a problem UtahRealEstate.com #2172840 Report a problem | ||
| 10/1/2026 | Price change | $485,000-0.8%$162/sqft |
Source: UtahRealEstate.com #2172840 Report a problem | ||
| 9/28/2026 | Price change | $489,000-0.2%$164/sqft |
Source: UtahRealEstate.com #2172840 Report a problem | ||
| 9/16/2026 | Price change | $490,000-0.6%$164/sqft |
Source: UtahRealEstate.com #2172840 Report a problem | ||
| 9/9/2026 | Price change | $493,000-0.2%$165/sqft |
Source: UtahRealEstate.com #2172840 Report a problem | ||
| 9/3/2026 | Price change | $494,000-0.2%$165/sqft |
Source: UtahRealEstate.com #2172840 Report a problem | ||
| 8/28/2026 | Listed for sale | $495,000$166/sqft |
Source: UtahRealEstate.com #2172840 Report a problem | ||
| 8/26/2026 | Pending sale | $495,000$166/sqft |
Source: UtahRealEstate.com #2172840 Report a problem | ||
| 8/14/2026 | Price change | $495,000-0.8%$166/sqft |
Source: UtahRealEstate.com #2172840 Report a problem | ||
| 8/5/2026 | Price change | $499,000-0.2%$167/sqft |
Source: UtahRealEstate.com #2172840 Report a problem | ||
| 7/18/2026 | Listed for sale | $500,000+177.9%$167/sqft |
Source: UtahRealEstate.com #2172840 Report a problem | ||
| 9/19/2010 | Listing removed | $179,900$60/sqft |
Source: Bear River Valley Realty #968748 Report a problem | ||
| 6/10/2010 | Listed for sale | $179,900$60/sqft |
Source: Bear River Valley Realty #968748 Report a problem | ||
Public tax history
| Year | Property taxes | Tax assessment |
|---|---|---|
| 2025 | $2,760 +14.6% | $235,831 +1.6% |
| 2024 | $2,408 -2.1% | $232,173 -0.7% |
| 2023 | $2,459 -4.4% | $233,835 +2.1% |
| 2022 | $2,571 +29.1% | $228,944 +42.3% |
| 2021 | $1,992 +3.3% | $160,902 +7.3% |
| 2020 | $1,928 +6.8% | $149,947 +10.9% |
| 2019 | $1,805 +14% | $135,227 +24% |
| 2018 | $1,584 -2.2% | $109,097 -45% |
| 2017 | $1,620 +6% | $198,358 +89.5% |
| 2016 | $1,529 | $104,688 +8.3% |
| 2015 | -- | $96,670 +4.1% |
| 2014 | $1,419 | $92,853 |
| 2013 | $1,419 | $92,853 -3% |
| 2011 | -- | $95,725 -46.6% |
| 2010 | $1,440 -8% | $179,428 -8% |
| 2009 | $1,566 +5.7% | $195,030 |
| 2008 | $1,482 +24% | $195,030 +100% |
| 2007 | $1,196 | $97,515 |
Find assessor info on the county website
Monthly payment
Est. payment
Payment breakdown
Explore the cost of this home by adjusting the details. Changes won't be saved.Climate risks
Neighborhood: 84312
Nearby schools
Schools provided by the listing agent
- Elementary: Garland
- Middle: Alice C Harris
- High: Box Elder
- District: Box Elder
Source: UtahRealEstate.com. This data may not be complete. We recommend contacting the local school district to confirm school assignments for this home.

Similar homes
- $574,9006 bd4 ba3.4k sqft262 W 860 S, Garland, UT 84312For Sale
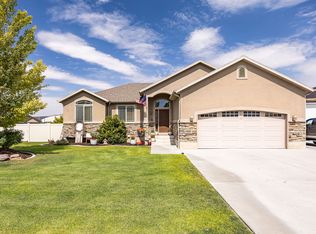
 MLS ID #2175133, James Thomas, Coldwell Banker Tugaw Realtors (Tremonton). UtahRealEstate.com
 - $524,0004 bd2 ba3.4k sqft867 W 460 S, Tremonton, UT 84337For Sale
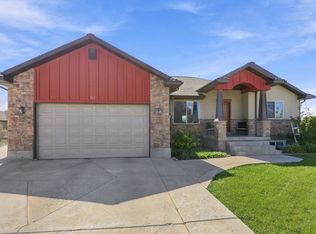 MLS ID #2184945, Lacey Hansen, Rodeo Realty. UtahRealEstate.com
 - $469,0003 bd2 ba2.8k sqft541 S 400 W, Tremonton, UT 84337For Sale
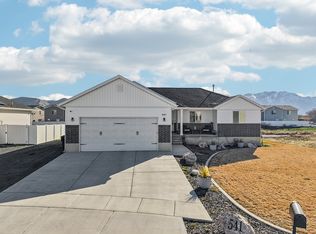 MLS ID #2143222, Brooke Knight, Real Broker, LLC. UtahRealEstate.com
 - from $480,2253 bd3 ba1.5k sqftWilson Plan, River's Edge, Tremonton, UT 84337New Construction
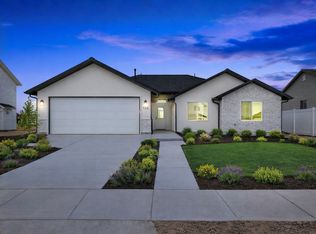 Timber Brook Homes
 - $549,0004 bd2 ba1.6k sqft5097 W 10200 N, Tremonton, UT 84337For SaleMLS ID #2189196, Josh Barfuss, Cornerstone Real Estate Professionals, LLC. UtahRealEstate.com
- $427,0003 bd3 ba1.8k sqft202 W 225 N, Providence, UT 84332For SaleMLS ID #2173908, Daniel B Blakely, Realtypath LLC (Cache Valley). UtahRealEstate.com
- $599,9003 bd2 ba2.8k sqft5406 19650, Plymouth, UT 84330For SaleMLS ID #2190122, Darrin Webster, Prime Real Estate Experts (Founders). UtahRealEstate.com
- $499,0004 bd3 ba1.9k sqft698 E 600 S, Hyrum, UT 84319For SaleMLS ID #2187805, Missy L Yeager, Real Broker, LLC. UtahRealEstate.com
- $640,0006 bd3 ba2.9k sqft575 N 850 E, Wellsville, UT 84339For SaleMLS ID #2137455, Kade C. Longhurst, Brix Real Estate. UtahRealEstate.com
- $465,0003 bd2 ba1.5k sqft1237 W 3440 S, Nibley, UT 84321For SaleMLS ID #2176458, Debbie Hansen, Stonegate Realty PLLC. UtahRealEstate.com
