Welcome to this spacious and versatile 5 Bedroom, 2 bathroom home, with the potential to add a 3rd bathroom in the basement. Inside, you'll find a beautiful, well appointed kitchen, featuring beautiful granite countertops and an abundance of pantry space. This home has a newly finished basement space, (including DOUBLE Laundry hook ups) perfect for a movie night or just a cozy retreat. Step outside to enjoy a fully finished yard, including a sprinkler system, deck, patio and front porch swing. The energy efficient solar panels, and battery, greatly reduce the utility costs year round.
For sale
Price cut: $10K (7/15)
$460,000
454 W 550 S, Tremonton, UT 84337
5beds
2,864sqft
Single Family Residence
Built in 2020
8,712 Square Feet Lot
$458,600 Zestimate®
$161/sqft
$-- HOA
What's special
Fully finished yardSprinkler systemFront porch swingBeautiful well appointed kitchenAbundance of pantry spaceEnergy efficient solar panelsNewly finished basement space
- 196 days
- 286
- 17
Zillow last checked:
Listing updated:
Listed by:
Becky Westover 435-730-0984,
Equity Real Estate
Source: UtahRealEstate.com,MLS#: 2145077
Facts & features
Interior
Bedrooms & bathrooms
- Bedrooms: 5
- Bathrooms: 2
- Full bathrooms: 2
- Main level bedrooms: 3
Rooms
- Room types: Master Bathroom
Primary bedroom
- Level: First
Heating
- Forced Air, Central
Cooling
- Central Air
Appliances
- Included: Refrigerator, Gas Oven, Gas Range, Free-Standing Range
- Laundry: Electric Dryer Hookup, Gas Dryer Hookup
Features
- Walk-In Closet(s), Vaulted Ceiling(s), Granite Counters
- Flooring: Carpet
- Windows: Blinds, Full, Double Pane Windows
- Basement: Full
- Number of fireplaces: 1
- Fireplace features: Gas Log
Interior area
- Total structure area: 2,864
- Total interior livable area: 2,864 sqft
- Finished area above ground: 1,444
- Finished area below ground: 1,136
Property
Parking
- Total spaces: 6
- Parking features: RV Access/Parking
- Attached garage spaces: 2
- Uncovered spaces: 4
Features
- Stories: 2
- Patio & porch: Porch, Patio, Open Porch, Open Patio
- Fencing: Partial
Lot
- Size: 8,712 Square Feet
- Features: Curb & Gutter, Sprinkler: Auto-Full
- Topography: Terrain
- Residential vegetation: Landscaping: Full, Mature Trees
Details
- Parcel number: 052340110
- Zoning: R-1
- Zoning description: Single-Family
Construction
Type & style
- Home type: SingleFamily
- Architectural style: Rambler/Ranch
- Property subtype: Single Family Residence
Materials
- Brick
- Roof: Asphalt
Condition
- Blt./Standing
- New construction: No
- Year built: 2020
Utilities & green energy
- Sewer: Public Sewer, Sewer: Public
- Water: Culinary
- Utilities for property: Natural Gas Connected, Electricity Connected, Sewer Connected, Water Connected
Green energy
- Energy generation: Solar
Community & HOA
Community
- Features: Sidewalks
- Security: Video Door Bell(s)
- Subdivision: Chadaz Estates
HOA
- Has HOA: No
Location
- Region: Tremonton
Financial & listing details
- Price per square foot: $161/sqft
- Tax assessed value: $440,771
- Annual tax amount: $2,833
- Date on market: 3/21/2026
- Listing terms: Cash,Conventional,FHA,VA Loan,USDA Loan
- Inclusions: Refrigerator
- Exclusions: Freezer
- Acres allowed for irrigation: 0
- Electric utility on property: Yes
- Road surface type: Paved
Estimated market value
$458,600
$436,000 - $482,000
$2,534/mo
Price history
| Date | Event | Price |
|---|---|---|
| 7/15/2026 | Price change | $460,000-2.1%$161/sqft |
Source:  UtahRealEstate.com #2145077 Report a problem UtahRealEstate.com #2145077 Report a problem | ||
| 4/22/2026 | Price change | $470,000-1.1%$164/sqft |
Source: UtahRealEstate.com #2145077 Report a problem | ||
| 3/22/2026 | Listed for sale | $475,000$166/sqft |
Source: UtahRealEstate.com #2145077 Report a problem | ||
| 2/16/2025 | Listing removed | $475,000$166/sqft |
Source: UtahRealEstate.com #2033523 Report a problem | ||
| 11/10/2024 | Listed for sale | $475,000$166/sqft |
Source: UtahRealEstate.com #2033523 Report a problem | ||
Public tax history
| Year | Property taxes | Tax assessment |
|---|---|---|
| 2025 | $2,833 +11.1% | $242,424 -0.1% |
| 2024 | $2,549 -2.3% | $242,755 -0.4% |
| 2023 | $2,608 +16.7% | $243,848 +12.5% |
| 2022 | $2,235 +16.8% | $216,785 +31.8% |
| 2021 | $1,914 +305.5% | $164,430 +311.1% |
| 2020 | $472 -3% | $40,000 |
| 2019 | $487 | $40,000 |
| 2018 | -- | -- |
Find assessor info on the county website
Monthly payment
Est. payment
Payment breakdown
Explore the cost of this home by adjusting the details. Changes won't be saved.Climate risks
Neighborhood: 84337
Nearby schools
Schools provided by the listing agent
- Elementary: McKinley
- Middle: Bear River
- High: Bear River
- District: Box Elder
Source: UtahRealEstate.com. This data may not be complete. We recommend contacting the local school district to confirm school assignments for this home.
Similar homes
- $469,0003 bd2 ba2.8k sqft541 S 400 W, Tremonton, UT 84337For Sale
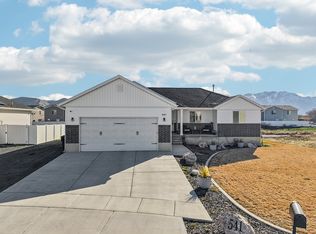
 MLS ID #2143222, Brooke Knight, Real Broker, LLC. UtahRealEstate.com
 - $524,0004 bd2 ba3.4k sqft867 W 460 S, Tremonton, UT 84337For Sale
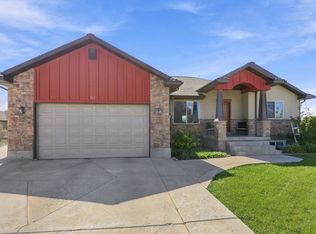 MLS ID #2184945, Lacey Hansen, Rodeo Realty. UtahRealEstate.com
 - $485,0006 bd3 ba2.9k sqft1223 S 400 E, Garland, UT 84312For Sale
 MLS ID #2172840, Lacey Hansen, Rodeo Realty. UtahRealEstate.com
 - from $538,1253 bd3 ba2k sqftBerrington Plan, Spring Hollow | OLO Builders, Tremonton, UT 84337New Construction
 OLO Builders
 - $650,0005 bd3 ba2.9k sqft10965 N Wallace Ln, Thatcher, UT 84337For SaleMLS ID #2163966, Amber Rhine, Coldwell Banker Realty (South Ogden). UtahRealEstate.com
- $415,9004 bd2 ba1.7k sqft11000 N Wallace Ln, Thatcher, UT 84337For SaleMLS ID #2152865, Lewis Weaver, Real Broker, LLC. UtahRealEstate.com
- $359,9003 bd3 ba2k sqft200 W 1200 S #61, Tremonton, UT 84337For SaleMLS ID #2152651, Brian Wilcox, Equity Real Estate. UtahRealEstate.com
- $350,0003 bd3 ba1.9k sqft250 W 1200 S Unit 126, Tremonton, UT 84337For SaleMLS ID #2151089, Amy Rupp, Berkshire Hathaway Home Services Utah Properties (Cache Valley). UtahRealEstate.com
- $574,9006 bd4 ba3.4k sqft262 W 860 S, Garland, UT 84312For SaleMLS ID #2175133, James Thomas, Coldwell Banker Tugaw Realtors (Tremonton). UtahRealEstate.com
- $599,9003 bd2 ba2.8k sqft5406 19650, Plymouth, UT 84330For SaleMLS ID #2190122, Darrin Webster, Prime Real Estate Experts (Founders). UtahRealEstate.com
