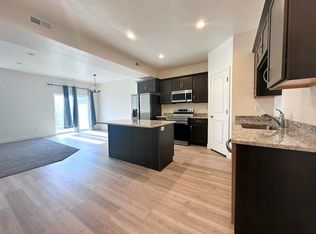
Welcome to easy living in this beautifully designed rambler-style townhome in Tremonton. Featuring true main-level living, this home offers a spacious and functional layout with everything you need conveniently located on the main floor-perfect for those seeking comfort, accessibility, and simplicity. The open-concept living area creates a bright and inviting space, ideal for both everyday living and entertaining. The kitchen flows seamlessly into the dining and living areas, making it easy to stay connected with family and guests. Downstairs, a fully finished basement provides additional living space, perfect for a second family room, guest area, or home office-giving you flexibility to fit your lifestyle. Whether you're looking to downsize without sacrificing space or searching for a low-maintenance home with room to grow, this property offers the best of both worlds. Conveniently located near local amenities, shopping, and easy access to main roads, this is an opportunity you won't want to miss. Square footage figures are provided as a courtesy estimate only and were obtained from county . Buyer is advised to obtain an independent measurement.
For sale
Price cut: $5K (7/23)
$359,900
200 W 1200 S #61, Tremonton, UT 84337
3beds
2,060sqft
Townhouse
Built in 2023
1,306 Square Feet Lot
$359,000 Zestimate®
$175/sqft
$150/mo HOA
What's special
True main-level livingSpacious and functional layoutAdditional living spaceFully finished basementBright and inviting space
- 173 days
- 61
- 9
Zillow last checked:
Listing updated:
Listed by:
Brian Wilcox 801-660-5697,
Equity Real Estate
Source: UtahRealEstate.com,MLS#: 2152651
Facts & features
Interior
Bedrooms & bathrooms
- Bedrooms: 3
- Bathrooms: 3
- Full bathrooms: 2
- 1/2 bathrooms: 1
- Partial bathrooms: 1
- Main level bedrooms: 1
Rooms
- Room types: Master Bathroom
Primary bedroom
- Level: First
Heating
- Forced Air, Central
Cooling
- Central Air, Ceiling Fan(s)
Appliances
- Included: Microwave, Range Hood, Disposal, Free-Standing Range
- Laundry: Electric Dryer Hookup
Features
- Separate Bath/Shower, Walk-In Closet(s), Granite Counters
- Flooring: Carpet, Tile
- Doors: Sliding Doors
- Windows: Blinds, Double Pane Windows
- Basement: Full
- Has fireplace: No
Interior area
- Total structure area: 2,060
- Total interior livable area: 2,060 sqft
- Finished area above ground: 1,030
- Finished area below ground: 1,030
Property
Parking
- Total spaces: 4
- Parking features: Garage - Attached
- Attached garage spaces: 2
- Uncovered spaces: 2
Features
- Stories: 2
- Exterior features: Lighting
- Has private pool: Yes
- Pool features: Fenced, Heated, In Ground, Pool/Spa Combo, Association
- Fencing: Partial
Lot
- Size: 1,306 Square Feet
- Features: Curb & Gutter, Sprinkler: Auto-Full
- Topography: Terrain
- Residential vegetation: Landscaping: Full
Details
- Parcel number: 052550074
- Zoning description: Single-Family
Construction
Type & style
- Home type: Townhouse
- Property subtype: Townhouse
Materials
- Stone, Stucco
- Roof: Asphalt,Pitched
Condition
- Blt./Standing
- New construction: No
- Year built: 2023
Utilities & green energy
- Water: Culinary
- Utilities for property: Natural Gas Connected, Electricity Connected, Sewer Connected, Water Connected
Community & HOA
Community
- Features: Clubhouse, Sidewalks
- Subdivision: Aspen Ridges
HOA
- Has HOA: Yes
- Amenities included: Clubhouse, Fitness Center, Insurance, Playground, Pool, Spa/Hot Tub
- Services included: Insurance
- HOA fee: $150 monthly
Location
- Region: Tremonton
Financial & listing details
- Price per square foot: $175/sqft
- Tax assessed value: $366,086
- Annual tax amount: $2,533
- Date on market: 4/18/2026
- Listing terms: Cash,Conventional,FHA,VA Loan,USDA Loan
- Inclusions: Ceiling Fan, Microwave, Range, Range Hood
- Exclusions: Alarm System, Refrigerator, Video Door Bell(s)
- Acres allowed for irrigation: 0
- Electric utility on property: Yes
- Road surface type: Paved
Estimated market value
$359,000
$341,000 - $377,000
$1,983/mo
Price history
| Date | Event | Price |
|---|---|---|
| 7/23/2026 | Price change | $359,900-1.4%$175/sqft |
Source:  UtahRealEstate.com #2152651 Report a problem UtahRealEstate.com #2152651 Report a problem | ||
| 4/23/2026 | Listed for sale | $364,900$177/sqft |
Source: UtahRealEstate.com #2152651 Report a problem | ||
| 10/31/2025 | Listing removed | $364,900$177/sqft |
Source: UtahRealEstate.com #2081351 Report a problem | ||
| 8/15/2025 | Price change | $364,900-1.4%$177/sqft |
Source: UtahRealEstate.com #2081351 Report a problem | ||
| 5/13/2025 | Price change | $369,900-1.3%$180/sqft |
Source: UtahRealEstate.com #2081351 Report a problem | ||
| 4/30/2025 | Listed for sale | $374,900$182/sqft |
Source: UtahRealEstate.com #2081351 Report a problem | ||
Public tax history
| Year | Property taxes | Tax assessment |
|---|---|---|
| 2025 | $2,353 +11.9% | $201,347 +0.5% |
| 2024 | $2,103 +41.6% | $200,255 +8.9% |
| 2023 | $1,485 | $183,850 |
Find assessor info on the county website
Monthly payment
Est. payment
Payment breakdown
Explore the cost of this home by adjusting the details. Changes won't be saved.Climate risks
Neighborhood: 84337
Nearby schools
Schools provided by the listing agent
- Elementary: McKinley
- Middle: Alice C Harris
- High: Bear River
- District: Box Elder
Source: UtahRealEstate.com. This data may not be complete. We recommend contacting the local school district to confirm school assignments for this home.
Similar homes
- $350,0003 bd3 ba1.9k sqft250 W 1200 S Unit 126, Tremonton, UT 84337For Sale

 MLS ID #2151089, Amy Rupp, Berkshire Hathaway Home Services Utah Properties (Cache Valley). UtahRealEstate.com
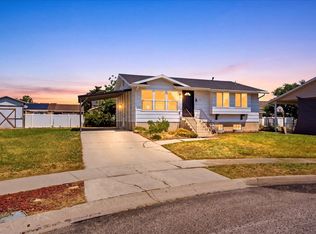
 - $379,9004 bd2 ba2k sqft585 W 660 S, Tremonton, UT 84337For Sale
 MLS ID #2176963, Dan Scribner, SURV REAL ESTATE INC. UtahRealEstate.com
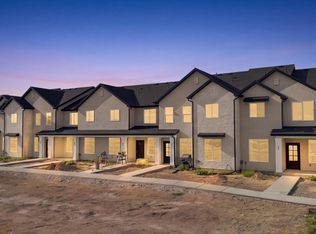
 - $314,0003 bd3 ba1.5k sqft77 E 1225 S, Tremonton, UT 84337For Sale
 MLS ID #2183377, Dallin Tolman, Brix Real Estate. UtahRealEstate.com
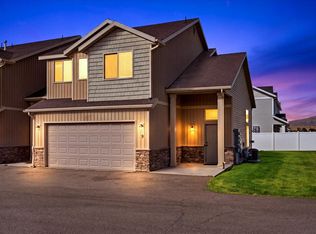
 - $287,5003 bd3 ba1.5k sqft2615 W 500 N APT 9, Tremonton, UT 84337For Sale
 MLS ID #2180758, Adam Speth, RE/MAX Associates. UtahRealEstate.com
 - $270,0003 bd3 ba1.6k sqft2615 W 500 N APT 11, Tremonton, UT 84337For SaleMLS ID #2184240, Dawnene Bunkall, Coldwell Banker Realty (Davis County). UtahRealEstate.com
- $460,0005 bd2 ba2.8k sqft454 W 550 S, Tremonton, UT 84337For SaleMLS ID #2145077, Becky Westover, Equity Real Estate. UtahRealEstate.com
- $255,0003 bd2 ba1.2k sqft436 N 2650 W #2, Tremonton, UT 84337For SaleMLS ID #2176717, Chance Hammock, RE/MAX Associates. UtahRealEstate.com
- $415,9004 bd2 ba1.7k sqft11000 N Wallace Ln, Thatcher, UT 84337For SaleMLS ID #2152865, Lewis Weaver, Real Broker, LLC. UtahRealEstate.com
- $298,9433 bd2 ba1.3k sqft475 W 60 S Unit L304, Providence, UT 84332For SaleMLS ID #2190748, Jacob Howell, Berkshire Hathaway Home Services Utah Properties (Cache Valley). UtahRealEstate.com
- $429,9003 bd3 ba1.7k sqft169 N 400 E, Garland, UT 84312For SaleMLS ID #2164158, Beverly Thompson, Coldwell Banker Tugaw Realtors (Tremonton). UtahRealEstate.com
- $298,9003 bd3 ba1.4k sqft1213 W 1820 S, Logan, UT 84321For SaleMLS ID #2169478, Chris Tolman, Cornerstone Real Estate Professionals, LLC. UtahRealEstate.com
