Here it is-an end-unit row townhome in the highly sought-after Aspen Ridges community! Enjoy all the HOA amenities everyone loves, including a pool, spa, hot tub, clubhouse, gym, playground, and more-plus snow removal, maintenance, and insurance covered for easy, low-maintenance living. This well-cared-for home features a spacious open floor plan with room for everyone, including a 100% finished basement. Offering 3 bedrooms, 2.5 bathrooms, and ample storage throughout, you'll love the thoughtful layout and functionality. The kitchen boasts high-end countertops, upgraded finishes, and includes the refrigerator. Additional upgrades include extra trim work and quality finishes throughout the home. Step outside to a private fenced patio-perfect for BBQs, kids, and pets-and enjoy the convenience of a 2-car garage. Life is simpler here with no yard work and more time to enjoy everything this fantastic community has to offer! Come fall in love and make this your new home! Buyer to verify all information. Be sure to check out the tour link for video and 3D walkthrough!
For sale
Price cut: $9.9K (8/18)
$350,000
250 W 1200 S Unit 126, Tremonton, UT 84337
3beds
1,986sqft
Townhouse
Built in 2021
1,306 Square Feet Lot
$349,200 Zestimate®
$176/sqft
$150/mo HOA
What's special
Upgraded finishesAmple storage throughoutSpacious open floor planEnd-unit row townhomeThoughtful layout and functionality
- 144 days
- 99
- 9
Zillow last checked:
Listing updated:
Listed by:
Amy Rupp 435-760-3286,
Berkshire Hathaway Home Services Utah Properties (Cache Valley)
Source: UtahRealEstate.com,MLS#: 2151089
Facts & features
Interior
Bedrooms & bathrooms
- Bedrooms: 3
- Bathrooms: 3
- Full bathrooms: 2
- 1/2 bathrooms: 1
- Partial bathrooms: 1
- Main level bedrooms: 1
Rooms
- Room types: Theater Room
Heating
- Forced Air, Central
Cooling
- Central Air
Appliances
- Included: Microwave, Range Hood, Refrigerator, Disposal, Free-Standing Range
- Laundry: Electric Dryer Hookup
Features
- Walk-In Closet(s), Granite Counters
- Flooring: Carpet
- Doors: Sliding Doors
- Windows: Blinds, Drapes, Window Coverings
- Basement: Full
- Has fireplace: No
Interior area
- Total structure area: 1,986
- Total interior livable area: 1,986 sqft
- Finished area above ground: 993
- Finished area below ground: 993
Property
Parking
- Total spaces: 6
- Parking features: Secured, Secured Parking
- Attached garage spaces: 2
- Uncovered spaces: 4
Features
- Stories: 2
- Patio & porch: Patio, Open Patio
- Has private pool: Yes
- Pool features: Association
- Fencing: Partial
Lot
- Size: 1,306 Square Feet
- Features: Curb & Gutter, Secluded, Sprinkler: Auto-Full, Private
- Topography: Terrain
- Residential vegetation: Landscaping: Full
Details
- Parcel number: 052490035
- Zoning: RES
- Zoning description: Single-Family
- Other equipment: Projector
Construction
Type & style
- Home type: Townhouse
- Property subtype: Townhouse
Materials
- Stone, Stucco
- Roof: Asphalt
Condition
- Blt./Standing
- New construction: No
- Year built: 2021
Utilities & green energy
- Sewer: Public Sewer, Sewer: Public
- Water: Culinary
- Utilities for property: Natural Gas Available, Electricity Connected, Sewer Connected, Water Connected
Community & HOA
Community
- Features: Clubhouse
- Security: Building Security
- Subdivision: Aspen Ridges
HOA
- Has HOA: Yes
- Amenities included: Clubhouse, Fitness Center, Insurance, Maintenance, Playground, Pool, Snow Removal, Spa/Hot Tub
- Services included: Insurance, Maintenance Grounds
- HOA fee: $150 monthly
- HOA name: Cyrstal Hobbs
- HOA phone: 435-232-4840
Location
- Region: Tremonton
Financial & listing details
- Price per square foot: $176/sqft
- Tax assessed value: $342,065
- Annual tax amount: $2,198
- Date on market: 4/16/2026
- Listing terms: Cash,Conventional,FHA,VA Loan
- Inclusions: Microwave, Range, Range Hood, Refrigerator, Window Coverings, Projector
- Exclusions: Dryer, Gas Grill/BBQ, Washer
- Acres allowed for irrigation: 0
- Electric utility on property: Yes
- Road surface type: Paved
Estimated market value
$349,200
$332,000 - $367,000
$1,986/mo
Price history
| Date | Event | Price |
|---|---|---|
| 8/18/2026 | Price change | $350,000-2.8%$176/sqft |
Source:  UtahRealEstate.com #2151089 Report a problem UtahRealEstate.com #2151089 Report a problem | ||
| 6/18/2026 | Price change | $359,900-1.4%$181/sqft |
Source: UtahRealEstate.com #2151089 Report a problem | ||
| 5/20/2026 | Price change | $364,900-1.1%$184/sqft |
Source: UtahRealEstate.com #2151089 Report a problem | ||
| 4/27/2026 | Price change | $369,000-2.9%$186/sqft |
Source: UtahRealEstate.com #2151089 Report a problem | ||
| 4/16/2026 | Listed for sale | $380,000$191/sqft |
Source: UtahRealEstate.com #2151089 Report a problem | ||
Public tax history
| Year | Property taxes | Tax assessment |
|---|---|---|
| 2025 | $2,198 +12% | $188,136 +0.7% |
| 2024 | $1,962 +46.9% | $186,877 +13% |
| 2023 | $1,336 +6.2% | $165,400 -14.6% |
| 2022 | $1,258 | $193,601 |
Find assessor info on the county website
Monthly payment
Est. payment
Payment breakdown
Explore the cost of this home by adjusting the details. Changes won't be saved.Climate risks
Neighborhood: 84337
Nearby schools
Schools provided by the listing agent
- Elementary: McKinley
- Middle: Bear River
- High: Bear River
- District: Box Elder
Source: UtahRealEstate.com. This data may not be complete. We recommend contacting the local school district to confirm school assignments for this home.
- $368,800-- bd-- ba-- sqft250 W 1200 S #79, Tremonton, UT 84337Off Market
- $342,500-- bd-- ba-- sqft250 W 1200 S UNIT 80, Tremonton, UT 84337Off Market
- $342,100-- bd-- ba-- sqft250 W 1200 S UNIT 81, Tremonton, UT 84337Off Market
- $350,100-- bd-- ba-- sqft250 W 1200 S UNIT 82, Tremonton, UT 84337Off Market
Similar homes
- $319,9003 bd3 ba1.7k sqft200 W 1200 S #53, Tremonton, UT 84337For Sale

 MLS ID #2178590, Catherine McDermont, Real Estate Investments of Utah, LLC. UtahRealEstate.com
 - $359,9003 bd3 ba2k sqft200 W 1200 S #61, Tremonton, UT 84337For Sale
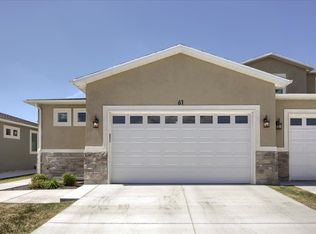 MLS ID #2152651, Brian Wilcox, Equity Real Estate. UtahRealEstate.com
 - $327,9003 bd3 ba1.7k sqft200 W 1200 S Unit 203, Tremonton, UT 84337New Construction
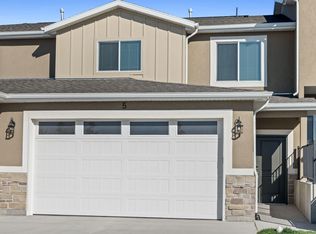 MLS ID #2181384, Derick Rogers, Equity Real Estate (Bear River). UtahRealEstate.com
 - $375,9004 bd3 ba2.2k sqft200 W 1200 S Unit 199, Tremonton, UT 84337New Construction
 MLS ID #2164324, Derick Rogers, Equity Real Estate (Bear River). UtahRealEstate.com
 - $389,9004 bd2 ba1.6k sqft795 S 460 W, Tremonton, UT 84337For SaleMLS ID #2168437, Dominic Poll, Berkshire Hathaway HomeServices Utah Properties (So Ogden). UtahRealEstate.com
- $429,0003 bd2 ba2.6k sqft1086 S 150 W, Tremonton, UT 84337For SaleMLS ID #2132847, Amber Almond, Cornerstone Real Estate Professionals, LLC. UtahRealEstate.com
- $470,0003 bd2 ba2.8k sqft541 S 400 W, Tremonton, UT 84337For SaleMLS ID #2143222, Brooke Knight, Real Broker, LLC. UtahRealEstate.com
- $449,5004 bd3 ba2k sqft1380 S 110 W, Tremonton, UT 84337For SaleMLS ID #2158005, Dallin Tolman, Brix Real Estate. UtahRealEstate.com
- $489,9004 bd3 ba2.6k sqft835 W 400 S, Tremonton, UT 84337For SaleMLS ID #2174189, Betsy Dixon, Tradition Real Estate, Corp. UtahRealEstate.com
- $273,0003 bd2 ba1.2k sqft355 N 2650 W #1, Tremonton, UT 84337For SaleMLS ID #2164500, Christian Redd, Century 21 N & N Realtors. UtahRealEstate.com
- $500,0003 bd2 ba2.1k sqft781 N 300 E, Tremonton, UT 84337For SaleMLS ID #2152814, Jamie Sanders, KW Success Keller Williams Realty. UtahRealEstate.com
- $219,9002 bd2 ba1k sqft436 N 2650 W #3, Tremonton, UT 84337For SaleMLS ID #2164762, Jeremy Osguthorpe, Realtypath LLC (Platinum). UtahRealEstate.com
- $365,0003 bd3 ba1.5k sqft452 W 85 S, Providence, UT 84332For SaleMLS ID #2154512, Brian Rose, All American Real Estate, LLC. UtahRealEstate.com
- $360,0003 bd3 ba1.6k sqft2216 S 1150 W, Nibley, UT 84321For SaleMLS ID #2176087, Elissa Benson, North Realty, LLC. UtahRealEstate.com
