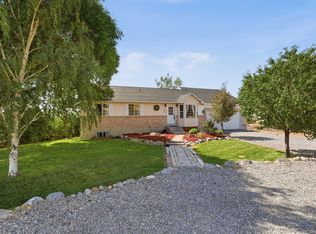
Beautiful 5 bedroom home in sought after Marble Hills Subdivision. Don't miss your chance to own this spacious and updated home. Enjoy peaceful country living with breathtaking mountain and valley views. This well-maintained home features 5 bedrooms and 3 full bathrooms, vaulted ceilings and a recently refinished family room. The kitchen and oversized utility room offer exceptional functionality and space. The generous primary suite included a walk-in closet and luxurious ensuite bath with a separate shower and large soaker tub. Other highlights include: Newer furnace and A/C, updated bathrooms, newer back deck, freshly landscaped yard, vaulted ceilings and open floor plan ideal for comfortable living and entertaining. This home offers a perfect blend of indoor space and outdoor beauty.
For sale
Price cut: $70K (8/2)
$650,000
10965 N Wallace Ln, Thatcher, UT 84337
5beds
2,959sqft
Single Family Residence
Built in 1997
0.98 Acres Lot
$640,600 Zestimate®
$220/sqft
$-- HOA
What's special
Freshly landscaped yardNewer back deckSeparate showerSpacious and updated homeOversized utility roomLarge soaker tubGenerous primary suite
- 125 days
- 183
- 11
Zillow last checked:
Listing updated:
Listed by:
Amber Rhine 302-222-8835,
Coldwell Banker Realty (South Ogden)
Source: UtahRealEstate.com,MLS#: 2163966
Facts & features
Interior
Bedrooms & bathrooms
- Bedrooms: 5
- Bathrooms: 3
- Full bathrooms: 3
Rooms
- Room types: Master Bathroom
Heating
- Forced Air, Central
Cooling
- Central Air
Appliances
- Included: Refrigerator, Water Softener Owned, Gas Oven, Gas Range, Free-Standing Range
- Laundry: Electric Dryer Hookup, Gas Dryer Hookup
Features
- Separate Bath/Shower, Walk-In Closet(s), Floor Drains
- Flooring: Carpet, Laminate, Tile
- Windows: Blinds, Double Pane Windows
- Basement: Daylight,Partial
- Has fireplace: No
Interior area
- Total structure area: 2,959
- Total interior livable area: 2,959 sqft
- Finished area above ground: 2,450
- Finished area below ground: 509
Property
Parking
- Total spaces: 10
- Parking features: RV Access/Parking
- Garage spaces: 2
- Uncovered spaces: 8
Features
- Levels: Tri/Multi-Level
- Stories: 4
- Patio & porch: Porch, Open Porch
- Exterior features: Lighting
- Fencing: Partial
- Has view: Yes
- View description: Mountain(s), Valley
Lot
- Size: 0.98 Acres
- Features: Sprinkler: Auto-Full, Gentle Sloping
- Topography: Terrain Grad Slope
- Residential vegetation: Fruit Trees, Landscaping: Full, Terraced Yard, Vegetable Garden
Details
- Additional structures: Outbuilding
- Parcel number: 051420060
- Zoning description: Single-Family
Construction
Type & style
- Home type: SingleFamily
- Property subtype: Single Family Residence
Materials
- Aluminum Siding, Stone
- Roof: Asphalt
Condition
- Blt./Standing
- New construction: No
- Year built: 1997
Utilities & green energy
- Sewer: Septic Tank, Sewer: Septic Tank
- Water: Well
- Utilities for property: Natural Gas Connected, Electricity Connected, Water Available
Community & HOA
Community
- Subdivision: Marble Hill Est
HOA
- Has HOA: No
Location
- Region: Thatcher
Financial & listing details
- Price per square foot: $220/sqft
- Tax assessed value: $446,413
- Annual tax amount: $1,996
- Date on market: 6/9/2026
- Listing terms: Cash,Conventional
- Inclusions: Refrigerator, Water Softener: Own
- Acres allowed for irrigation: 0
- Electric utility on property: Yes
- Road surface type: Paved
Estimated market value
$640,600
$609,000 - $673,000
$3,029/mo
Price history
| Date | Event | Price |
|---|---|---|
| 8/2/2026 | Price change | $650,000-9.7%$220/sqft |
Source:  UtahRealEstate.com #2163966 Report a problem UtahRealEstate.com #2163966 Report a problem | ||
| 6/9/2026 | Listed for sale | $720,000+10.8%$243/sqft |
Source: UtahRealEstate.com #2163966 Report a problem | ||
| 2/27/2026 | Listing removed | $650,000$220/sqft |
Source: UtahRealEstate.com #2108645 Report a problem | ||
| 1/2/2026 | Listing removed | $2,700$1/sqft |
Source: Zillow Rentals Report a problem | ||
| 12/8/2025 | Price change | $650,000-1.5%$220/sqft |
Source: UtahRealEstate.com #2108645 Report a problem | ||
| 12/4/2025 | Price change | $2,700-10%$1/sqft |
Source: Zillow Rentals Report a problem | ||
| 11/19/2025 | Listed for rent | $3,000$1/sqft |
Source: Zillow Rentals Report a problem | ||
| 10/16/2025 | Price change | $660,000-2.8%$223/sqft |
Source: UtahRealEstate.com #2108645 Report a problem | ||
| 9/24/2025 | Price change | $679,000-2.9%$229/sqft |
Source: UtahRealEstate.com #2108645 Report a problem | ||
| 9/9/2025 | Price change | $699,000-2.9%$236/sqft |
Source: UtahRealEstate.com #2108645 Report a problem | ||
| 9/1/2025 | Listed for sale | $720,000+110.5%$243/sqft |
Source: UtahRealEstate.com #2108645 Report a problem | ||
| 1/1/2021 | Sold | -- |
Source: Agent Provided Report a problem | ||
| 10/10/2020 | Listed for sale | $342,000+75.5%$116/sqft |
Source: ERA Skyline Real Estate #1706689 Report a problem | ||
| 1/1/2015 | Listing removed | $194,900$66/sqft |
Source: All American Real Estate - Tremonton #1236037 Report a problem | ||
| 4/25/2014 | Listed for sale | $194,900-0.5%$66/sqft |
Source: Help-U-Sell Legacy Report a problem | ||
| 2/1/2014 | Listing removed | $195,900$66/sqft |
Source: Help-U-Sell Legacy Report a problem | ||
| 12/17/2013 | Listed for sale | $195,900$66/sqft |
Source: Help-U-Sell Legacy Report a problem | ||
Public tax history
| Year | Property taxes | Tax assessment |
|---|---|---|
| 2025 | $2,276 +14% | $245,527 +0.4% |
| 2024 | $1,996 -3.1% | $244,494 -4.1% |
| 2023 | $2,059 +2.1% | $254,893 +8.3% |
| 2022 | $2,017 +24.1% | $235,454 +38.7% |
| 2021 | $1,626 +2% | $169,751 +5.3% |
| 2020 | $1,595 +13.5% | $161,169 +18.1% |
| 2019 | $1,405 +6% | $136,416 +13.4% |
| 2018 | $1,326 -3.5% | $120,272 -45% |
| 2017 | $1,375 +5.3% | $218,677 +89.9% |
| 2016 | $1,306 | $115,147 +8.8% |
| 2015 | -- | $105,830 +4.4% |
| 2014 | $1,162 | $101,393 +8.6% |
| 2013 | $1,162 | $93,325 -8% |
| 2011 | -- | $101,440 -45% |
| 2010 | $1,137 -12% | $184,437 -10% |
| 2009 | $1,292 +6% | $204,930 |
| 2008 | $1,219 +29.4% | $204,930 +100% |
| 2007 | $942 | $102,465 |
Find assessor info on the county website
Monthly payment
Est. payment
Payment breakdown
Explore the cost of this home by adjusting the details. Changes won't be saved.Climate risks
Neighborhood: Thatcher
Nearby schools
Schools provided by the listing agent
- Elementary: Garland
- Middle: Bear River
- High: Bear River
- District: Box Elder
Source: UtahRealEstate.com. This data may not be complete. We recommend contacting the local school district to confirm school assignments for this home.
Similar homes
- $565,0004 bd3 ba2.3k sqft4325 W 9600 N, Elwood, UT 84337For Sale

 MLS ID #2190329, Travis J Lamb, Real Broker, LLC. UtahRealEstate.com
 - $666,9007 bd3 ba3.5k sqft1175 N 2650 W, Tremonton, UT 84337For Sale By Owner

- $544,0005 bd2 ba2.2k sqft3379 W 1000 N, Tremonton, UT 84337For Sale
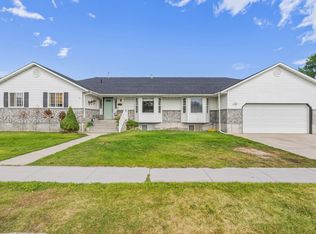
 MLS ID #2177957, Amy Rupp, Berkshire Hathaway Home Services Utah Properties (Cache Valley). UtahRealEstate.com
 - $525,0006 bd3 ba3.3k sqft80 W 600 S, Tremonton, UT 84337For Sale
 MLS ID #2186372, Darin Izatt, RE/MAX Associates. UtahRealEstate.com
 - $800,0006 bd3 ba3.4k sqft11160 N 8400 W, Tremonton, UT 84337For SaleMLS ID #2160628, Andrew Phillips, Mountain Luxury Real Estate. UtahRealEstate.com
- $579,0006 bd3 ba3.3k sqft888 W 460 S, Tremonton, UT 84337For SaleMLS ID #2126560, James Thomas, Coldwell Banker Tugaw Realtors (Tremonton). UtahRealEstate.com
- $524,0004 bd2 ba3.4k sqft867 W 460 S, Tremonton, UT 84337For SaleMLS ID #2184945, Lacey Hansen, Rodeo Realty. UtahRealEstate.com
- $415,9004 bd2 ba1.7k sqft11000 N Wallace Ln, Thatcher, UT 84337For SaleMLS ID #2152865, Lewis Weaver, Real Broker, LLC. UtahRealEstate.com
- $549,0005 bd3 ba3.9k sqft518 Wright Way, Tremonton, UT 84337For SaleMLS ID #2176923, Andy Berchtold, Besst Realty Group LLC (Brigham City). UtahRealEstate.com
- $789,0004 bd3 ba4.1k sqft6600 N 6800 W, Tremonton, UT 84337For SaleMLS ID #2129183, Joseph Ellis, Flat Rate Homes. UtahRealEstate.com
- $575,0004 bd3 ba2.6k sqft4740 N Highway 38, Brigham City, UT 84302For SaleMLS ID #2190294, Kelly A Whitten, Berkshire Hathaway HomeServices Utah Properties (So Ogden). UtahRealEstate.com
- $395,9045 bd3 ba3.5k sqft785 N 200 E, Tremonton, UT 84337For SaleMLS ID #2189170, Shaun Greene, Wasatch Group Real Estate. UtahRealEstate.com
- $460,0005 bd2 ba2.8k sqft454 W 550 S, Tremonton, UT 84337For SaleMLS ID #2145077, Becky Westover, Equity Real Estate. UtahRealEstate.com
- $515,0005 bd2 ba2.2k sqft5885 W 8800 N, Elwood, UT 84337For SaleMLS ID #2169657, Taylor Kloberdanz, Cornerstone Real Estate Group. UtahRealEstate.com
- $674,9006 bd3 ba2.5k sqft10307 N Vista Ln, Tremonton, UT 84337For SaleMLS ID #2187330, Casey H Rawlinson, ERA Brokers Consolidated (Salt Lake). UtahRealEstate.com
