Welcome to this beautifully updated home in the heart of Elwood, where modern upgrades meet small-town charm and breathtaking views stretch for days. Thoughtfully remodeled within the last year, this move-in-ready property offers peace of mind with all-new plumbing, electrical, and HVAC systems providing the comfort and reliability today's buyers are looking for! Step outside to enjoy a fully fenced yard, perfect for kids, pets, gardening, or entertaining while taking in the incredible surrounding mountain and valley views. A standout feature of this property is the spacious heated detached shop, offering endless possibilities for hobbies, storage, a home business, or a year-round workspace! Whether you're relaxing on the property or watching the sunset over the open landscape, you'll appreciate the peaceful setting and panoramic views that make this home truly special. Combined with its extensive updates and versatile outdoor amenities, this is a rare opportunity to enjoy the best of country living in Elwood. Don't miss your chance to make this exceptional property your next home!
For sale
$515,000
5885 W 8800 N, Elwood, UT 84337
5beds
2,288sqft
Single Family Residence
Built in 1945
0.72 Acres Lot
$-- Zestimate®
$225/sqft
$-- HOA
What's special
Fully fenced yardModern upgradesPanoramic viewsBeautifully updated homeExtensive updatesVersatile outdoor amenitiesSpacious heated detached shop
- 64 days
- 337
- 22
Zillow last checked:
Listing updated:
Listed by:
Taylor Kloberdanz 801-628-0852,
Cornerstone Real Estate Group
Source: UtahRealEstate.com,MLS#: 2169657
Facts & features
Interior
Bedrooms & bathrooms
- Bedrooms: 5
- Bathrooms: 2
- Full bathrooms: 1
- 3/4 bathrooms: 1
- Main level bedrooms: 3
Rooms
- Room types: Updated Kitchen
Primary bedroom
- Level: First
Heating
- Forced Air, Central
Cooling
- Central Air
Appliances
- Included: Disposal, Gas Oven, Gas Range
- Laundry: Electric Dryer Hookup
Features
- Flooring: Carpet, Tile
- Windows: Bay Window(s), Double Pane Windows
- Basement: Entrance,Full,Basement Entrance
- Has fireplace: No
Interior area
- Total structure area: 2,288
- Total interior livable area: 2,288 sqft
- Finished area above ground: 1,144
- Finished area below ground: 1,086
Property
Parking
- Total spaces: 14
- Parking features: Garage
- Garage spaces: 4
- Uncovered spaces: 10
Features
- Stories: 2
- Exterior features: Entry (Foyer)
- Fencing: Partial
- Has view: Yes
- View description: Mountain(s)
Lot
- Size: 0.72 Acres
- Features: Gentle Sloping
- Topography: Terrain,Terrain Grad Slope
- Residential vegetation: Fruit Trees, Mature Trees
Details
- Additional structures: Workshop, Outbuilding
- Parcel number: 050900002
- Horse amenities: Barn
Construction
Type & style
- Home type: SingleFamily
- Architectural style: Rambler/Ranch
- Property subtype: Single Family Residence
Materials
- Roof: Asphalt
Condition
- Blt./Standing
- New construction: No
- Year built: 1945
- Major remodel year: 2024
Utilities & green energy
- Sewer: Septic Tank, Sewer: Septic Tank
- Water: Culinary
- Utilities for property: Natural Gas Connected, Electricity Connected
Community & HOA
Community
- Security: Fire Alarm
HOA
- Has HOA: No
Location
- Region: Elwood
Financial & listing details
- Price per square foot: $225/sqft
- Tax assessed value: $375,625
- Annual tax amount: $1,661
- Date on market: 7/3/2026
- Listing terms: Cash,Conventional,FHA,VA Loan
- Acres allowed for irrigation: 0
- Electric utility on property: Yes
- Road surface type: Paved
Estimated market value
Not available
Estimated sales range
Not available
Not available
Price history
| Date | Event | Price |
|---|---|---|
| 7/3/2026 | Listed for sale | $515,000+14.4%$225/sqft |
Source:  UtahRealEstate.com #2169657 Report a problem UtahRealEstate.com #2169657 Report a problem | ||
| 1/6/2025 | Sold | -- |
Source: Agent Provided Report a problem | ||
| 11/18/2024 | Pending sale | $450,000$197/sqft |
Source: UtahRealEstate.com #2033384 Report a problem | ||
| 11/8/2024 | Listed for sale | $450,000$197/sqft |
Source: UtahRealEstate.com #2033384 Report a problem | ||
Public tax history
| Year | Property taxes | Tax assessment |
|---|---|---|
| 2025 | $1,995 +24.1% | $206,594 +9.3% |
| 2024 | $1,608 -3.2% | $189,010 -5.1% |
| 2023 | $1,661 +9.5% | $199,224 +17.9% |
| 2022 | $1,517 +28.7% | $168,967 +45.1% |
| 2021 | $1,179 +10.9% | $116,411 +14.9% |
| 2020 | $1,063 +37.1% | $101,357 +44.7% |
| 2019 | $775 -6.4% | $70,062 |
| 2018 | $828 -3.4% | $70,062 -45% |
| 2017 | $857 +1% | $127,385 +88.7% |
| 2016 | $849 | $67,515 +7.4% |
| 2015 | -- | $62,886 +3.6% |
| 2014 | $777 | $60,682 |
| 2013 | $777 | $60,682 -3% |
| 2011 | -- | $62,558 -46.7% |
| 2010 | $756 -2.1% | $117,260 |
| 2009 | $773 +7.1% | $117,260 |
| 2008 | $721 +29.5% | $117,260 +100% |
| 2007 | $557 | $58,630 |
Find assessor info on the county website
Monthly payment
Est. payment
Payment breakdown
Explore the cost of this home by adjusting the details. Changes won't be saved.Climate risks
Neighborhood: 84337
Nearby schools
Schools provided by the listing agent
- Elementary: McKinley
- Middle: Bear River
- High: Bear River
- District: Box Elder
Source: UtahRealEstate.com. This data may not be complete. We recommend contacting the local school district to confirm school assignments for this home.
Similar homes
- $530,0005 bd3 ba2.5k sqft618 S 1000 W, Tremonton, UT 84337For Sale

 MLS ID #2169266, Jessica Peterson, Hybrid Real Estate. UtahRealEstate.com
 - $534,0004 bd3 ba3.1k sqft10330 N 5200 W, Elwood, UT 84337For Sale
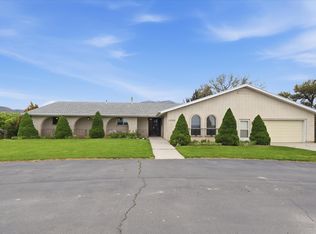 MLS ID #2170559, Abbie Anderson, Brix Real Estate. UtahRealEstate.com
 - $559,0005 bd2 ba2.2k sqft3379 W 1000 N, Tremonton, UT 84337For Sale
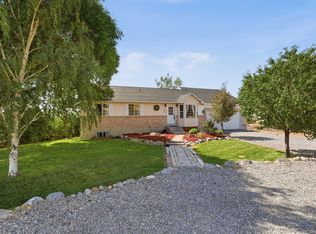 MLS ID #2177957, Amy Rupp, Berkshire Hathaway Home Services Utah Properties (Cache Valley). UtahRealEstate.com
 - $489,9004 bd3 ba2.6k sqft835 W 400 S, Tremonton, UT 84337For Sale
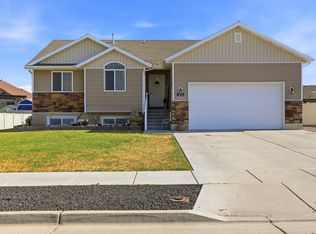 MLS ID #2174189, Betsy Dixon, Tradition Real Estate, Corp. UtahRealEstate.com
 - $500,0003 bd2 ba2.1k sqft781 N 300 E, Tremonton, UT 84337For SaleMLS ID #2152814, Jamie Sanders, KW Success Keller Williams Realty. UtahRealEstate.com
- $331,5004 bd2 ba1.7k sqft397 S Tremont St, Tremonton, UT 84337For SaleMLS ID #2182700, Nate Smith, Real Estate Essentials. UtahRealEstate.com
- $425,0006 bd2 ba2.4k sqft906 N 2300 W, Tremonton, UT 84337For SaleMLS ID #2181320, Karol Johnson, Equity Real Estate (Select). UtahRealEstate.com
- $470,0003 bd2 ba2.8k sqft541 S 400 W, Tremonton, UT 84337For SaleMLS ID #2143222, Brooke Knight, Real Broker, LLC. UtahRealEstate.com
- $385,0004 bd2 ba2k sqft524 N 100 E, Garland, UT 84337For SaleMLS ID #2174411, Brandy Fowers, Farmhouse Realty Group LLC. UtahRealEstate.com
- $494,0006 bd3 ba2.9k sqft1223 S 400 E, Garland, UT 84312For SaleMLS ID #2172840, Lacey Hansen, Rodeo Realty. UtahRealEstate.com
- $389,9004 bd2 ba1.6k sqft795 S 460 W, Tremonton, UT 84337For SaleMLS ID #2168437, Dominic Poll, Berkshire Hathaway HomeServices Utah Properties (So Ogden). UtahRealEstate.com
- $579,0006 bd3 ba3.3k sqft888 W 460 S, Tremonton, UT 84337For SaleMLS ID #2126560, James Thomas, Coldwell Banker Tugaw Realtors (Tremonton). UtahRealEstate.com
- $419,0004 bd2 ba2.2k sqft1198 Riverview Dr, Garland, UT 84312For SaleMLS ID #2179215, Elizabeth Robison, Berkshire Hathaway HomeServices Utah Properties (So Ogden). UtahRealEstate.com
- $460,0004 bd2 ba2.2k sqft3572 W 2200 S, Wellsville, UT 84339For SaleMLS ID #2173868, Lesia Atkinson, Realtypath LLC (Cache Valley). UtahRealEstate.com
- $379,9004 bd2 ba1.9k sqft868 N 100 W, Tremonton, UT 84337For SaleMLS ID #2149909, Jayden Godfrey, Brix Real Estate. UtahRealEstate.com
- $454,0004 bd3 ba1.8k sqft236 W 1250 S, Tremonton, UT 84337For SaleMLS ID #2176017, Sandy Hansen, Berkshire Hathaway Home Services Utah Properties (Cache Valley). UtahRealEstate.com
- $525,0006 bd3 ba2.7k sqft90 W 400 N, Millville, UT 84326For SaleMLS ID #2176048, Jessica Bowman, Mtn Buff, LLC. UtahRealEstate.com
- $429,0003 bd2 ba2.6k sqft1086 S 150 W, Tremonton, UT 84337For SaleMLS ID #2132847, Amber Almond, Cornerstone Real Estate Professionals, LLC. UtahRealEstate.com
- $650,0005 bd3 ba3.1k sqft2622 W Valley View Dr, Tremonton, UT 84337For SaleMLS ID #2166782, Lisa Hancock, Coldwell Banker Tugaw Realtors (Tremonton). UtahRealEstate.com
- $559,9004 bd2 ba2.3k sqft210 S 100 E, Fielding, UT 84311For SaleMLS ID #2168500, Austin Dixon, Besst Realty Group LLC. UtahRealEstate.com
