Fantastic Remodel in a great area on a bid lot. New Dish washer, Carpet, Fresh Paint, Updated Kitchen and Bathrooms and much, much more. Hurry will go fast. Buyer to verify all information
For sale
$330,900
397 S Tremont St, Tremonton, UT 84337
4beds
1,782sqft
Single Family Residence
Built in 1958
0.25 Acres Lot
$328,800 Zestimate®
$186/sqft
$-- HOA
What's special
Fresh paintNew dishwasherUpdated kitchen
- 7 days
- 112
- 9
Zillow last checked:
Listing updated:
Listed by:
Jason Nielsen 801-631-8114,
Utah Select Realty PC
Source: UtahRealEstate.com,MLS#: 2188614
Facts & features
Interior
Bedrooms & bathrooms
- Bedrooms: 4
- Bathrooms: 2
- Full bathrooms: 2
- Main level bedrooms: 1
Heating
- Forced Air
Cooling
- Central Air
Appliances
- Included: Gas Range
- Laundry: Gas Dryer Hookup
Features
- Flooring: Carpet, Laminate, Tile
- Basement: Full
- Has fireplace: No
Interior area
- Total structure area: 1,782
- Total interior livable area: 1,782 sqft
- Finished area above ground: 891
- Finished area below ground: 891
Property
Parking
- Total spaces: 1
- Parking features: Covered
- Carport spaces: 1
Features
- Stories: 2
Lot
- Size: 0.25 Acres
- Features: Curb & Gutter
- Residential vegetation: Landscaping: Part
Details
- Additional structures: Outbuilding
- Parcel number: 051850011
- Zoning: RES
- Zoning description: Single-Family
Construction
Type & style
- Home type: SingleFamily
- Architectural style: Rambler/Ranch
- Property subtype: Single Family Residence
Materials
- Brick
- Roof: Asphalt
Condition
- Blt./Standing
- New construction: No
- Year built: 1958
Utilities & green energy
- Water: Culinary
- Utilities for property: Natural Gas Connected, Electricity Connected, Sewer Connected, Water Connected
Community & HOA
HOA
- Has HOA: No
Location
- Region: Tremonton
Financial & listing details
- Price per square foot: $186/sqft
- Tax assessed value: $301,292
- Annual tax amount: $3,520
- Date on market: 10/1/2026
- Listing terms: Cash,Conventional,FHA,VA Loan
- Acres allowed for irrigation: 0
- Electric utility on property: Yes
Estimated market value
$328,800
$312,000 - $345,000
$2,034/mo
Price history
| Date | Event | Price |
|---|---|---|
| 10/1/2026 | Listed for sale | $330,900-0.2%$186/sqft |
Source:  UtahRealEstate.com #2188614 Report a problem UtahRealEstate.com #2188614 Report a problem | ||
| 10/1/2026 | Listing removed | $331,500$186/sqft |
Source: UtahRealEstate.com #2182700 Report a problem | ||
| 9/2/2026 | Listed for sale | $331,500-0.3%$186/sqft |
Source: UtahRealEstate.com #2182700 Report a problem | ||
| 9/2/2026 | Listing removed | $332,500$187/sqft |
Source: UtahRealEstate.com #2166010 Report a problem | ||
| 8/25/2026 | Price change | $332,500-0.7%$187/sqft |
Source: UtahRealEstate.com #2166010 Report a problem | ||
| 7/9/2026 | Price change | $334,900-1.5%$188/sqft |
Source: UtahRealEstate.com #2166010 Report a problem | ||
| 6/17/2026 | Listed for sale | $339,900+13.3%$191/sqft |
Source: UtahRealEstate.com #2166010 Report a problem | ||
| 4/17/2026 | Sold | -- |
Source: Public Record Report a problem | ||
| 9/22/2023 | Listing removed | -- |
Source: Owner Report a problem | ||
| 6/24/2023 | Price change | $299,900-3.3%$168/sqft |
Source: Owner Report a problem | ||
| 5/25/2023 | Listed for sale | $310,000$174/sqft |
Source: Owner Report a problem | ||
| 5/12/2022 | Listing removed | -- |
Source: UtahRealEstate.com #1793284 Report a problem | ||
| 2/27/2022 | Pending sale | $310,000$174/sqft |
Source: UtahRealEstate.com #1793284 Report a problem | ||
| 2/24/2022 | Listed for sale | $310,000$174/sqft |
Source: UtahRealEstate.com #1793284 Report a problem | ||
Public tax history
| Year | Property taxes | Tax assessment |
|---|---|---|
| 2025 | $3,521 +11.3% | $301,292 +0% |
| 2024 | $3,163 -1.9% | $301,242 +81.8% |
| 2023 | $3,223 +104.3% | $165,730 +8.3% |
| 2022 | $1,578 +1.3% | $152,995 +14.3% |
| 2021 | $1,558 +20.8% | $133,816 +22.5% |
| 2020 | $1,290 +7.5% | $109,273 +10.8% |
| 2019 | $1,200 +38.3% | $98,600 +51.5% |
| 2018 | $868 -3.2% | $65,091 -45% |
| 2017 | $896 +1.5% | $118,348 +88.9% |
| 2016 | $883 | $62,647 +7.6% |
| 2015 | -- | $58,202 +3.8% |
| 2014 | $141 | $56,085 +0.7% |
| 2013 | $141 | $55,673 -3% |
| 2011 | -- | $57,395 -46.6% |
| 2010 | $154 +95.3% | $107,580 |
| 2009 | $79 -90.1% | $107,580 |
| 2008 | $793 +2571.4% | $107,580 +100% |
| 2007 | $30 | $53,790 |
Find assessor info on the county website
Monthly payment
Est. payment
Payment breakdown
Explore the cost of this home by adjusting the details. Changes won't be saved.Climate risks
Neighborhood: 84337
Nearby schools
Schools provided by the listing agent
- Elementary: McKinley
- Middle: Bear River
- High: Bear River
- District: Box Elder
Source: UtahRealEstate.com. This data may not be complete. We recommend contacting the local school district to confirm school assignments for this home.
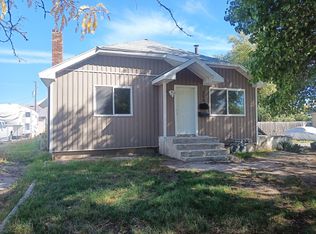
Similar homes
- $319,0003 bd1 ba1.2k sqft887 S 150 W, Tremonton, UT 84337For Sale
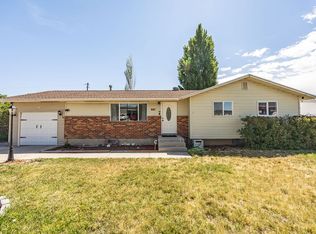
 MLS ID #2169975, Cassie A. Belnap, Presidio Real Estate. UtahRealEstate.com
 - $379,9004 bd2 ba2k sqft585 W 660 S, Tremonton, UT 84337For Sale
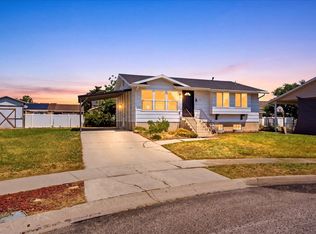 MLS ID #2176963, Dan Scribner, SURV REAL ESTATE INC. UtahRealEstate.com
 - $379,0006 bd2 ba2.6k sqft360 S 100 W, Tremonton, UT 84337For Sale
 MLS ID #2171367, Roger Dee Tallerico, Realtypath LLC (Summit). UtahRealEstate.com
 - $299,0003 bd3 ba1.6k sqft825 W 350 N, Tremonton, UT 84337For Sale
 MLS ID #2189231, Mark Wilson, PRIORITY FIRST REAL ESTATE PROFESSIONALS, CO. UtahRealEstate.com
 - $409,9994 bd1 ba1.8k sqft311 S 100 W, Willard, UT 84337For SaleMLS ID #2144667, Jen Simpson, SweetUtahHomes.com, LLC. UtahRealEstate.com
- $382,0005 bd3 ba2k sqft532 W 860 S, Tremonton, UT 84337For SaleMLS ID #2173465, Tara F jones, Opendoor Brokerage LLC. UtahRealEstate.com
- $324,9003 bd2 ba1.9k sqft112 W 200 N, Garland, UT 84312For SaleMLS ID #2175245, Bryce Anderson, Intermountain Properties. UtahRealEstate.com
- $364,9003 bd2 ba2.4k sqft205 N 100 W, Tremonton, UT 84337For SaleMLS ID #2143179, Jason Fenton, Connect Real Estate, LLC. UtahRealEstate.com
- $334,9003 bd1 ba1.4k sqft716 E Factory St N, Garland, UT 84312For SaleMLS ID #2170167, Catherine Hoover, Berkshire Hathaway HomeServices Utah Properties (So Ogden). UtahRealEstate.com
- $365,0004 bd3 ba1.3k sqft134 N Main St, Garland, UT 84312For SaleMLS ID #2183402, Jaden Cooper, Equity Real Estate (Prestige). UtahRealEstate.com
- $279,9903 bd3 ba1.4k sqft925 N 900 W, Tremonton, UT 84337For SaleMLS ID #2182172, Jason Bodine, Meritage Homes of Utah, Inc. UtahRealEstate.com
- $287,5003 bd3 ba1.5k sqft2615 W 500 N APT 9, Tremonton, UT 84337For SaleMLS ID #2180758, Adam Speth, RE/MAX Associates. UtahRealEstate.com
- $293,0003 bd3 ba1.5k sqft955 N 960 W, Tremonton, UT 84337For SaleMLS ID #2179273, Todd Lish, Lish Realty, LC. UtahRealEstate.com
- $415,9004 bd2 ba1.7k sqft11000 N Wallace Ln, Thatcher, UT 84337For SaleMLS ID #2152865, Lewis Weaver, Real Broker, LLC. UtahRealEstate.com
- $399,9003 bd2 ba1.8k sqft320 N 200 W, Mendon, UT 84325For SaleMLS ID #2187614, Kerri Anthon, KW Unite Keller Williams LLC. UtahRealEstate.com
- $450,0003 bd2 ba1.6k sqft10259 N Vista Ln #14, Elwood, UT 84337New ConstructionMLS ID #2186348, Jeffrey Nolte, Realtypath LLC (Preferred). UtahRealEstate.com
- $375,0004 bd2 ba1.7k sqft5390 W 20300 N, Plymouth, UT 84330For SaleMLS ID #2185540, Brandy Fowers, Farmhouse Realty Group LLC. UtahRealEstate.com
- $409,0004 bd2 ba1.8k sqft5418 W 20300 N, Plymouth, UT 84330For SaleMLS ID #2161888, James Thomas, Coldwell Banker Tugaw Realtors (Tremonton). UtahRealEstate.com
