PRICE IMPROVEMENT!!! Welcome home to the perfect blend of comfort, space, and small-town living. This beautifully maintained 4-bedroom, 2-bath home sits on a spacious quarter-acre lot and offers 1,687 square feet of bright, inviting living space designed for making memories. The floor plan is perfect for gathering with family and friends, while the daylight basement provides flexible space for a family room, home office, or play area. Outside, enjoy room to garden, entertain, or simply relax under Northern Utah's wide-open skies. Built in 2015 and thoughtfully cared for, this move-in-ready home includes active solar, central air, and a peaceful neighborhood close to schools, parks, and everyday conveniences. Whether you're starting your next chapter or growing your family, this home offers the space, warmth, and western lifestyle you've been looking for.
For sale
Price cut: $15K (10/1)
$374,900
795 S 460 W, Tremonton, UT 84337
4beds
1,687sqft
Single Family Residence
Built in 2015
0.25 Acres Lot
$374,100 Zestimate®
$222/sqft
$-- HOA
What's special
Spacious quarter-acre lot
- 102 days
- 230
- 28
Zillow last checked:
Listing updated:
Listed by:
Dominic Poll 801-866-9119,
Berkshire Hathaway HomeServices Utah Properties (So Ogden),
Kali Quick,
Berkshire Hathaway HomeServices Utah Properties (Saddleview)
Source: UtahRealEstate.com,MLS#: 2168437
Facts & features
Interior
Bedrooms & bathrooms
- Bedrooms: 4
- Bathrooms: 2
- Full bathrooms: 2
- Main level bedrooms: 2
Heating
- Forced Air, Central
Cooling
- Central Air, Active Solar
Appliances
- Included: Microwave, Refrigerator, Disposal
- Laundry: Electric Dryer Hookup
Features
- Flooring: Carpet, Laminate
- Windows: Blinds, Full, Window Coverings, Double Pane Windows
- Basement: Daylight,Full
- Has fireplace: No
Interior area
- Total structure area: 1,687
- Total interior livable area: 1,687 sqft
- Finished area above ground: 871
- Finished area below ground: 734
Property
Parking
- Total spaces: 3
- Parking features: Open
- Uncovered spaces: 3
Features
- Levels: Split-Entry/Bi-Level
- Stories: 2
- Patio & porch: Porch, Open Porch
Lot
- Size: 0.25 Acres
- Features: Curb & Gutter
- Residential vegetation: Landscaping: Full, Vegetable Garden
Details
- Additional structures: Storage Shed(s)
- Parcel number: 051360093
- Zoning: RES
- Zoning description: Single-Family
Construction
Type & style
- Home type: SingleFamily
- Property subtype: Single Family Residence
Materials
- Aluminum Siding, Asphalt, Brick
- Roof: Asphalt
Condition
- Blt./Standing
- New construction: No
- Year built: 2015
- Major remodel year: 2020
Utilities & green energy
- Sewer: Public Sewer, Sewer: Public
- Water: Culinary
- Utilities for property: Natural Gas Connected, Electricity Connected, Sewer Connected, Water Connected
Community & HOA
Community
- Features: Sidewalks
- Subdivision: Park Meadows
HOA
- Has HOA: No
Location
- Region: Tremonton
Financial & listing details
- Price per square foot: $222/sqft
- Tax assessed value: $338,422
- Annual tax amount: $2,215
- Date on market: 6/27/2026
- Listing terms: Cash,Conventional,FHA,VA Loan
- Inclusions: Microwave, Range, Refrigerator, Storage Shed(s), Window Coverings
- Acres allowed for irrigation: 0
- Electric utility on property: Yes
- Road surface type: Paved
Estimated market value
$374,100
$355,000 - $393,000
$1,956/mo
Price history
| Date | Event | Price |
|---|---|---|
| 10/1/2026 | Price change | $374,900-3.8%$222/sqft |
Source:  UtahRealEstate.com #2168437 Report a problem UtahRealEstate.com #2168437 Report a problem | ||
| 8/5/2026 | Price change | $389,900-2.5%$231/sqft |
Source: UtahRealEstate.com #2168437 Report a problem | ||
| 6/27/2026 | Listed for sale | $399,900$237/sqft |
Source: UtahRealEstate.com #2168437 Report a problem | ||
Public tax history
| Year | Property taxes | Tax assessment |
|---|---|---|
| 2025 | $2,216 +11.1% | $186,132 +0.1% |
| 2024 | $1,994 +1.8% | $186,034 +3.7% |
| 2023 | $1,959 +7.8% | $179,457 +4% |
| 2022 | $1,818 +35.4% | $172,612 +52.5% |
| 2021 | $1,343 +3.2% | $113,193 +4.6% |
| 2020 | $1,301 +22.6% | $108,229 +26.4% |
| 2019 | $1,061 -2.1% | $85,629 +7% |
| 2018 | $1,084 -3.1% | $80,025 -45% |
| 2017 | $1,119 +1.5% | $145,500 +89% |
| 2016 | $1,102 | $77,000 +208% |
| 2015 | -- | $25,000 |
| 2014 | $365 | $25,000 |
Find assessor info on the county website
Monthly payment
Est. payment
Payment breakdown
Explore the cost of this home by adjusting the details. Changes won't be saved.Climate risks
Neighborhood: 84337
Nearby schools
Schools provided by the listing agent
- Elementary: McKinley
- Middle: Bear River
- High: Bear River
- District: Box Elder
Source: UtahRealEstate.com. This data may not be complete. We recommend contacting the local school district to confirm school assignments for this home.
Similar homes
- $385,0004 bd2 ba2k sqft524 N 100 E, Garland, UT 84337For Sale
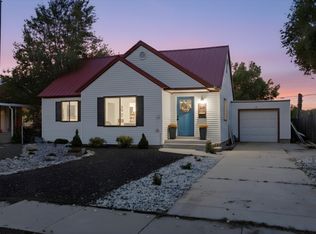
 MLS ID #2174411, Brandy Fowers, Farmhouse Realty Group LLC. UtahRealEstate.com
 - $375,0006 bd2 ba2.4k sqft906 N 2300 W, Tremonton, UT 84337For Sale
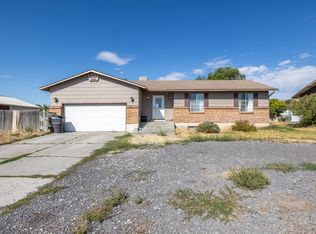 MLS ID #2181320, Karol Johnson, Equity Real Estate (Select). UtahRealEstate.com
 - $345,0003 bd2 ba1k sqft916 W 675 N, Tremonton, UT 84337For Sale
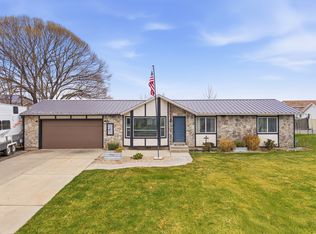 MLS ID #2173180, Christine Anderson, EXP Realty, LLC. UtahRealEstate.com
 - $375,9004 bd3 ba2.2k sqft200 W 1200 S Unit 199, Tremonton, UT 84337New Construction
 MLS ID #2164324, Derick Rogers, Equity Real Estate (Bear River). UtahRealEstate.com
 - $350,0003 bd3 ba1.9k sqft250 W 1200 S Unit 126, Tremonton, UT 84337For SaleMLS ID #2151089, Amy Rupp, Berkshire Hathaway Home Services Utah Properties (Cache Valley). UtahRealEstate.com
- $454,0004 bd3 ba1.8k sqft236 W 1250 S, Tremonton, UT 84337For SaleMLS ID #2176017, Sandy Hansen, Berkshire Hathaway Home Services Utah Properties (Cache Valley). UtahRealEstate.com
- $409,0004 bd2 ba2.2k sqft1198 Riverview Dr, Garland, UT 84312For SaleMLS ID #2179215, Elizabeth Robison, Berkshire Hathaway HomeServices Utah Properties (So Ogden). UtahRealEstate.com
- $365,0004 bd3 ba1.3k sqft134 N Main St, Garland, UT 84312For SaleMLS ID #2183402, Jaden Cooper, Equity Real Estate (Prestige). UtahRealEstate.com
- $430,0003 bd2 ba2k sqft12498 W Wallace Ln, Thatcher, UT 84337For SaleMLS ID #2177666, Shawn H Cottle, Real Broker, LLC. UtahRealEstate.com
- $327,9003 bd3 ba1.7k sqft200 W 1200 S Unit 203, Tremonton, UT 84337New ConstructionMLS ID #2181384, Derick Rogers, Equity Real Estate (Bear River). UtahRealEstate.com
- $500,0003 bd2 ba2.1k sqft781 N 300 E, Tremonton, UT 84337For SaleMLS ID #2152814, Jamie Sanders, KW Success Keller Williams Realty. UtahRealEstate.com
- $544,0005 bd2 ba2.2k sqft3379 W 1000 N, Tremonton, UT 84337For SaleMLS ID #2177957, Amy Rupp, Berkshire Hathaway Home Services Utah Properties (Cache Valley). UtahRealEstate.com
- $515,0005 bd2 ba2.2k sqft5885 W 8800 N, Elwood, UT 84337For SaleMLS ID #2169657, Taylor Kloberdanz, Cornerstone Real Estate Group. UtahRealEstate.com
- $324,9003 bd2 ba1.9k sqft112 W 200 N, Garland, UT 84312For SaleMLS ID #2175245, Bryce Anderson, Intermountain Properties. UtahRealEstate.com
- $334,9003 bd1 ba1.4k sqft716 E Factory St N, Garland, UT 84312For SaleMLS ID #2170167, Catherine Hoover, Berkshire Hathaway HomeServices Utah Properties (So Ogden). UtahRealEstate.com
- $375,0004 bd2 ba1.7k sqft5390 W 20300 N, Plymouth, UT 84330For SaleMLS ID #2185540, Brandy Fowers, Farmhouse Realty Group LLC. UtahRealEstate.com
- $459,9004 bd3 ba2.4k sqft262 E Poplar Ct, Garland, UT 84312For SaleMLS ID #2180910, Mickenzie Driscoll, Equity Real Estate. UtahRealEstate.com
- $399,9003 bd2 ba1.8k sqft320 N 200 W, Mendon, UT 84325For SaleMLS ID #2187614, Kerri Anthon, KW Unite Keller Williams LLC. UtahRealEstate.com
- $434,0003 bd3 ba1.8k sqft267 E Poplar Ct, Garland, UT 84312For SaleMLS ID #2166931, Heather Egbert, KW Unite Keller Williams LLC. UtahRealEstate.com
