Beautiful rambler with comfortable main-level living and room to grow! Well maintained by original owners and near downtown Tremonton. The open great room features vaulted ceilings, creating a bright and spacious atmosphere perfect for gathering and entertaining. The kitchen includes a cooktop built into the island, separate wall oven, and plenty of counter space and storage. The spacious primary suite includes a walk-in closet and a luxurious en-suite bath with dual sinks, a large jetted tub, and separate shower. Enjoy outdoor living on the covered back patio overlooking the large backyard. Additional features include a pull-through driveway and oversized RV parking pad. The partially finished basement includes a bedroom and small family room, with ample space to add more. Framing and drywall materials to help complete the basement are already included and stored onsite. This home offers the perfect combination of comfortable country living, functional space, and future potential!
For sale
$519,900
190 W 700 S, Garland, UT 84312
3beds
3,254sqft
Single Family Residence
Built in 2000
0.37 Acres Lot
$513,000 Zestimate®
$160/sqft
$-- HOA
What's special
Oversized rv parking padCovered back patioPull-through drivewayOverlooking the large backyardSeparate showerSeparate wall ovenLarge jetted tub
- 137 days
- 37
- 0
Zillow last checked:
Listing updated:
Listed by:
Bryce Anderson 801-899-9102,
Intermountain Properties
Source: UtahRealEstate.com,MLS#: 2161114
Facts & features
Interior
Bedrooms & bathrooms
- Bedrooms: 3
- Bathrooms: 2
- Full bathrooms: 2
- Main level bedrooms: 2
Rooms
- Room types: Master Bathroom
Primary bedroom
- Level: First
Heating
- Forced Air, Central
Cooling
- Central Air, Ceiling Fan(s)
Appliances
- Included: Microwave, Refrigerator, Water Softener Owned, Disposal, Oven, Countertop Range
- Laundry: Electric Dryer Hookup, Gas Dryer Hookup
Features
- Separate Bath/Shower, Walk-In Closet(s), Vaulted Ceiling(s)
- Flooring: Carpet, Tile
- Doors: French Doors
- Windows: Blinds, Window Coverings, Bay Window(s), Double Pane Windows
- Basement: Full
- Has fireplace: No
Interior area
- Total structure area: 3,254
- Total interior livable area: 3,254 sqft
- Finished area above ground: 1,627
- Finished area below ground: 406
Property
Parking
- Total spaces: 2
- Parking features: RV Access/Parking
- Attached garage spaces: 2
Features
- Stories: 2
- Patio & porch: Patio, Open Patio
- Has spa: Yes
- Spa features: Jetted Tub
Lot
- Size: 0.37 Acres
- Features: Corner Lot, Curb & Gutter, Sprinkler: Auto-Full, Gentle Sloping
- Topography: Terrain,Terrain Grad Slope
- Residential vegetation: Landscaping: Full
Details
- Parcel number: 061760016
Construction
Type & style
- Home type: SingleFamily
- Architectural style: Rambler/Ranch
- Property subtype: Single Family Residence
Materials
- Brick
- Roof: Asphalt
Condition
- Blt./Standing
- New construction: No
- Year built: 2000
Utilities & green energy
- Sewer: Public Sewer, Sewer: Public
- Water: Culinary
- Utilities for property: Natural Gas Connected, Electricity Connected, Sewer Connected, Water Connected
Community & HOA
Community
- Features: Sidewalks
- Subdivision: Kirkland
HOA
- Has HOA: No
Location
- Region: Garland
Financial & listing details
- Price per square foot: $160/sqft
- Tax assessed value: $481,522
- Annual tax amount: $772
- Date on market: 5/28/2026
- Listing terms: Cash,Conventional,FHA,VA Loan
- Inclusions: Ceiling Fan, Microwave, Range, Refrigerator, Water Softener: Own, Window Coverings, Video Door Bell(s)
- Acres allowed for irrigation: 0
- Electric utility on property: Yes
- Road surface type: Paved
Estimated market value
$513,000
$487,000 - $539,000
$2,225/mo
Price history
| Date | Event | Price |
|---|---|---|
| 5/28/2026 | Listed for sale | $519,900$160/sqft |
Source:  UtahRealEstate.com #2161114 Report a problem UtahRealEstate.com #2161114 Report a problem | ||
Public tax history
| Year | Property taxes | Tax assessment |
|---|---|---|
| 2025 | $3,157 +463.8% | $264,837 +1% |
| 2024 | $560 +4.8% | $262,240 -2% |
| 2023 | $534 -12.1% | $267,592 +9.2% |
| 2022 | $608 +31.2% | $244,947 +32.2% |
| 2021 | $463 +5.6% | $185,323 +8.3% |
| 2020 | $439 | $171,149 +11.4% |
| 2019 | -- | $153,674 +67.7% |
| 2018 | $165 -32.9% | $91,617 -45% |
| 2017 | $246 -21.2% | $166,577 +88.9% |
| 2016 | $312 | $88,172 +7.7% |
| 2015 | -- | $81,906 +3.8% |
| 2014 | $286 | $78,922 0% |
| 2013 | $286 | $78,923 -3% |
| 2011 | -- | $81,364 -46.6% |
| 2010 | $293 +19.4% | $152,508 -8% |
| 2009 | $245 -80.8% | $165,770 |
| 2008 | $1,280 +23.7% | $165,770 +100% |
| 2007 | $1,034 | $82,885 |
Find assessor info on the county website
Monthly payment
Est. payment
Payment breakdown
Explore the cost of this home by adjusting the details. Changes won't be saved.Climate risks
Neighborhood: 84312
Nearby schools
Schools provided by the listing agent
- Elementary: Garland
- Middle: Bear River
- High: Bear River
- District: Box Elder
Source: UtahRealEstate.com. This data may not be complete. We recommend contacting the local school district to confirm school assignments for this home.
Similar homes
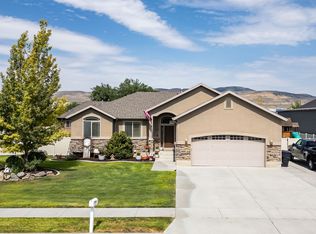
- $574,9006 bd4 ba3.4k sqft262 W 860 S, Garland, UT 84312For Sale
 MLS ID #2175133, James Thomas, Coldwell Banker Tugaw Realtors (Tremonton). UtahRealEstate.com
 - $485,0006 bd3 ba2.9k sqft1223 S 400 E, Garland, UT 84312For Sale
 MLS ID #2172840, Lacey Hansen, Rodeo Realty. UtahRealEstate.com
 - $499,9003 bd2 ba1.9k sqft591 E 1400 S, Garland, UT 84312For Sale
 MLS ID #2185477, Stephanie Thatcher, ERA Brokers Consolidated (Ogden). UtahRealEstate.com
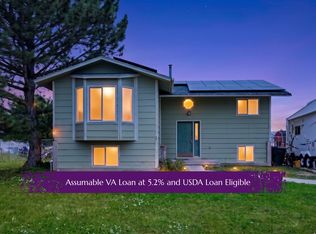
 - $409,0004 bd2 ba2.2k sqft1198 Riverview Dr, Garland, UT 84312For Sale
 MLS ID #2179215, Elizabeth Robison, Berkshire Hathaway HomeServices Utah Properties (So Ogden). UtahRealEstate.com
 - $390,0004 bd2 ba1.9k sqft224 S Canal Bank Rd, Garland, UT 84312For SaleMLS ID #2189658, Kristine S. Fronk, Abode & Co. Real Estate LLC. UtahRealEstate.com
- $565,0004 bd3 ba2.3k sqft4325 W 9600 N, Elwood, UT 84337For SaleMLS ID #2190329, Travis J Lamb, Real Broker, LLC. UtahRealEstate.com
- $434,0003 bd3 ba1.8k sqft267 E Poplar Ct, Garland, UT 84312For SaleMLS ID #2166931, Heather Egbert, KW Unite Keller Williams LLC. UtahRealEstate.com
- $525,0006 bd3 ba3.3k sqft80 W 600 S, Tremonton, UT 84337For SaleMLS ID #2186372, Darin Izatt, RE/MAX Associates. UtahRealEstate.com
- $524,0004 bd2 ba3.4k sqft867 W 460 S, Tremonton, UT 84337For SaleMLS ID #2184945, Lacey Hansen, Rodeo Realty. UtahRealEstate.com
- $579,9004 bd3 ba2.7k sqft19185 N Wendell Way, Garland, UT 84312For SaleMLS ID #2180917, David Cottle, DC Utah Real Estate. UtahRealEstate.com
- $549,0005 bd3 ba3.9k sqft518 Wright Way, Tremonton, UT 84337For SaleMLS ID #2176923, Andy Berchtold, Besst Realty Group LLC (Brigham City). UtahRealEstate.com
- $349,9004 bd2 ba2.9k sqft112 S Main St W, Garland, UT 84312For SaleMLS ID #2181045, Matt Kartchner, All American Real Estate, LLC. UtahRealEstate.com
- $500,0003 bd2 ba2.1k sqft781 N 300 E, Tremonton, UT 84337For SaleMLS ID #2152814, Jamie Sanders, KW Success Keller Williams Realty. UtahRealEstate.com
- $544,0005 bd2 ba2.2k sqft3379 W 1000 N, Tremonton, UT 84337For SaleMLS ID #2177957, Amy Rupp, Berkshire Hathaway Home Services Utah Properties (Cache Valley). UtahRealEstate.com
- $395,9045 bd3 ba3.5k sqft785 N 200 E, Tremonton, UT 84337For SaleMLS ID #2189170, Shaun Greene, Wasatch Group Real Estate. UtahRealEstate.com
- $485,0005 bd4 ba4k sqft61 Amber Ave, Tremonton, UT 84337For SaleMLS ID #2186055, Adam Speth, RE/MAX Associates. UtahRealEstate.com
- $625,0003 bd2 ba3.9k sqft364 N 775 E, Tremonton, UT 84337For SaleMLS ID #2180722, Natalie Jensen, Realtypath LLC (Summit). UtahRealEstate.com
- $429,9003 bd3 ba1.7k sqft169 N 400 E, Garland, UT 84312For SaleMLS ID #2164158, Beverly Thompson, Coldwell Banker Tugaw Realtors (Tremonton). UtahRealEstate.com
- $579,9006 bd3 ba3k sqft838 Mountain Rd, Logan, UT 84321For SaleMLS ID #2184001, Heidi Hampton, KW Unite Keller Williams LLC. UtahRealEstate.com
- $579,0006 bd3 ba3.3k sqft888 W 460 S, Tremonton, UT 84337For SaleMLS ID #2126560, James Thomas, Coldwell Banker Tugaw Realtors (Tremonton). UtahRealEstate.com
