Exceptional single-level living meets unmatched property features in this charming Garland rambler. Situated on a desirable corner lot, this home welcomes you with airy vaulted ceilings and an abundance of natural light throughout the main living areas. Flexibilty is key with a spacious bonus room - featuring its own closet - making it ideal as an optional 4th bedroom, home office, or hobby space. Step outside to your private outdoor setup, with a fully fenced yard, custom chicken coop, and a patio perfect for summer BBQs. Complete with a dedicated RV parking/pad and attached 3-car garage, featuring an extra deep single bay and built-in workbench for projects and additional storage. Book your private showing today! Square footage figures are provided as a courtesy estimate only and were obtained from county records . Buyer is advised to obtain an independent measurement.
For sale
Price cut: $10K (10/17)
$489,900
591 E 1400 S, Garland, UT 84312
3beds
1,938sqft
Single Family Residence
Built in 2008
10,454 Square Feet Lot
$486,000 Zestimate®
$253/sqft
$-- HOA
What's special
Fully fenced yardCustom chicken coopCorner lotPrivate outdoor setupAiry vaulted ceilings
- 33 days
- 182
- 7
Zillow last checked:
Listing updated:
Listed by:
Stephanie Thatcher 435-757-9041,
ERA Brokers Consolidated (Ogden)
Source: UtahRealEstate.com,MLS#: 2185477
Facts & features
Interior
Bedrooms & bathrooms
- Bedrooms: 3
- Bathrooms: 2
- Full bathrooms: 2
- Main level bedrooms: 3
Heating
- Electric, Forced Air, Central, >= 95% efficiency
Cooling
- Central Air, Ceiling Fan(s)
Appliances
- Included: Microwave, Refrigerator, Disposal, Built-In Range
- Laundry: Electric Dryer Hookup
Features
- Walk-In Closet(s), Vaulted Ceiling(s)
- Flooring: Carpet, Tile
- Doors: Sliding Doors, Storm Door(s)
- Windows: Blinds, Triple Pane Windows
- Basement: None
- Has fireplace: No
Interior area
- Total structure area: 1,938
- Total interior livable area: 1,938 sqft
- Finished area above ground: 1,938
Video & virtual tour
Property
Parking
- Total spaces: 3
- Parking features: RV Access/Parking
- Attached garage spaces: 3
Accessibility
- Accessibility features: Accessible Entrance
Features
- Stories: 2
- Patio & porch: Patio, Open Patio
- Fencing: Full
Lot
- Size: 10,454 Square Feet
- Features: Corner Lot, Secluded, Sprinkler: Auto-Part, Sprinkler: Manual-Part
- Residential vegetation: Landscaping: Part, Mature Trees, Pines
Details
- Parcel number: 061770031
- Zoning description: Single-Family
- Other equipment: Workbench
Construction
Type & style
- Home type: SingleFamily
- Architectural style: Rambler/Ranch
- Property subtype: Single Family Residence
Materials
- Asphalt, Stone
- Roof: Asphalt
Condition
- Blt./Standing
- New construction: No
- Year built: 2008
Utilities & green energy
- Sewer: Public Sewer, Sewer: Public
- Water: Culinary
- Utilities for property: Natural Gas Connected, Electricity Connected, Water Connected
Community & HOA
Community
- Features: Sidewalks
- Security: Fire Alarm
- Subdivision: Chateau River
HOA
- Has HOA: No
Location
- Region: Garland
Financial & listing details
- Price per square foot: $253/sqft
- Tax assessed value: $408,227
- Annual tax amount: $2,627
- Date on market: 9/1/2026
- Listing terms: Cash,Conventional,FHA,VA Loan
- Inclusions: Ceiling Fan, Microwave, Range, Refrigerator, Workbench
- Exclusions: Dryer, Washer, Window Coverings
- Acres allowed for irrigation: 0
- Electric utility on property: Yes
- Road surface type: Paved
Estimated market value
$486,000
$462,000 - $510,000
$2,170/mo
Price history
| Date | Event | Price |
|---|---|---|
| 10/17/2026 | Price change | $489,900-2%$253/sqft |
Source:  UtahRealEstate.com #2185477 Report a problem UtahRealEstate.com #2185477 Report a problem | ||
| 9/16/2026 | Listed for sale | $499,900$258/sqft |
Source: UtahRealEstate.com #2185477 Report a problem | ||
| 9/24/2015 | Sold | -- |
Source: Agent Provided Report a problem | ||
Public tax history
| Year | Property taxes | Tax assessment |
|---|---|---|
| 2025 | $2,627 | $224,525 +1.2% |
| 2024 | -- | $221,918 -2.1% |
| 2023 | -- | $226,683 +12.6% |
| 2022 | $347 | $201,265 +29.2% |
| 2021 | -- | $155,780 +7.7% |
| 2020 | -- | $144,649 +10.8% |
| 2019 | $1,742 | $130,539 +7.3% |
| 2018 | -- | $121,674 -36.4% |
| 2017 | $1,807 +6.1% | $191,226 +63.9% |
| 2016 | $1,703 | $116,666 +8.5% |
| 2015 | -- | $107,560 +4.2% |
| 2014 | -- | $103,224 |
| 2013 | $1,577 | $103,224 |
| 2011 | -- | $103,224 -45% |
| 2010 | $1,506 -8% | $187,680 -8% |
| 2009 | $1,638 | $204,000 |
Find assessor info on the county website
Monthly payment
Est. payment
Payment breakdown
Explore the cost of this home by adjusting the details. Changes won't be saved.Climate risks
Neighborhood: 84312
Nearby schools
Schools provided by the listing agent
- Elementary: Garland
- Middle: Bear River
- High: Bear River
- District: Box Elder
Source: UtahRealEstate.com. This data may not be complete. We recommend contacting the local school district to confirm school assignments for this home.
Similar homes
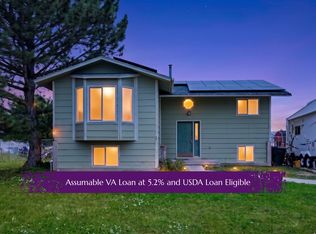
- $409,0004 bd2 ba2.2k sqft1198 Riverview Dr, Garland, UT 84312For Sale
 MLS ID #2179215, Elizabeth Robison, Berkshire Hathaway HomeServices Utah Properties (So Ogden). UtahRealEstate.com
 - $434,0003 bd3 ba1.8k sqft267 E Poplar Ct, Garland, UT 84312For Sale
 MLS ID #2166931, Heather Egbert, KW Unite Keller Williams LLC. UtahRealEstate.com
 - $500,0003 bd2 ba2.1k sqft781 N 300 E, Tremonton, UT 84337For Sale
 MLS ID #2152814, Jamie Sanders, KW Success Keller Williams Realty. UtahRealEstate.com
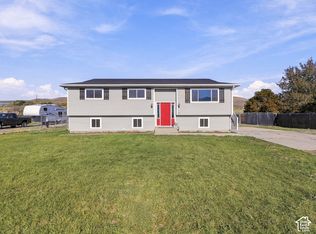
 - $390,0004 bd2 ba1.9k sqft224 S Canal Bank Rd, Garland, UT 84312For Sale
 MLS ID #2189658, Kristine S. Fronk, Abode & Co. Real Estate LLC. UtahRealEstate.com
 - $324,9003 bd2 ba1.9k sqft112 W 200 N, Garland, UT 84312For SaleMLS ID #2175245, Bryce Anderson, Intermountain Properties. UtahRealEstate.com
- $365,0004 bd3 ba1.3k sqft134 N Main St, Garland, UT 84312For SaleMLS ID #2183402, Jaden Cooper, Equity Real Estate (Prestige). UtahRealEstate.com
- $544,0005 bd2 ba2.2k sqft3379 W 1000 N, Tremonton, UT 84337For SaleMLS ID #2177957, Amy Rupp, Berkshire Hathaway Home Services Utah Properties (Cache Valley). UtahRealEstate.com
- $565,0004 bd3 ba2.3k sqft4325 W 9600 N, Elwood, UT 84337For SaleMLS ID #2190329, Travis J Lamb, Real Broker, LLC. UtahRealEstate.com
- $515,0003 bd2 ba2.7k sqft18235 N 4400 W, Fielding, UT 84311For SaleMLS ID #2189019, Baylor D Harrop, SURV REAL ESTATE INC. UtahRealEstate.com
- $515,0005 bd2 ba2.2k sqft5885 W 8800 N, Elwood, UT 84337For SaleMLS ID #2169657, Taylor Kloberdanz, Cornerstone Real Estate Group. UtahRealEstate.com
- $599,9002 bd3 ba1.2k sqft14375 N 5350 W, Garland, UT 84312For SaleMLS ID #2145472, Andy Berchtold, Besst Realty Group LLC (Brigham City). UtahRealEstate.com
- $469,0003 bd2 ba2.8k sqft541 S 400 W, Tremonton, UT 84337For SaleMLS ID #2143222, Brooke Knight, Real Broker, LLC. UtahRealEstate.com
- $385,0004 bd2 ba2k sqft524 N 100 E, Garland, UT 84337For SaleMLS ID #2174411, Brandy Fowers, Farmhouse Realty Group LLC. UtahRealEstate.com
- $489,0004 bd2 ba2.1k sqft2750 S 660 W, Nibley, UT 84321For SaleMLS ID #2189756, Chelsea Funk, Realtypath LLC (Cache Valley). UtahRealEstate.com
- $559,0002 bd2 ba2.1k sqft210 W 100 N, Fielding, UT 84311For SaleMLS ID #2184940, James Thomas, Coldwell Banker Tugaw Realtors (Tremonton). UtahRealEstate.com
- $460,0005 bd2 ba2.8k sqft454 W 550 S, Tremonton, UT 84337For SaleMLS ID #2145077, Becky Westover, Equity Real Estate. UtahRealEstate.com
- $490,0003 bd2 ba1.9k sqft4880 N 2400 W, Smithfield, UT 84335For SaleMLS ID #2179917, Heather Egbert, KW Unite Keller Williams LLC. UtahRealEstate.com
- $429,0003 bd2 ba2.6k sqft1086 S 150 W, Tremonton, UT 84337For SaleMLS ID #2132847, Amber Almond, Cornerstone Real Estate Professionals, LLC. UtahRealEstate.com
- $429,9004 bd2 ba2k sqft430 W 550 N, Logan, UT 84321For SaleMLS ID #2191324, Travis Allred, RE/MAX Peaks. UtahRealEstate.com
- $430,0003 bd2 ba2k sqft12498 W Wallace Ln, Thatcher, UT 84337For SaleMLS ID #2177666, Shawn H Cottle, Real Broker, LLC. UtahRealEstate.com
