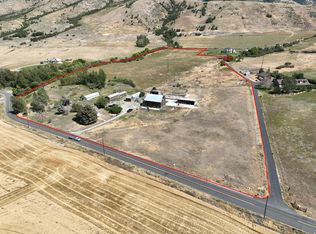
BACK ON THE MARKET BUYER UNABLE TO OBTAIN FUNDS- Welcome to Lazy Bar P Ranch - A Rare Gem in Cache Valley! Nestled on the outskirts of Logan in the stunning Cache Valley, this one-of-a-kind homestead offers the perfect blend of luxury living, agricultural opportunity, and breathtaking scenery. This dream property is truly unlike anything else on the market. The custom 2-story home features an open floor plan with main-level living, spacious interiors, and a sprawling front porch-perfect for soaking in panoramic views in every direction. The upstairs office runs the length of the home and boasts unmatched views of the majestic Wellsville Mountain Range. 2,800 sq ft Pool House with an 800 sq ft heated saltwater pool, slide, diving board, enclosed party area, BBQ space, three dressing rooms, bathroom, shower, and an electronic pool cover-an entertainer's dream! 8,000 sq ft Semi Shop with three oversized bays, wash bay, grease pit, truckers' lounge with laundry, and ample storage. Fully heated and serviced with all utilities-ideal for business or farming operations. Additional 100.53 Acres Available with Ag sheds and water shares for an additional cost. Don't forget to ask the listing agent for the full list of additional features-there's too much to list here! Buyer to verify all information. Don't forget to click the tour link in the listing to view the video tour and the 3D Matterport tour!
For sale
Price cut: $200K (9/4)
$2,200,000
3703 W 600 S, Wellsville, UT 84321
3beds
3,374sqft
Single Family Residence
Built in 2011
2.6 Acres Lot
$-- Zestimate®
$652/sqft
$-- HOA
What's special
Electronic pool coverSpacious interiors
- 368 days
- 176
- 22
Zillow last checked:
Listing updated:
Listed by:
Amy Rupp 435-760-3286,
Berkshire Hathaway Home Services Utah Properties (Cache Valley)
Source: UtahRealEstate.com,MLS#: 2086102
Facts & features
Interior
Bedrooms & bathrooms
- Bedrooms: 3
- Bathrooms: 3
- Full bathrooms: 2
- 1/2 bathrooms: 1
- Partial bathrooms: 1
- Main level bedrooms: 1
Rooms
- Room types: Den/Office, Updated Kitchen
Primary bedroom
- Level: First,Second
Heating
- Forced Air
Cooling
- Central Air, Ceiling Fan(s)
Appliances
- Included: Freezer, Microwave, Range Hood, Refrigerator, Disposal, Oven, Countertop Range, Gas Range, Instant Hot Water
- Laundry: Electric Dryer Hookup
Features
- Granite Counters
- Flooring: Carpet, Hardwood, Tile
- Doors: Storm Door(s)
- Windows: Blinds, Drapes, Full, Double Pane Windows
- Basement: None
- Number of fireplaces: 1
Interior area
- Total structure area: 3,374
- Total interior livable area: 3,374 sqft
- Finished area above ground: 3,374
Video & virtual tour
Property
Parking
- Total spaces: 16
- Parking features: Covered, Open, Secured, RV Access/Parking, Secured Parking
- Garage spaces: 6
- Uncovered spaces: 10
Accessibility
- Accessibility features: Single Level Living
Features
- Levels: Two
- Stories: 2
- Patio & porch: Covered, Porch, Patio, Covered Patio, Open Porch, Open Patio
- Exterior features: Lighting, Dog Run
- Has private pool: Yes
- Pool features: Heated, In Ground, Indoor, Pool Cover
- Fencing: Full,Partial
- Has view: Yes
- View description: Mountain(s), Valley
- Frontage length: 1423.3
Lot
- Size: 2.6 Acres
- Dimensions: 1423.3 x 2873.6 x 1782.0
- Features: Additional Land Available, Secluded, Private
- Topography: Terrain
- Residential vegetation: Landscaping: Part, Mature Trees, Vegetable Garden
Details
- Additional structures: Outbuilding, Storage Shed(s)
- Parcel number: 110030017
- Zoning description: Single-Family, Agricultural
- Horses can be raised: Yes
- Horse amenities: Barn, Horse Property
Construction
Type & style
- Home type: SingleFamily
- Property subtype: Single Family Residence
Materials
- Asphalt, Stone
- Roof: Asphalt
Condition
- Blt./Standing
- New construction: No
- Year built: 2011
- Major remodel year: 2011
Utilities & green energy
- Sewer: Septic Tank, Sewer: Septic Tank
- Water: Culinary, Rights: Owned, Well
- Utilities for property: Natural Gas Not Available, Electricity Available, Electricity Connected, Water Connected
Community & HOA
Community
- Security: Building Security
- Subdivision: Pinder Subdivision
HOA
- Has HOA: No
Location
- Region: Wellsville
Financial & listing details
- Price per square foot: $652/sqft
- Tax assessed value: $1,650,675
- Annual tax amount: $6,851
- Date on market: 5/13/2025
- Listing terms: Cash,Conventional,VA Loan
- Inclusions: Ceiling Fan, Dog Run, Freezer, Microwave, Range, Range Hood, Refrigerator, Storage Shed(s)
- Has irrigation water rights: Yes
- Acres allowed for irrigation: 0
- Electric utility on property: Yes
- Road surface type: Paved, Unimproved
Estimated market value
Not available
Estimated sales range
Not available
Not available
Price history
| Date | Event | Price |
|---|---|---|
| 9/4/2026 | Price change | $2,000,000-9.1%$593/sqft |
Source:  UtahRealEstate.com #2086108 Report a problem UtahRealEstate.com #2086108 Report a problem | ||
| 9/4/2026 | Price change | $2,200,000+10%$652/sqft |
Source: UtahRealEstate.com #2086102 Report a problem | ||
| 7/15/2026 | Pending sale | $2,000,000-9.1%$593/sqft |
Source: UtahRealEstate.com #2086108 Report a problem | ||
| 6/30/2026 | Price change | $2,200,000+10%$652/sqft |
Source: UtahRealEstate.com #2086102 Report a problem | ||
| 6/30/2026 | Price change | $2,000,000-13%$593/sqft |
Source: UtahRealEstate.com #2086108 Report a problem | ||
| 5/6/2026 | Price change | $2,300,000-4.2%$682/sqft |
Source: UtahRealEstate.com #2086102 Report a problem | ||
| 8/22/2025 | Price change | $2,400,000-4%$711/sqft |
Source: UtahRealEstate.com #2086108 Report a problem | ||
| 8/22/2025 | Price change | $2,500,000-49%$741/sqft |
Source: UtahRealEstate.com #2086102 Report a problem | ||
| 7/15/2025 | Price change | $4,900,000-10.9%$1,452/sqft |
Source: UtahRealEstate.com #2086102 Report a problem | ||
| 5/19/2025 | Listed for sale | $5,500,000-8.3%$1,630/sqft |
Source: UtahRealEstate.com #2086102 Report a problem | ||
| 1/1/2023 | Listing removed | -- |
Source:  Engel & Volkers Report a problem Engel & Volkers Report a problem | ||
| 2/14/2022 | Listed for sale | $5,999,000$1,778/sqft |
Source: UtahRealEstate.com #1741346 Report a problem | ||
| 12/7/2021 | Pending sale | $5,999,000$1,778/sqft |
Source: UtahRealEstate.com #1741356 Report a problem | ||
| 9/22/2021 | Listed for sale | $5,999,000$1,778/sqft |
Source: Engel & Volkers #1741356 Report a problem | ||
| 9/8/2021 | Listing removed | -- |
Source: Engel & Volkers Report a problem | ||
| 6/22/2021 | Price change | $5,999,000-14.3%$1,778/sqft |
Source: Engel & Volkers #1741346 Report a problem | ||
| 5/13/2021 | Listed for sale | $6,999,000$2,074/sqft |
Source: Engel & Volkers #1741346 Report a problem | ||
Public tax history
| Year | Property taxes | Tax assessment |
|---|---|---|
| 2024 | $6,852 -6.1% | $1,021,090 +0.2% |
| 2023 | $7,300 -4.3% | $1,018,750 +0.1% |
| 2022 | $7,630 +73.9% | $1,018,000 +105.6% |
| 2021 | $4,388 +1.6% | $495,190 +7.3% |
| 2020 | $4,319 -5.4% | $461,650 +0% |
| 2019 | $4,567 -1.9% | $461,645 +5.5% |
| 2018 | $4,654 +2.2% | $437,690 +2.2% |
| 2017 | $4,553 +3.9% | $428,185 +5.4% |
| 2016 | $4,383 +0.2% | $406,250 |
| 2015 | $4,374 +43.4% | $406,250 +39.1% |
| 2014 | $3,050 | $292,075 |
| 2013 | -- | $292,075 |
Find assessor info on the county website
Monthly payment
Est. payment
Payment breakdown
Explore the cost of this home by adjusting the details. Changes won't be saved.Climate risks
Neighborhood: 84321
Nearby schools
Schools provided by the listing agent
- Elementary: Mountainside
- Middle: South Cache
- High: Mountain Crest
- District: Cache
Source: UtahRealEstate.com. This data may not be complete. We recommend contacting the local school district to confirm school assignments for this home.
Similar homes
- $1,820,0006 bd5 ba4.5k sqft1647 E Quail Canyon Dr, Logan, UT 84321For Sale

 MLS ID #2172315, Paul William Duke, Equity Real Estate. UtahRealEstate.com
 - $1,390,0006 bd4 ba4.1k sqft8561 S Horizon Dr, Paradise, UT 84328For Sale
 MLS ID #2184265, Christine Bangerter, Mansell Real Estate Inc. UtahRealEstate.com
 - $1,100,0005 bd3 ba4.1k sqft435 Canyon Rd, Providence, UT 84332For Sale
 MLS ID #2170600, Isabel Jones, KW Unite Keller Williams LLC. UtahRealEstate.com
 - $2,050,0003 bd1 ba1.9k sqft2035 E Maple Leaf Dr N, Lewiston, UT 84320For Sale
 MLS ID #2183615, Donald Mendenhall, Equity Real Estate. UtahRealEstate.com
 - $1,299,0004 bd3 ba3.7k sqft1789 Mount Logan Dr, Logan, UT 84321For SaleMLS ID #2165281, Joshua L Low, Ascent Real Estate Group LLC. UtahRealEstate.com
- $1,250,0005 bd3 ba3.7k sqft510 Spring Creek Rd, Providence, UT 84332For SaleMLS ID #2171734, Ken Heare, Engel & Volkers Logan, LLC. UtahRealEstate.com
- $2,990,0005 bd7 ba5k sqft1326 Willow Dr #102, Logan, UT 84321New ConstructionMLS ID #2161398, Grey Wilson, Dwell Realty Group, LLC. UtahRealEstate.com
- $1,200,0002 bd2 ba4k sqft2110 N 6750 W, Mendon, UT 84325For SaleMLS ID #2146715, Kim Casey, Berkshire Hathaway Home Services Utah Properties (Cache Valley). UtahRealEstate.com
- $1,100,0005 bd3 ba2.5k sqft1981 S Main St, Lewiston, UT 84320For SaleMLS ID #2145789, Danny Swett, Equity Real Estate (Bear River). UtahRealEstate.com
- $1,100,0005 bd3 ba4.7k sqft6570 W 600 N, Petersboro, UT 84325For SaleMLS ID #2180350, Jette H Youngblood, Engel & Volkers Logan, LLC. UtahRealEstate.com
- $1,100,0004 bd1 ba1.8k sqft12110 N 2000 E, Cove, UT 84320For SaleMLS ID #2183336, Donald Mendenhall, Equity Real Estate. UtahRealEstate.com
- $1,120,0006 bd4 ba4.6k sqft2970 Mahogony Valley Rd, North Logan, UT 84341New ConstructionMLS ID #2155328, Dustin Poulsen, KW Unite Keller Williams LLC. UtahRealEstate.com
- $1,150,0005 bd4 ba4.4k sqft281 N Sherwood Dr, Providence, UT 84332New ConstructionMLS ID #2169294, Ryan Short, Next Key PLLC. UtahRealEstate.com
