Stunning modern style rambler on 6.05 acres with sweeping views! Thoughtfully designed 4,021 sq ft Smart Home with 3/4" thick red oak hardwood flooring, vaulted ceilings, and an open great room with abundant natural light is anchored by a Vermont Castings wood burning stove. On top of that, the data room features a full audio system, surround sound in the great room and speakers throughout the home which can be independently controlled perfect for both everyday living and entertainment. Gourmet kitchen includes quartz countertops, a THOR 6-burner gas cooktop with pot filler, double ovens, and a butler pantry for added storage and functionality. Spacious owner's suite with walk in closet, has a bath with dual vanities, LVP flooring, separate water closet, and walk in shower. Bedroom 2 offers ample room as well as a walk in closet. Oversized 3 car attached garage is wired for EV charging. Unfinished basement offers room to expand; proposed plans available. The exceptional 2,400 sq ft heated shop: 2x6 construction on monolithic slab, 12' walls, fully insulated (R 60), bathroom, W/D hookups, 400 amp power, and two 10' x 10' bays ideal for hobbies, business use or serious storage needs. Covered RV parking with hookups. This home is a rare blend of modern comfort, quality construction, and wide open space with unbeatable views. Buyer to verify all.
For sale
Price cut: $100K (10/6)
$1,100,000
2110 N 6750 W, Mendon, UT 84325
2beds
4,021sqft
Single Family Residence
Built in 2022
6.05 Acres Lot
$-- Zestimate®
$274/sqft
$-- HOA
What's special
Lvp flooringSweeping viewsSeparate water closetWalk in showerBath with dual vanitiesGourmet kitchenDouble ovens
- 196 days
- 174
- 14
Zillow last checked:
Listing updated:
Listed by:
Kim Casey 435-512-7106,
Berkshire Hathaway Home Services Utah Properties (Cache Valley)
Source: UtahRealEstate.com,MLS#: 2146715
Facts & features
Interior
Bedrooms & bathrooms
- Bedrooms: 2
- Bathrooms: 2
- Full bathrooms: 1
- 3/4 bathrooms: 1
- Main level bedrooms: 2
Rooms
- Room types: Master Bathroom, Great Room
Primary bedroom
- Level: First
Heating
- Central, Propane, Wood, >= 95% efficiency
Cooling
- Central Air, Ceiling Fan(s)
Appliances
- Included: Microwave, Range Hood, Refrigerator, Water Softener Owned, Disposal, Double Oven, Oven, Countertop Range, Gas Range
- Laundry: Electric Dryer Hookup, Gas Dryer Hookup
Features
- Central Vacuum, Walk-In Closet(s), Floor Drains, Vaulted Ceiling(s), Smart Thermostat
- Flooring: Carpet, Hardwood
- Doors: Sliding Doors
- Windows: Blinds, Shades, Window Coverings, Double Pane Windows, Skylight(s)
- Basement: Daylight,Basement Entrance,Walk-Out Access
- Number of fireplaces: 1
- Fireplace features: Fireplace Equipment, Fireplace Insert, Wood Burning Stove, Insert
Interior area
- Total structure area: 4,021
- Total interior livable area: 4,021 sqft
- Finished area above ground: 1,936
Property
Parking
- Total spaces: 5
- Parking features: Open, RV Access/Parking
- Attached garage spaces: 3
- Uncovered spaces: 2
Accessibility
- Accessibility features: Accessible Hallway(s)
Features
- Stories: 2
- Patio & porch: Covered Deck
- Exterior features: Entry (Foyer), Lighting
- Fencing: Partial
- Has view: Yes
- View description: Mountain(s), Valley
- Frontage length: 341
Lot
- Size: 6.05 Acres
- Dimensions: 341.0 x 670.0 x 352.0
- Topography: Terrain
Details
- Additional structures: Workshop, Outbuilding, Storage Shed(s)
- Parcel number: 120550004
- Zoning: A10
- Zoning description: Single-Family, Agricultural
- Horses can be raised: Yes
- Horse amenities: Horse Property
Construction
Type & style
- Home type: SingleFamily
- Architectural style: Rambler/Ranch
- Property subtype: Single Family Residence
Materials
- Cedar, Cement Siding
- Roof: Asphalt
Condition
- Blt./Standing
- New construction: No
- Year built: 2022
Utilities & green energy
- Sewer: Septic Tank, Sewer: Septic Tank
- Water: Culinary, Shares, Well
- Utilities for property: Natural Gas Connected, Electricity Connected, Water Connected
Community & HOA
Community
- Security: Video Camera(s)
- Subdivision: Hawks Rdg
HOA
- Has HOA: No
Location
- Region: Mendon
Financial & listing details
- Price per square foot: $274/sqft
- Tax assessed value: $758,612
- Annual tax amount: $3,943
- Date on market: 2/9/2026
- Listing terms: Cash,Conventional,FHA,VA Loan,USDA Loan
- Inclusions: Ceiling Fan, Fireplace Equipment, Fireplace Insert, Microwave, Range, Range Hood, Refrigerator, Storage Shed(s), Water Softener: Own, Window Coverings, Wood Stove, Video Camera(s), Smart Thermostat(s)
- Exclusions: Freezer
- Acres allowed for irrigation: 3
- Electric utility on property: Yes
- Road surface type: Paved
Estimated market value
Not available
Estimated sales range
Not available
Not available
Price history
| Date | Event | Price |
|---|---|---|
| 10/6/2026 | Price change | $1,100,000-8.3%$274/sqft |
Source:  UtahRealEstate.com #2146715 Report a problem UtahRealEstate.com #2146715 Report a problem | ||
| 6/6/2026 | Price change | $1,200,000-3.8%$298/sqft |
Source: UtahRealEstate.com #2146715 Report a problem | ||
| 5/11/2026 | Price change | $1,248,000-3.9%$310/sqft |
Source: UtahRealEstate.com #2146715 Report a problem | ||
| 3/30/2026 | Listed for sale | $1,298,000+765.3%$323/sqft |
Source: UtahRealEstate.com #2146715 Report a problem | ||
| 4/12/2019 | Listing removed | $150,000$37/sqft |
Source: Cornerstone Real Estate Professionals LLC #1582573 Report a problem | ||
| 2/23/2019 | Listed for sale | $150,000$37/sqft |
Source: Cornerstone Real Estate Professionals LLC #1582573 Report a problem | ||
Public tax history
| Year | Property taxes | Tax assessment |
|---|---|---|
| 2024 | $3,407 +31.5% | $515,290 +40.6% |
| 2023 | $2,590 +100.5% | $366,405 +109.8% |
| 2022 | $1,292 -11.7% | $174,675 +4.2% |
| 2021 | $1,463 +70.8% | $167,675 +80.9% |
| 2020 | $857 -5.5% | $92,675 |
| 2019 | $906 +1.4% | $92,675 +8.8% |
| 2018 | $894 | $85,150 |
Find assessor info on the county website
Monthly payment
Est. payment
Payment breakdown
Explore the cost of this home by adjusting the details. Changes won't be saved.Climate risks
Neighborhood: 84325
Nearby schools
Schools provided by the listing agent
- Elementary: Mountainside
- Middle: South Cache
- High: Mountain Crest
- District: Cache
Source: UtahRealEstate.com. This data may not be complete. We recommend contacting the local school district to confirm school assignments for this home.
Similar homes
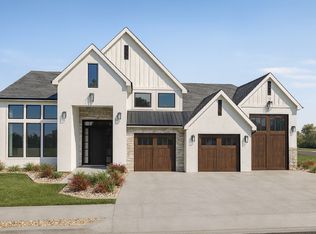
- from $963,6005 bd4 ba3.4k sqftThe Atlas Plan, Blueberry Springs, Mendon, UT 84325New Construction
 Vista Homes
 - from $824,2434 bd5 ba2.6k sqftThe Regent Plan, Blueberry Springs, Mendon, UT 84325New Construction
 Vista Homes
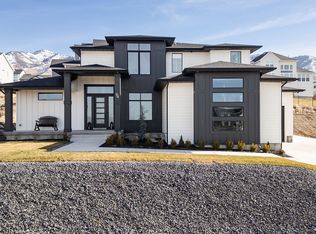
 - from $864,4193 bd4 ba2.9k sqftThe Elevation Plan, Blueberry Springs, Mendon, UT 84325New Construction
 Vista Homes
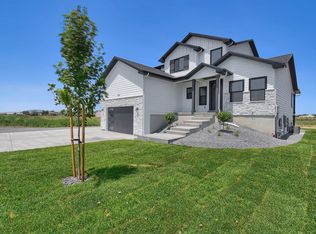
 - from $671,7504 bd3 ba4.5k sqftEdgeworth (Unfinished Basement) Plan, Blueberry Springs | OLO Builders, Mendon, UT 84325New Construction
 OLO Builders
 - $1,525,0004 bd4 ba5.1k sqft9590 W Point Lookout Dr, Tremonton, UT 84337For Sale
 MLS ID #2165670, Amy Rupp, Berkshire Hathaway Home Services Utah Properties (Cache Valley). UtahRealEstate.com
 - $749,9995 bd4 ba4.5k sqft672 N 890 E, Hyde Park, UT 84318For SaleMLS ID #2176743, Steven Krambule, Utah Select Realty PC. UtahRealEstate.com
- $719,9003 bd2 ba3.9k sqft4009 S Cottonwoods Ct, Nibley, UT 84321For SaleMLS ID #2141210, Joshua L Low, Ascent Real Estate Group LLC. UtahRealEstate.com
- $644,0003 bd2 ba3.7k sqft437 N 800 E, Hyde Park, UT 84318For SaleMLS ID #2177699, Kerri Anthon, KW Unite Keller Williams LLC. UtahRealEstate.com
- $754,9003 bd3 ba4k sqft623 S 125 E #116, Hyde Park, UT 84318New ConstructionMLS ID #2180202, Kourtney Knowles, Visionary Real Estate. UtahRealEstate.com
- $699,9005 bd3 ba3.4k sqft1058 E 300 S, Smithfield, UT 84335For SaleMLS ID #2163618, Daycie L Smith, KW Unite Keller Williams LLC. UtahRealEstate.com
