Remarkable custom-built estate situated on just over 5 acres in the peaceful country community of Bothwell! Properties of this caliber rarely come available, and this one is truly move-in ready. Designed with both luxury living and country lifestyle in mind, this exceptional property is a dream come true for equestrian enthusiasts, hobby farmers, and those seeking room to live, play, and entertain. Inside you'll find a spacious open-concept floor plan featuring a stunning rock fireplace, quartz countertops throughout, high-end kitchen appliances including a gas range and double ovens, a large downstairs laundry room with custom cabinetry, dedicated exercise room, Jack-and-Jill bathroom in the basement, water softener, radon mitigation system, and two water heaters. The oversized garage includes an attached mud room with direct access to the backyard patio. Washer, dryer, and refrigerator are included. Step outside and enjoy breathtaking mountain and valley views from the covered front porch or relax on the expansive covered back patio. The property features immaculate landscaping, piped metal fencing, large gravel parking and turnaround areas, automatic sprinklers connected to secondary water, dragline irrigation for pastures, an in-ground trampoline, and a brand new custom storage shed with decorative front porch is negotiable. Equestrian amenities are second to none and include two fenced horse pastures with water spigots, 3 shares of Bear River Canal irrigation water, a 36' x 36' all-steel horse barn with an additional 12' overhang, power and water, three horse stalls with attached pens, tack room, and a 115' x 185' sand riding arena. The recreation opportunities continue with a fully fenced full-size sports court perfect for basketball, pickleball, and more, along with a turf whiffle ball field for endless family fun. This is a rare opportunity to own a turn-key country estate offering the perfect blend of luxury, recreation, and equestrian living. Be sure to view the 3D tour and video tour for the complete experience. Showings available to qualified buyers only. Buyer to verify all information.
For sale
Price cut: $25K (8/24)
$1,525,000
9590 W Point Lookout Dr, Tremonton, UT 84337
4beds
5,184sqft
Single Family Residence
Built in 2021
5.02 Acres Lot
$1,477,700 Zestimate®
$294/sqft
$-- HOA
What's special
Expansive covered back patioTack roomDragline irrigation for pasturesSpacious open-concept floor planWater softenerImmaculate landscapingIn-ground trampoline
- 122 days
- 260
- 19
Zillow last checked:
Listing updated:
Listed by:
Amy Rupp 435-760-3286,
Berkshire Hathaway Home Services Utah Properties (Cache Valley)
Source: UtahRealEstate.com,MLS#: 2165670
Facts & features
Interior
Bedrooms & bathrooms
- Bedrooms: 4
- Bathrooms: 4
- Full bathrooms: 2
- 3/4 bathrooms: 1
- 1/2 bathrooms: 1
- Partial bathrooms: 1
- Main level bedrooms: 1
Rooms
- Room types: Den/Office, Great Room, Theater Room
Heating
- Forced Air, Central
Cooling
- Central Air, Ceiling Fan(s)
Appliances
- Included: Dryer, Microwave, Range Hood, Refrigerator, Washer, Water Softener Owned, Disposal, Double Oven, Gas Oven, Gas Range, Free-Standing Range
- Laundry: Electric Dryer Hookup, Gas Dryer Hookup
Features
- Separate Bath/Shower, Central Vacuum, Walk-In Closet(s), Vaulted Ceiling(s)
- Flooring: Carpet, Tile
- Windows: Blinds, Full, Shades, Window Coverings, Double Pane Windows
- Basement: Full
- Number of fireplaces: 1
- Fireplace features: Fireplace Equipment, Fireplace Insert, Insert, Gas Log
Interior area
- Total structure area: 5,184
- Total interior livable area: 5,184 sqft
- Finished area above ground: 2,430
- Finished area below ground: 2,754
Video & virtual tour
Property
Parking
- Total spaces: 13
- Parking features: Covered, Secured, RV Access/Parking, Secured Parking
- Attached garage spaces: 3
- Uncovered spaces: 10
Features
- Stories: 2
- Patio & porch: Covered, Porch, Covered Patio, Open Porch
- Exterior features: Entry (Foyer), Lighting, Basketball Standard, Trampoline
- Fencing: Partial
- Has view: Yes
- View description: Mountain(s)
Lot
- Size: 5.02 Acres
- Features: Secluded, Sprinkler: Auto-Full, Private
- Topography: Terrain
- Residential vegetation: Landscaping: Full, Vegetable Garden
Details
- Additional structures: Outbuilding
- Parcel number: 060720033
- Zoning: RES
- Zoning description: Single-Family
- Horses can be raised: Yes
- Horse amenities: Barn, Horse Property
Construction
Type & style
- Home type: SingleFamily
- Architectural style: Rambler/Ranch
- Property subtype: Single Family Residence
Materials
- Cement Siding
- Roof: Asphalt,Metal
Condition
- Blt./Standing
- New construction: No
- Year built: 2021
Utilities & green energy
- Sewer: Septic Tank, Sewer: Septic Tank
- Water: Culinary, Irrigation, Irrigation: Pressure, Rights: Owned, Secondary
- Utilities for property: Natural Gas Connected, Electricity Connected, Water Connected
Community & HOA
Community
- Security: Building Security
- Subdivision: Stevenson Farms
HOA
- Has HOA: No
Location
- Region: Tremonton
Financial & listing details
- Price per square foot: $294/sqft
- Tax assessed value: $770,680
- Annual tax amount: $4,265
- Date on market: 6/10/2026
- Listing terms: Cash,Conventional,VA Loan
- Inclusions: Basketball Standard, Ceiling Fan, Dryer, Fireplace Equipment, Fireplace Insert, Microwave, Range, Range Hood, Refrigerator, Washer, Water Softener: Own, Window Coverings, Trampoline
- Exclusions: Freezer, Gas Grill/BBQ, Storage Shed(s)
- Has irrigation water rights: Yes
- Acres allowed for irrigation: 3
- Electric utility on property: Yes
- Road surface type: Paved
Estimated market value
$1,477,700
$1.40M - $1.55M
$4,055/mo
Price history
| Date | Event | Price |
|---|---|---|
| 8/24/2026 | Price change | $1,525,000-1.6%$294/sqft |
Source:  UtahRealEstate.com #2165670 Report a problem UtahRealEstate.com #2165670 Report a problem | ||
| 7/28/2026 | Price change | $1,550,000-3.1%$299/sqft |
Source: UtahRealEstate.com #2165670 Report a problem | ||
| 6/16/2026 | Listed for sale | $1,600,000$309/sqft |
Source: UtahRealEstate.com #2165670 Report a problem | ||
Public tax history
| Year | Property taxes | Tax assessment |
|---|---|---|
| 2025 | $4,265 +14.1% | $460,054 +0.5% |
| 2024 | $3,739 -4.3% | $457,989 -5.3% |
| 2023 | $3,907 +5.3% | $483,718 +11.6% |
| 2022 | $3,712 +202.2% | $433,295 +237.9% |
| 2021 | $1,228 +7.8% | $128,240 +11.3% |
| 2020 | $1,140 -4% | $115,200 |
| 2019 | $1,187 -6.6% | $115,200 |
| 2018 | $1,270 -3.5% | $115,200 |
| 2017 | $1,317 +0.8% | $115,200 |
| 2016 | $1,306 | $115,200 |
| 2015 | -- | $115,200 |
| 2014 | $1,320 | $115,200 |
Find assessor info on the county website
Monthly payment
Est. payment
Payment breakdown
Explore the cost of this home by adjusting the details. Changes won't be saved.Climate risks
Neighborhood: 84337
Nearby schools
Schools provided by the listing agent
- Elementary: Garland
- Middle: Bear River
- High: Bear River
- District: Box Elder
Source: UtahRealEstate.com. This data may not be complete. We recommend contacting the local school district to confirm school assignments for this home.
- $765,800-- bd-- ba2.5k sqft9630 W Point Lookout Dr, Bothwell, UT 84337Off Market
- $1,131,0003 bd3 ba4.6k sqft9565 W Point Lookout Dr, Bothwell, UT 84337Off Market
- $801,0875.02 acres9540 W Point Lookout Dr, Bothwell, UT 84337Off Market
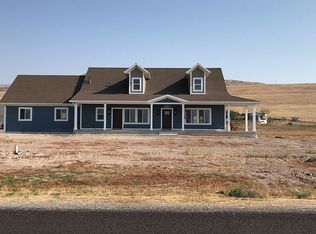
- $1,077,8435 acres9615 W Point Lookout Dr, Bothwell, UT 84337Off Market
Similar homes
- $1,776,0005 bd4 ba7.1k sqft10195 W 11600 N, Bothwell, UT 84337For Sale

 MLS ID #2160481, Amy Rupp, Berkshire Hathaway Home Services Utah Properties (Cache Valley). UtahRealEstate.com
 - $999,9995 bd4 ba3.5k sqft9317 N Sunset Dr, Thatcher, UT 84337For Sale
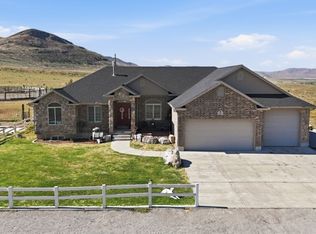 MLS ID #2155837, Kerry McLelland, Real Broker, LLC. UtahRealEstate.com
 - $800,0006 bd3 ba3.4k sqft11160 N 8400 W, Tremonton, UT 84337For Sale
 MLS ID #2160628, Andrew Phillips, Mountain Luxury Real Estate. UtahRealEstate.com
 - from $888,7504 bd3 ba4.5k sqftEdgeworth (Unfinished Basement) Plan, Summerland Ranches | OLO Builders, Tremonton, UT 84337New Construction
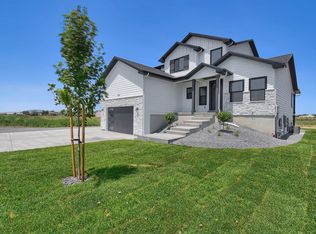 OLO Builders
 - $999,0005 bd4 ba6k sqft486 E 100 N, Tremonton, UT 84337For SaleMLS ID #2152095, Amy Rupp, Berkshire Hathaway Home Services Utah Properties (Cache Valley). UtahRealEstate.com
- $1,599,9986 bd4 ba6.2k sqft1825 W 5800 N, Brigham City, UT 84302For SaleMLS ID #2184631, Christine Thomas, RE/MAX Associates. UtahRealEstate.com
- $789,0004 bd3 ba4.1k sqft6600 N 6800 W, Tremonton, UT 84337For SaleMLS ID #2129183, Joseph Ellis, Flat Rate Homes. UtahRealEstate.com
- $1,599,0007 bd7 ba7k sqft1930 W 5900 N, Brigham City, UT 84302For SaleMLS ID #2150292, Brooke Hyer, Cornerstone Real Estate Professionals, LLC. UtahRealEstate.com
- $1,349,0006 bd3 ba5.7k sqft350 Pine Crest Cir, Wellsville, UT 84339For SaleMLS ID #2149108, Bruce Leishman, Valley Realty. UtahRealEstate.com
