**Seller Financing Available!** This home is a one-of-a-kind country retreat with a private dirt bike track, pasture ground, and trail access into the canyon. Sweeping Box Elder County views from every window. TWO Chef's kitchens with one with double islands, custom cabinetry, hidden pantry and the other equal in finish. Primary suite offers his-and-hers closets, walk-in shower, soaker tub with a view. Large bedrooms, walk-out basement with apartment/ADU or short-term rental potential, in-home gym, walk-in safe, oversized RV/boat garage, abundant storage... this home has it all! Turn-key and move-in ready, must see in person! Sq ft is a courtesy estimate; buyer to verify.
For sale
$1,699,000
1930 W 5900 N, Brigham City, UT 84302
7beds
7,049sqft
:
Get pre-qualified$9,452/mo
Single Family Residence
Built in 2018
8.97 Acres Lot
$1,628,600 Zestimate®
$241/sqft
$42/mo HOA
What's special
Walk-in safePasture groundPrivate dirt bike trackHidden pantryDouble islandsCustom cabinetryPrimary suite
- 106 days |
- 295 |
- 13 |
Zillow last checked:
Listing updated:
Listed by:
Brooke Hyer 435-890-6131,
Cornerstone Real Estate Professionals, LLC,
Cody Hyer 435-535-6400,
Cornerstone Real Estate Professionals, LLC
Source: UtahRealEstate.com,MLS#: 2150292
Facts & features
Interior
Bedrooms & bathrooms
- Bedrooms: 7
- Bathrooms: 7
- Full bathrooms: 4
- 3/4 bathrooms: 2
- 1/2 bathrooms: 1
- Partial bathrooms: 1
- Main level bedrooms: 3
Rooms
- Room types: Master Bathroom, Den/Office, Great Room, Second Kitchen
Primary bedroom
- Level: First
Heating
- Forced Air, Central, >= 95% efficiency
Cooling
- Central Air, Ceiling Fan(s)
Appliances
- Included: Microwave, Range Hood, Disposal, Double Oven, Countertop Range, Gas Range
- Laundry: Electric Dryer Hookup
Features
- Dry Bar, Wet Bar, Basement Apartment, Separate Bath/Shower, Walk-In Closet(s), Granite Counters, Smart Thermostat
- Flooring: Carpet, Laminate
- Doors: French Doors
- Windows: Shades, Window Coverings, Double Pane Windows
- Basement: Full,Walk-Out Access
- Number of fireplaces: 1
- Fireplace features: Fireplace Equipment, Gas Log
Interior area
- Total structure area: 7,049
- Total interior livable area: 7,049 sqft
- Finished area above ground: 3,919
- Finished area below ground: 3,130
Property
Parking
- Total spaces: 4
- Parking features: Covered, RV Access/Parking
- Attached garage spaces: 4
Accessibility
- Accessibility features: Accessible Hallway(s), Single Level Living
Features
- Stories: 3
- Patio & porch: Covered, Porch, Patio, Covered Patio, Open Porch, Open Patio
- Exterior features: Entry (Foyer)
- Has view: Yes
- View description: Mountain(s), Valley
Lot
- Size: 8.97 Acres
- Features: Secluded, Sprinkler: Auto-Full, Terrain: Hilly, Terrain: Mountain, Private
- Topography: Terrain Hilly,Terrain Mountain
- Residential vegetation: Fruit Trees, Landscaping: Part, Terraced Yard, Xeriscaped
Details
- Parcel number: 041070026
- Zoning description: Single-Family
- Horses can be raised: Yes
- Horse amenities: Horse Property
Construction
Type & style
- Home type: SingleFamily
- Architectural style: Rambler/Ranch
- Property subtype: Single Family Residence
Materials
- Clapboard/Masonite, Stone, Stucco
- Roof: Asphalt
Condition
- Blt./Standing
- New construction: No
- Year built: 2018
Utilities & green energy
- Sewer: Septic Tank, Sewer: Septic Tank
- Water: Culinary, Irrigation
- Utilities for property: Natural Gas Connected, Electricity Connected, Water Connected
Community & HOA
Community
- Security: Video Camera(s)
- Subdivision: Calls Fort Estates
HOA
- Has HOA: Yes
- Amenities included: Water
- Services included: Water
- HOA fee: $500 annually
Location
- Region: Brigham City
Financial & listing details
- Price per square foot: $241/sqft
- Tax assessed value: $1,339,876
- Annual tax amount: $4,600
- Date on market: 4/14/2026
- Listing terms: Cash,Conventional,Seller Finance,VA Loan
- Inclusions: Ceiling Fan, Fireplace Equipment, Microwave, Range, Range Hood, Window Coverings, Video Camera(s), Smart Thermostat(s)
- Acres allowed for irrigation: 0
- Electric utility on property: Yes
- Road surface type: Paved
Estimated market value
$1,628,600
$1.55M - $1.71M
$4,963/mo
Price history
| Date | Event | Price |
|---|---|---|
| 4/14/2026 | Listed for sale | $1,699,000-15%$241/sqft |
Source:  UtahRealEstate.com #2150292 Report a problem UtahRealEstate.com #2150292 Report a problem | ||
| 4/9/2026 | Listing removed | $1,999,900$284/sqft |
Source:  Engel & Volkers #2078653 Report a problem Engel & Volkers #2078653 Report a problem | ||
| 7/7/2025 | Price change | $1,999,900-8.7%$284/sqft |
Source: UtahRealEstate.com #2078653 Report a problem | ||
| 4/18/2025 | Listed for sale | $2,190,000$311/sqft |
Source: UtahRealEstate.com #2078653 Report a problem | ||
Public tax history
| Year | Property taxes | Tax assessment |
|---|---|---|
| 2025 | $5,633 +22.5% | $597,313 +7.5% |
| 2024 | $4,600 -6.2% | $555,874 -7% |
| 2023 | $4,902 -0.1% | $597,989 +6.2% |
| 2022 | $4,905 +16% | $563,156 +30.5% |
| 2021 | $4,227 +9.1% | $431,443 +12.8% |
| 2020 | $3,874 -8.6% | $382,322 -4.9% |
| 2019 | $4,240 +644% | $402,077 +279120.1% |
| 2018 | $570 | $144 -99.9% |
| 2017 | -- | $149,525 |
| 2016 | -- | -- |
Find assessor info on the county website
Monthly payment
Est. payment
Payment breakdown
Explore the cost of this home by adjusting the details. Changes won't be saved.Climate risks
Neighborhood: 84302
Nearby schools
GreatSchools rating
- 5/10Century SchoolGrades: K-5Distance: 3.5 mi
- 7/10Box Elder Middle SchoolGrades: 8-9Distance: 8.2 mi
- 5/10Box Elder High SchoolGrades: 10-12Distance: 8.3 mi
Schools provided by the listing agent
- Elementary: Century
- Middle: Box Elder
- High: Box Elder
- District: Box Elder
Source: UtahRealEstate.com. This data may not be complete. We recommend contacting the local school district to confirm school assignments for this home.
- $604,400-- bd-- ba1.7k sqft6086 N Highway 38, Brigham City, UT 84302Off Market
- $660,800-- bd-- ba-- sqft1990 W 5900 N, Brigham City, UT 84302Off Market
- $477,300-- bd-- ba1.1k sqft6130 N Highway 38, Brigham City, UT 84302Off Market
- $666,000-- bd-- ba-- sqft6088 N Highway 38, Brigham City, UT 84302Off Market
- $1,785,100-- bd-- ba6.6k sqft5885 N 1800 W, Brigham City, UT 84302Off Market
- $1,283,200-- bd-- ba-- sqft2035 W 5900 N, Brigham City, UT 84302Off Market
- $620,800-- bd-- ba1.9k sqft5874 N Highway 38, Brigham City, UT 84302Off Market
- $694,600-- bd-- ba1.3k sqft6110 N Highway 38, Brigham City, UT 84302Off Market
A local agent can set up tours, give advice and negotiate with sellers.
Similar homes
- $1,699,0006 bd4 ba6.2k sqft1825 W 5800 N, Brigham City, UT 84302For Sale

 MLS ID #2160076, Christine Thomas, RE/MAX Associates. UtahRealEstate.com
 - $1,850,0005 bd4 ba7.1k sqft10195 W 11600 N, Bothwell, UT 84337For Sale
 MLS ID #2160481, Amy Rupp, Berkshire Hathaway Home Services Utah Properties (Cache Valley). UtahRealEstate.com
 - $1,450,0006 bd3 ba5.7k sqft350 Pine Crest Cir, Wellsville, UT 84339For Sale
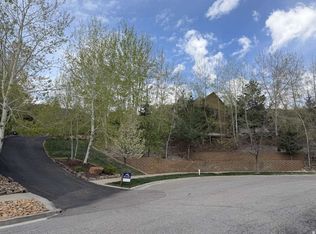 MLS ID #2149108, Bruce Leishman, Valley Realty. UtahRealEstate.com
 - $1,550,0004 bd4 ba5.1k sqft9590 W Point Lookout Dr, Tremonton, UT 84337For Sale
 MLS ID #2165670, Amy Rupp, Berkshire Hathaway Home Services Utah Properties (Cache Valley). UtahRealEstate.com
 - $1,629,0004 bd2 ba6.1k sqft11116 S 800 E, Paradise, UT 84328For SaleMLS ID #2145668, Jeanette L Davis, Century 21 Everest (Centerville). UtahRealEstate.com
- $1,249,0005 bd4 ba5.4k sqft1670 S Highway 89, Perry, UT 84302For SaleMLS ID #2088425, Matt Kartchner, All American Real Estate, LLC. UtahRealEstate.com
- $1,495,0004 bd5 ba4.4k sqft5286 W 10800 N, Tremonton, UT 84337For SaleMLS ID #2140697, Micah Capener, Capener & Company LLC. UtahRealEstate.com
- $1,399,0007 bd5 ba6.8k sqft1340 E 2700 N, North Logan, UT 84341For SaleMLS ID #2148277, Dave Flandro, Century 21 N & N Realtors. UtahRealEstate.com
- $1,050,0006 bd5 ba6.5k sqft2051 S Eskelsen Ln, Perry, UT 84302For SaleMLS ID #2156702, Ryan J Ivie, RE/MAX Associates. UtahRealEstate.com
- $1,750,0006 bd5 ba4.5k sqft1647 E Quail Canyon Dr, Logan, UT 84321For SaleMLS ID #2172315, Paul William Duke, Equity Real Estate. UtahRealEstate.com
- $979,9006 bd3 ba3.8k sqft366 E 6600 S, Hyrum, UT 84319For SaleMLS ID #2144122, Dirk Lewis, Skyline Realty Group, LLC. UtahRealEstate.com
- $1,300,0006 bd4 ba5.3k sqft7295 S 600 W, Willard, UT 84340For SaleMLS ID #2164054, Wendy W Remley, Utah Prestige Real Estate, LLC. UtahRealEstate.com
- $1,079,0006 bd5 ba5.8k sqft2013 S 100 W, Brigham City, UT 84302For SaleMLS ID #2157448, Kevin P Woods, Berkshire Hathaway HomeServices Utah Properties (So Ogden). UtahRealEstate.com
- $999,9006 bd5 ba5.3k sqft132 W 1270 S, Wellsville, UT 84339For SaleMLS ID #2146840, Joshua L Low, Ascent Real Estate Group LLC. UtahRealEstate.com
- $999,9995 bd4 ba3.5k sqft9317 N Sunset Dr, Thatcher, UT 84337For SaleMLS ID #2155837, Kerry McLelland, Real Broker, LLC. UtahRealEstate.com
- $1,160,0006 bd5 ba6.3k sqft580 N 300 E, Millville, UT 84326For SaleMLS ID #2169684, Heather Saxton, North Realty, LLC. UtahRealEstate.com
- $965,0006 bd3 ba3.8k sqft414 Juniper Ct, Wellsville, UT 84339For SaleMLS ID #2136454, Chelsea Layne Baker, Intermountain Properties. UtahRealEstate.com
- $1,068,8996 bd4 ba4k sqft3883 S 250 E, Nibley, UT 84321For SaleMLS ID #2146341, Scott Kemp, BANGERTER REAL ESTATE, LLC. UtahRealEstate.com
- $1,899,9997 bd7 ba9.5k sqft327 N 1430 E, Logan, UT 84321For SaleMLS ID #2146055, Allan Ostler, Equity Real Estate (Solid). UtahRealEstate.com
- $1,090,0005 bd4 ba4.2k sqft7030 W 2100 N, Mendon, UT 84325For SaleMLS ID #2159779, Jared English, Congress Realty Inc. UtahRealEstate.com
