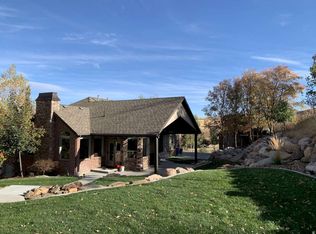
Luxury Country Living on 4.31 Acres Packed with Premium Upgrades Experience the perfect blend of luxury, comfort, and functionality with this incredible custom home situated on 4.31 acres of peace. Designed with quality and convenience in mind, this property features high-end upgrades throughout and plenty of room for hobbies, recreation, and future expansion. The spacious home includes a true 4-car garage that is fully insulated and heated, perfect for year-round use. Inside, modern comforts abound including two washer and dryer setups, a whole-home recirculating hot water system with dual 50-gallon water heaters, and foam insulation for maximum efficiency and quiet living. The luxurious master suite is a private retreat featuring soundproofing, a 5.1 surround sound system, and a stunning spa-style bathroom with a double shower and a jetted tub with lights and air bubble massage for the ultimate relaxation experience. This home is also thoughtfully designed for technology including Starlink high-speed internet, and the home pre-wired for security cameras. Outside, the property shines with Jellyfish permanent lighting installed on the front and sides of the home, perfect for holidays or year-round ambiance. The property is built for efficiency and durability with a fully encapsulated crawlspace, water softener, and a private well supported by a 2,000-gallon reserve tank. For those needing workspace or future expansion, the property includes a 2-lb gas line stubbed and ready for a future shop. With room to roam, modern infrastructure, and luxury finishes throughout, this property offers a rare opportunity to enjoy country living with every modern convenience already in place.
Pending
$1,349,000
5286 W 10800 N, Tremonton, UT 84337
4beds
4,452sqft
Single Family Residence
Built in 2023
4.31 Acres Lot
$1,304,000 Zestimate®
$303/sqft
$-- HOA
What's special
- 228 days
- 29
- 0
Zillow last checked:
Listing updated:
Listed by:
Micah Capener 435-257-7777,
Capener & Company LLC
Source: UtahRealEstate.com,MLS#: 2140697
Facts & features
Interior
Bedrooms & bathrooms
- Bedrooms: 4
- Bathrooms: 5
- Full bathrooms: 2
- 3/4 bathrooms: 3
- Main level bedrooms: 1
Rooms
- Room types: Master Bathroom, Den/Office, Great Room, Theater Room
Primary bedroom
- Level: First,Second
Heating
- Forced Air, Central
Cooling
- Central Air
Appliances
- Included: Dryer, Microwave, Range Hood, Refrigerator, Washer, Disposal, Gas Range, Built-In Range, Instant Hot Water
- Laundry: Electric Dryer Hookup
Features
- Separate Bath/Shower, Walk-In Closet(s), Vaulted Ceiling(s), Granite Counters
- Flooring: Carpet, Tile
- Windows: Blinds, Part, Window Coverings, Double Pane Windows
- Basement: None
- Number of fireplaces: 1
Interior area
- Total structure area: 4,452
- Total interior livable area: 4,452 sqft
- Finished area above ground: 4,452
Property
Parking
- Total spaces: 4
- Parking features: Garage - Attached
- Attached garage spaces: 4
Features
- Levels: Two
- Stories: 2
- Patio & porch: Covered, Covered Patio
- Exterior features: Lighting
- Has spa: Yes
- Spa features: Jetted Tub
- Has view: Yes
- View description: Mountain(s)
Lot
- Size: 4.31 Acres
Details
- Parcel number: 051880102
- Zoning: NONE
- Zoning description: Single-Family, Commercial, Industrial, Agricultural
- Horses can be raised: Yes
- Horse amenities: Horse Property
Construction
Type & style
- Home type: SingleFamily
- Property subtype: Single Family Residence
Materials
- Stone, Cement Siding
- Roof: Asphalt
Condition
- Blt./Standing
- New construction: No
- Year built: 2023
Utilities & green energy
- Sewer: Septic Tank, Sewer: Septic Tank
- Water: Irrigation, Rights: Owned, Well
- Utilities for property: Natural Gas Connected, Electricity Connected, Water Connected
Community & HOA
Community
- Security: Fire Alarm
HOA
- Has HOA: No
Location
- Region: Tremonton
Financial & listing details
- Price per square foot: $303/sqft
- Tax assessed value: $911,022
- Annual tax amount: $4,487
- Date on market: 3/3/2026
- Listing terms: Cash,Conventional,FHA,VA Loan
- Inclusions: Dryer, Microwave, Range, Range Hood, Refrigerator, Washer, Window Coverings
- Exclusions: Freezer, Refrigerator
- Has irrigation water rights: Yes
- Acres allowed for irrigation: 1
- Electric utility on property: Yes
Estimated market value
$1,304,000
$1.24M - $1.37M
$4,023/mo
Price history
| Date | Event | Price |
|---|---|---|
| 9/4/2026 | Pending sale | $1,349,000$303/sqft |
Source:  UtahRealEstate.com #2140697 Report a problem UtahRealEstate.com #2140697 Report a problem | ||
| 9/4/2026 | Listing removed | $1,349,000$303/sqft |
Source: UtahRealEstate.com #2140697 Report a problem | ||
| 8/26/2026 | Price change | $1,349,000-6.6%$303/sqft |
Source: UtahRealEstate.com #2140697 Report a problem | ||
| 7/30/2026 | Price change | $1,444,000-3.4%$324/sqft |
Source: UtahRealEstate.com #2140697 Report a problem | ||
| 6/22/2026 | Price change | $1,495,000-5.9%$336/sqft |
Source: UtahRealEstate.com #2140697 Report a problem | ||
| 3/4/2026 | Listed for sale | $1,589,000+273.9%$357/sqft |
Source: UtahRealEstate.com #2140697 Report a problem | ||
| 12/25/2022 | Listing removed | $425,000$95/sqft |
Source: UtahRealEstate.com #1824041 Report a problem | ||
| 11/10/2022 | Price change | $425,000-5.6%$95/sqft |
Source: UtahRealEstate.com #1824041 Report a problem | ||
| 6/25/2022 | Listed for sale | $450,000$101/sqft |
Source: UtahRealEstate.com #1824041 Report a problem | ||
Public tax history
| Year | Property taxes | Tax assessment |
|---|---|---|
| 2025 | $5,059 +12.7% | $545,747 -0.7% |
| 2024 | $4,487 +137.1% | $549,664 +134.6% |
| 2023 | $1,893 +3.1% | $234,300 +9.3% |
| 2022 | $1,836 +174.9% | $214,300 +207.4% |
| 2021 | $668 | $69,720 |
| 2020 | -- | -- |
Find assessor info on the county website
Monthly payment
Est. payment
Payment breakdown
Explore the cost of this home by adjusting the details. Changes won't be saved.Climate risks
Neighborhood: 84337
Nearby schools
Schools provided by the listing agent
- Elementary: McKinley
- Middle: Bear River
- High: Bear River
- District: Box Elder
Source: UtahRealEstate.com. This data may not be complete. We recommend contacting the local school district to confirm school assignments for this home.
Similar homes
- $1,525,0004 bd4 ba5.1k sqft9590 W Point Lookout Dr, Tremonton, UT 84337For Sale

 MLS ID #2165670, Amy Rupp, Berkshire Hathaway Home Services Utah Properties (Cache Valley). UtahRealEstate.com
 - $1,349,0006 bd3 ba5.7k sqft350 Pine Crest Cir, Wellsville, UT 84339For Sale
 MLS ID #2149108, Bruce Leishman, Valley Realty. UtahRealEstate.com
 - $800,0006 bd3 ba3.4k sqft11160 N 8400 W, Tremonton, UT 84337For Sale
 MLS ID #2160628, Andrew Phillips, Mountain Luxury Real Estate. UtahRealEstate.com
 - $729,9004 bd4 ba2.6k sqft10830 N 8325 W #37, Tremonton, UT 84337New Construction
 MLS ID #2185926, Jeni Rhees, JWH Real Estate. UtahRealEstate.com
 - $780,0004 bd4 ba3.3k sqft7755 N Highway 38, Honeyville, UT 84314For SaleMLS ID #2185488, Ronald Thurber, Equity Real Estate (Solid). UtahRealEstate.com
- $1,100,0002 bd2 ba4k sqft2110 N 6750 W, Mendon, UT 84325For SaleMLS ID #2146715, Kim Casey, Berkshire Hathaway Home Services Utah Properties (Cache Valley). UtahRealEstate.com
- $915,0005 bd4 ba3.9k sqft5355 W 3400 S, Wellsville, UT 84339For SaleMLS ID #2166140, David A Rupp, Dwell Realty Group, LLC. UtahRealEstate.com
- $965,0006 bd3 ba3.8k sqft414 Juniper Ct, Wellsville, UT 84339For SaleMLS ID #2136454, Chelsea Layne Baker, Intermountain Properties. UtahRealEstate.com
- $940,0006 bd5 ba5.3k sqft132 W 1270 S, Wellsville, UT 84339For SaleMLS ID #2190262, Jette H Youngblood, Engel & Volkers Logan, LLC. UtahRealEstate.com
- $1,100,0007 bd4 ba5.2k sqft258 W 575 S, Providence, UT 84332For SaleMLS ID #2190647, Laurie M Meacham, Parker Real Estate Services, PC. UtahRealEstate.com
