LUXURY RIVERFRONT LIVING IN THE EXCLUSIVE WILLOW LAKES COMMUNITY! Experience extraordinary riverfront living in this stunning mountain-modern retreat overlooking Willow Lakes, the Logan River, and the majestic Wellsville Mountains. Perfectly positioned above the river, this exceptional home captures panoramic views from multiple expansive decks, creating a private sanctuary immersed in nature. Designed with both elegance and comfort in mind, the home showcases premium finishes, soaring windows, and seamless indoor-outdoor living that brings the beauty of Cache Valley inside. Wake to the sounds of the flowing river, abundant wildlife, and breathtaking scenery in every direction. Thoughtfully crafted for entertaining and everyday relaxation, the home features spacious bedroom suites with private ensuite baths, a dedicated theater room, and inviting gathering spaces that open effortlessly to the protected waters of the Logan River just beyond the back deck. Ownership includes access to the unmatched Willow Lakes lifestyle: two private lakes with white sandy beaches, miles of trails, Logan River access with excellent fly fishing, pickleball courts, pool and hot tubs, and a remarkable 30,000-square-foot clubhouse and fitness center complete with luxury spa amenities. Recently recognized by World Atlas among the Top 10 Resort Towns in the USA, Logan offers year-round recreation, mountain beauty, and an elevated lakefront lifestyle unlike anywhere else. Schedule your private showing today or request a virtual video tour.
New construction
$2,990,000
1326 Willow Dr #102, Logan, UT 84321
5beds
5,002sqft
Single Family Residence
Built in 2026
0.43 Acres Lot
$2,933,800 Zestimate®
$598/sqft
$125/mo HOA
What's special
Seamless indoor-outdoor livingSoaring windowsDedicated theater roomPremium finishes
- 124 days
- 191
- 8
Zillow last checked:
Listing updated:
Listed by:
Grey Wilson 435-757-1107,
Dwell Realty Group, LLC
Source: UtahRealEstate.com,MLS#: 2161398
Facts & features
Interior
Bedrooms & bathrooms
- Bedrooms: 5
- Bathrooms: 7
- Full bathrooms: 5
- 1/2 bathrooms: 2
- Partial bathrooms: 2
- Main level bedrooms: 2
Rooms
- Room types: Master Bathroom, Second Kitchen, Theater Room
Primary bedroom
- Level: First
Heating
- Forced Air, Central
Cooling
- Central Air, Ceiling Fan(s)
Appliances
- Included: Range Hood, Refrigerator, Built-In Range
Features
- Walk-In Closet(s), Floor Drains, Vaulted Ceiling(s)
- Flooring: Carpet, Laminate, Tile
- Doors: Sliding Doors
- Windows: Double Pane Windows
- Basement: Full,Walk-Out Access,Basement Entrance
- Number of fireplaces: 1
- Fireplace features: Fireplace Insert, Insert, Gas Log
Interior area
- Total structure area: 5,002
- Total interior livable area: 5,002 sqft
- Finished area above ground: 2,319
- Finished area below ground: 2,683
Video & virtual tour
Property
Parking
- Total spaces: 2
- Parking features: Garage - Attached
- Attached garage spaces: 2
Features
- Stories: 2
- Patio & porch: Patio, Covered Deck, Open Patio
- Exterior features: Lighting
- Pool features: Association
- Has view: Yes
- View description: Lake, Mountain(s), Water
- Has water view: Yes
- Water view: Lake,Water
Lot
- Size: 0.43 Acres
- Features: Gentle Sloping, Waterfront
- Topography: Terrain Grad Slope
Details
- Parcel number: 023450102
- Zoning: SFR
- Zoning description: Single-Family
Construction
Type & style
- Home type: SingleFamily
- Architectural style: Rambler/Ranch
- Property subtype: Single Family Residence
Materials
- Stone, Cement Siding
- Roof: Asphalt
Condition
- Und. Const.
- New construction: Yes
- Year built: 2026
- Major remodel year: 2026
Utilities & green energy
- Water: Culinary
- Utilities for property: Natural Gas Connected, Electricity Connected, Sewer Connected, Water Connected
Community & HOA
Community
- Features: Clubhouse, Sidewalks
- Subdivision: Willow Lakes
HOA
- Has HOA: Yes
- Amenities included: Biking Trails, Clubhouse, Fitness Center, Trail(s), Pool, Sauna, Spa/Hot Tub
- HOA fee: $125 monthly
Location
- Region: Logan
Financial & listing details
- Price per square foot: $598/sqft
- Annual tax amount: $1
- Date on market: 5/28/2026
- Listing terms: Cash,Conventional
- Inclusions: Ceiling Fan, Fireplace Insert, Range, Range Hood, Refrigerator
- Acres allowed for irrigation: 0
- Electric utility on property: Yes
Estimated market value
$2,933,800
$2.79M - $3.08M
$4,172/mo
Price history
| Date | Event | Price |
|---|---|---|
| 5/28/2026 | Listed for sale | $2,990,000$598/sqft |
Source:  UtahRealEstate.com #2161398 Report a problem UtahRealEstate.com #2161398 Report a problem | ||
Public tax history
Tax history is unavailable.
Monthly payment
Est. payment
Payment breakdown
Explore the cost of this home by adjusting the details. Changes won't be saved.Climate risks
Neighborhood: 84321
Nearby schools
Schools provided by the listing agent
- Elementary: Mountainside
- Middle: Spring Creek
- High: Ridgeline
- District: Cache
Source: UtahRealEstate.com. This data may not be complete. We recommend contacting the local school district to confirm school assignments for this home.
Similar homes
- $3,990,0006 bd7 ba4.8k sqft1341 Willow Lakes Dr #56, Logan, UT 84321For Sale

 MLS ID #2186236, Grey Wilson, Dwell Realty Group, LLC. UtahRealEstate.com
 - $2,200,0003 bd3 ba3.3k sqft3703 W 600 S, Wellsville, UT 84321For Sale
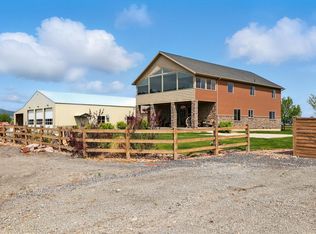 MLS ID #2086102, Amy Rupp, Berkshire Hathaway Home Services Utah Properties (Cache Valley). UtahRealEstate.com
 - $2,225,0006 bd5 ba5.8k sqft1430 W 6710 S, Hyrum, UT 84319For Sale
 MLS ID #2183262, Spencer Butterfield, Cornerstone Real Estate Professionals, LLC. UtahRealEstate.com
 - $2,825,0008 bd5 ba6.3k sqft1189 W 6710 S, Hyrum, UT 84319For Sale
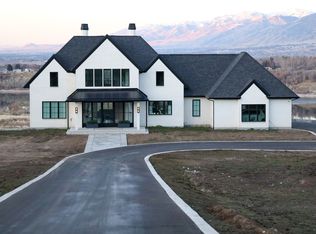 MLS ID #2135580, Kent H. Bankhead, Parker Real Estate Services, PC. UtahRealEstate.com
 - $1,795,0006 bd5 ba5.4k sqft664 E 250 N, Providence, UT 84332For SaleMLS ID #2183171, Jette H Youngblood, Engel & Volkers Logan, LLC. UtahRealEstate.com
- $1,950,0003 bd4 ba6.1k sqft760 Maple Hollow Ln, Providence, UT 84332For SaleMLS ID #2155199, Elizabeth Halaufia, Berkshire Hathaway Home Services Utah Properties (Cache Valley). UtahRealEstate.com
- $1,599,9996 bd4 ba6.2k sqft1825 W 5800 N, Brigham City, UT 84302For SaleMLS ID #2184631, Christine Thomas, RE/MAX Associates. UtahRealEstate.com
- $1,689,0007 bd7 ba7k sqft1930 W 5900 N, Brigham City, UT 84302For SaleMLS ID #2150292, Brooke Hyer, Cornerstone Real Estate Professionals, LLC. UtahRealEstate.com
