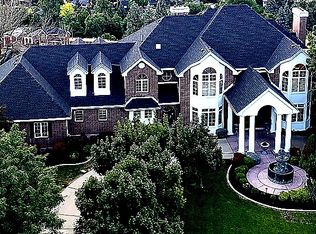
Welcome to your private retreat in desirable West Smithfield! Nestled in a quiet cul-de-sac within a gated community, this expansive estate offers the perfect blend of peaceful country living and modern luxury. Situated on over 2 acres in the County, this impressive 7-bedroom, 6-bathroom home provides ample space for comfortable living, entertaining, and relaxation. Enjoy the rare opportunity to personalize your finishes and design touches-act quickly to make this home truly your own! With its serene surroundings, generous lot size, and exclusive setting, this property is ideal for those seeking privacy without sacrificing convenience. Key features: 7 bedroom, 6 bathrooms, 2 acre lot, gated community, quite cul-de-sac location. Customize your finishing touches (Limited time only).
Pending
$2,400,000
983 W 5650 N, Smithfield, UT 84335
7beds
6,937sqft
Single Family Residence
Built in 2026
2.08 Acres Lot
$2,331,000 Zestimate®
$346/sqft
$125/mo HOA
What's special
Gated communityExclusive settingSerene surroundingsQuiet cul-de-sacGenerous lot size
- 119 days
- 25
- 0
Zillow last checked:
Listing updated:
Listed by:
Kerri Anthon 435-232-4005,
KW Unite Keller Williams LLC,
Alli Holmes,
KW Unite Keller Williams LLC
Source: UtahRealEstate.com,MLS#: 2167212
Facts & features
Interior
Bedrooms & bathrooms
- Bedrooms: 7
- Bathrooms: 6
- Full bathrooms: 4
- 3/4 bathrooms: 1
- 1/2 bathrooms: 1
- Partial bathrooms: 1
- Main level bedrooms: 2
Rooms
- Room types: Master Bathroom, Den/Office, Great Room, Second Kitchen
Primary bedroom
- Level: First
Heating
- Forced Air, Gas Radiant, Gas Stove, Hot Water, Hydronic, Wall Furnace, >= 95% efficiency, Radiant Floor
Cooling
- Central Air
Appliances
- Included: Disposal, Double Oven, Gas Oven, Oven, Countertop Range, Gas Range
- Laundry: Electric Dryer Hookup
Features
- Dry Bar, Wet Bar, Separate Bath/Shower, Walk-In Closet(s), Floor Drains, Vaulted Ceiling(s)
- Flooring: Carpet, Hardwood, Tile
- Doors: Sliding Doors
- Windows: None, Double Pane Windows
- Number of fireplaces: 2
- Fireplace features: Gas Log
Interior area
- Total structure area: 6,937
- Total interior livable area: 6,937 sqft
- Finished area above ground: 6,937
Property
Parking
- Total spaces: 9
- Parking features: Garage - Attached
- Attached garage spaces: 3
- Uncovered spaces: 6
Accessibility
- Accessibility features: Accessible Doors, Accessible Hallway(s), Ground Level, Accessible Entrance, Customized Wheelchair Accessible
Features
- Levels: Two
- Stories: 2
- Entry location: Ground Level
- Patio & porch: Covered, Covered Deck, Covered Patio
- Exterior features: Entry (Foyer)
- Has view: Yes
- View description: Mountain(s), Valley
Lot
- Size: 2.08 Acres
- Features: Cul-De-Sac, Private
- Topography: Terrain
Details
- Parcel number: 082310001
- Zoning: R-2
- Zoning description: Single-Family
- Horses can be raised: Yes
- Horse amenities: Horse Property
Construction
Type & style
- Home type: SingleFamily
- Property subtype: Single Family Residence
Materials
- Asphalt, Stone, Metal Siding, Other
- Foundation: Slab
- Roof: Asphalt,Metal
Condition
- Und. Const.
- New construction: Yes
- Year built: 2026
Utilities & green energy
- Sewer: Septic Tank, Sewer: Septic Tank
- Water: Irrigation: Pressure, Secondary, Shares, Well
- Utilities for property: Natural Gas Connected, Electricity Connected, Water Connected
Community & HOA
Community
- Subdivision: North Creekside Subdivision
HOA
- Has HOA: Yes
- Amenities included: Gated, Maintenance, Snow Removal, Water
- Services included: Maintenance Grounds, Water
- HOA fee: $125 monthly
- HOA name: Dave Anthon
- HOA phone: 435-232-2527
Location
- Region: Smithfield
Financial & listing details
- Price per square foot: $346/sqft
- Annual tax amount: $2,546
- Date on market: 6/19/2026
- Listing terms: Cash,Conventional
- Acres allowed for irrigation: 1
- Electric utility on property: Yes
- Road surface type: Paved
Estimated market value
$2,331,000
$2.21M - $2.45M
$4,145/mo
Price history
| Date | Event | Price |
|---|---|---|
| 7/25/2026 | Pending sale | $2,400,000$346/sqft |
Source:  UtahRealEstate.com #2167212 Report a problem UtahRealEstate.com #2167212 Report a problem | ||
| 6/23/2026 | Listed for sale | $2,400,000$346/sqft |
Source: UtahRealEstate.com #2167212 Report a problem | ||
| 6/6/2026 | Listing removed | $2,400,000$346/sqft |
Source: UtahRealEstate.com #2148731 Report a problem | ||
| 4/7/2026 | Listed for sale | $2,400,000$346/sqft |
Source: UtahRealEstate.com #2148731 Report a problem | ||
Public tax history
Tax history is unavailable.
Monthly payment
Est. payment
Payment breakdown
Explore the cost of this home by adjusting the details. Changes won't be saved.Climate risks
Neighborhood: 84335
Nearby schools
Schools provided by the listing agent
- Elementary: Birch Creek
- Middle: North Cache
- High: Sky View
- District: Cache
Source: UtahRealEstate.com. This data may not be complete. We recommend contacting the local school district to confirm school assignments for this home.
Similar homes
- $2,100,0006 bd5 ba5.8k sqft1430 W 6710 S, Hyrum, UT 84319For Sale

 MLS ID #2183262, Spencer Butterfield, Cornerstone Real Estate Professionals, LLC. UtahRealEstate.com
 - $1,298,0007 bd5 ba6.8k sqft1340 E 2700 N, North Logan, UT 84341For Sale
 MLS ID #2148277, Dave Flandro, Century 21 N & N Realtors. UtahRealEstate.com
 - $1,599,0005 bd5 ba7.8k sqft1040 E Canyon Rd, Hyde Park, UT 84318For Sale
 MLS ID #2152318, Taylor Clark, Boomerang Real Estate Services LLC. UtahRealEstate.com
 - $1,899,9997 bd7 ba9.5k sqft327 N 1430 E, Logan, UT 84321For Sale
 MLS ID #2146055, Allan Ostler, Equity Real Estate (Solid). UtahRealEstate.com
 - $1,495,0006 bd5 ba8.2k sqft1188 N 1750 E, Logan, UT 84341For SaleMLS ID #2182450, Kimberly A. Phipps, Berkshire Hathaway Home Services Utah Properties (Cache Valley). UtahRealEstate.com
- $2,825,0008 bd5 ba6.3k sqft1189 W 6710 S, Hyrum, UT 84319For SaleMLS ID #2135580, Kent H. Bankhead, Parker Real Estate Services, PC. UtahRealEstate.com
- $1,349,0006 bd3 ba5.7k sqft350 Pine Crest Cir, Wellsville, UT 84339For SaleMLS ID #2149108, Bruce Leishman, Valley Realty. UtahRealEstate.com
- $1,375,0004 bd5 ba6.5k sqft525 N 400 E, Providence, UT 84332For SaleMLS ID #2152693, Rachel Parrish, Engel & Volkers Logan, LLC. UtahRealEstate.com
- $1,695,0006 bd5 ba5.4k sqft664 E 250 N, Providence, UT 84332For SaleMLS ID #2183171, Jette H Youngblood, Engel & Volkers Logan, LLC. UtahRealEstate.com
- $1,200,0006 bd5 ba5k sqft1111 E Center St #83, Hyde Park, UT 84318For SaleMLS ID #2187053, Jordan Poulsen, Salt to Summit Real Estate LLC. UtahRealEstate.com
- $1,450,0006 bd3 ba4k sqft541 E 8900 S, Paradise, UT 84328For SaleMLS ID #2188818, Jen Luman, Engel & Volkers Logan, LLC. UtahRealEstate.com
- $1,599,0007 bd7 ba7k sqft1930 W 5900 N, Brigham City, UT 84302For SaleMLS ID #2150292, Brooke Hyer, Cornerstone Real Estate Professionals, LLC. UtahRealEstate.com
- $1,370,0006 bd4 ba4.1k sqft8561 S Horizon Dr, Paradise, UT 84328For SaleMLS ID #2184265, Christine Bangerter, Mansell Real Estate Inc. UtahRealEstate.com
- $1,250,0005 bd3 ba3.7k sqft510 Spring Creek Rd, Providence, UT 84332For SaleMLS ID #2171734, Ken Heare, Engel & Volkers Logan, LLC. UtahRealEstate.com
- $1,599,9996 bd4 ba6.2k sqft1825 W 5800 N, Brigham City, UT 84302For SaleMLS ID #2184631, Christine Thomas, RE/MAX Associates. UtahRealEstate.com
- $1,250,0005 bd6 ba5.1k sqft341 Boulevard St, Logan, UT 84321For SaleMLS ID #2146490, Makenzee Nelson Chew, Dwell Realty Group, LLC. UtahRealEstate.com
- $2,990,0005 bd7 ba5k sqft1326 Willow Dr #102, Logan, UT 84321New ConstructionMLS ID #2161398, Grey Wilson, Dwell Realty Group, LLC. UtahRealEstate.com
- $1,214,0006 bd4 ba3.8k sqft338 W 3400 S, Logan, UT 84321New ConstructionMLS ID #2187600, Dan V Pond, Valley Realty. UtahRealEstate.com
- $1,299,0004 bd3 ba3.7k sqft1789 Mount Logan Dr, Logan, UT 84321For SaleMLS ID #2165281, Joshua L Low, Ascent Real Estate Group LLC. UtahRealEstate.com
