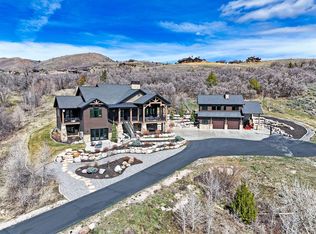
9/1/2026 UNDER CONTRACT WITH A TIME CLAUSE, ACCEPTING BACKUP OFFERS. Timeless Design. Uncompromising Quality. Views That Are Unbeatable. This is the kind of home you feel the moment you step inside. Thoughtfully designed with timeless architecture and built with an unwavering commitment to quality, every finish, fixture, and material was chosen with intention. No corners were cut. No details overlooked. The result is a home that feels both refined and deeply comfortable. From the marble tile entry to the soaring wainscoted feature wall crowned with a statement chandelier, the main level sets the tone for elevated craftsmanship. Solid hardwood floors run throughout, and the staircase showcases solid wood treads and risers, a detail you don't often see, but immediately feel. The kitchen is a true showpiece. Marble countertops and full-height marble backsplash extend to the ceiling. High-end paneled appliances blend seamlessly into custom cabinetry, all dovetailed and soft-close. The Italian Ilve range anchors the space beautifully. In the pantry, marble counters and a rolling ladder add both charm and functionality. The flow of the home is effortless - open yet intentional, allowing for connection from room to room while maintaining warmth and purpose in every space. A Master Suite Designed to Be Experienced. Upstairs, the master suite is a retreat in every sense. A fireplace anchors the spacious bedroom, with individual pendant lighting and bedside switches for ease and ambiance. A large sliding glass door opens fully to one side, creating a wide, seamless opening to the expansive deck. Vaulted ceilings enhance the light and airiness. The bathroom is wrapped floor-to-ceiling in marble tile, with radiant heated floors. A freestanding tub is perfectly centered in a window overlooking breathtaking views, with full window coverings for privacy when desired. Above, a chandelier and detailed ceiling wainscoting add warmth and character. The shower features dual oversized shower heads and separate handhelds, built-in storage, and its own dedicated tankless water heater for uninterrupted comfort. A small hallway leads to spacious his-and-hers closets with custom built-ins; hers is finished with light, elegant wallpaper for a soft feel. Additional bedroom in the upstairs could be the perfect nursery or office. The home was strategically positioned on the lot so that every window captures unobstructed views of the mountains, reservoir, and city lights. Most windows are floor-to-ceiling, designed not just to look at the view, but to live in it. These features extend to the walkout basement. Built for Performance as Well as Beauty Spray foam insulation (upgrade) Separate AC unit for each floor Full Vivint security system with interior and exterior cameras Juke whole-home audio system inside and out Rev-A-Shelf custom organizational inserts in kitchen, bathrooms, and laundry Six spacious white oak lockers in the mudroom Custom cabinetry throughout with dovetail construction and soft-close doors/drawers Emtek hardware throughout 64x64 shop with three 14x14 overhead doors covered RV parking with full hook ups including sewer, water, and 50 amp power. full RV hookups inside the shop and another dump station outside. Additional 912 sq ft of storage under garage not included in total square footage. heated garage floors, with a 50 amp hookup for a smart vehicle. radiant heat throughout the basement with separate zones for the bedrooms to customize your comfort. a waste water run off drain has been installed under ground all around the home to prevent any flooding the foundation has been waterproofed. This is a home where craftsmanship matters. Where materials were selected not for trend, but for longevity. Where every room was designed to feel intentional and warm. Qualified and interested buyers only please.
For sale
$2,825,000
1189 W 6710 S, Hyrum, UT 84319
8beds
6,381sqft
Single Family Residence
Built in 2022
12.81 Acres Lot
$-- Zestimate®
$443/sqft
$-- HOA
What's special
Emtek hardware throughoutMarble tile entryTimeless architecture
- 237 days
- 1,705
- 64
Zillow last checked:
Listing updated:
Listed by:
Kent H. Bankhead 435-770-9285,
Parker Real Estate Services, PC
Source: UtahRealEstate.com,MLS#: 2135580
Facts & features
Interior
Bedrooms & bathrooms
- Bedrooms: 8
- Bathrooms: 5
- Full bathrooms: 3
- 3/4 bathrooms: 1
- 1/2 bathrooms: 1
- Partial bathrooms: 1
- Main level bedrooms: 2
Rooms
- Room types: Great Room
Primary bedroom
- Level: Second
Heating
- Forced Air, Hot Water, Propane, >= 95% efficiency
Cooling
- Central Air, Ceiling Fan(s)
Appliances
- Included: Dryer, Microwave, Range Hood, Refrigerator, Washer, Water Softener Owned, Disposal, Double Oven, Gas Oven, Gas Range, Instant Hot Water
- Laundry: Electric Dryer Hookup, Gas Dryer Hookup
Features
- Walk-In Closet(s), Floor Drains, Vaulted Ceiling(s), Smart Thermostat
- Flooring: Carpet, Hardwood, Marble, Tile, Concrete
- Doors: Sliding Doors
- Windows: Blinds, Drapes, Full, Window Coverings, Double Pane Windows
- Basement: Full,Walk-Out Access
- Number of fireplaces: 3
- Fireplace features: Fireplace Equipment, Fireplace Insert, Insert
Interior area
- Total structure area: 6,381
- Total interior livable area: 6,381 sqft
- Finished area above ground: 3,981
- Finished area below ground: 2,280
Property
Parking
- Total spaces: 4
- Parking features: RV Access/Parking
- Attached garage spaces: 4
Features
- Stories: 3
- Patio & porch: Covered, Covered Patio
- Exterior features: Balcony, Entry (Foyer), Lighting
- Has view: Yes
- View description: Lake, Mountain(s), Valley, Water
- Has water view: Yes
- Water view: Lake,Water
Lot
- Size: 12.81 Acres
- Features: Sprinkler: Auto-Full, Gentle Sloping, Terrain: Hilly
- Topography: Terrain Grad Slope,Terrain Hilly
Details
- Additional structures: Outbuilding
- Parcel number: 010810012
- Zoning description: Single-Family
- Other equipment: Satellite Dish
- Horses can be raised: Yes
- Horse amenities: Horse Property
Construction
Type & style
- Home type: SingleFamily
- Architectural style: Rambler/Ranch
- Property subtype: Single Family Residence
Materials
- Asphalt, Brick
- Roof: Asphalt
Condition
- Blt./Standing
- New construction: No
- Year built: 2022
Utilities & green energy
- Sewer: Septic Tank, Sewer: Septic Tank
- Water: Well
- Utilities for property: Power Not Connected
Community & HOA
Community
- Security: Fire Alarm, Security Alarm, Video Door Bell(s), Video Camera(s), Alarm System, Security System
HOA
- Has HOA: No
Location
- Region: Hyrum
Financial & listing details
- Price per square foot: $443/sqft
- Tax assessed value: $1,590,259
- Annual tax amount: $6,508
- Date on market: 2/6/2026
- Listing terms: Cash,Conventional
- Inclusions: Alarm System, Ceiling Fan, Dryer, Fireplace Equipment, Fireplace Insert, Microwave, Range, Range Hood, Refrigerator, Satellite Dish, Washer, Water Softener: Own, Window Coverings, Video Door Bell(s), Video Camera(s), Smart Thermostat(s)
- Exclusions: Freezer, Gas Grill/BBQ
- Acres allowed for irrigation: 0
Estimated market value
Not available
Estimated sales range
Not available
$4,855/mo
Price history
| Date | Event | Price |
|---|---|---|
| 2/6/2026 | Listed for sale | $2,825,000$443/sqft |
Source:  UtahRealEstate.com #2135580 Report a problem UtahRealEstate.com #2135580 Report a problem | ||
Public tax history
| Year | Property taxes | Tax assessment |
|---|---|---|
| 2025 | $6,508 +3.5% | $1,063,680 +11.9% |
| 2024 | $6,286 +194.4% | $950,910 +214.7% |
| 2023 | $2,136 -4.4% | $302,150 |
| 2022 | $2,235 -15.2% | $302,150 |
| 2021 | $2,636 +119.4% | $302,150 +132.4% |
| 2020 | $1,202 +104.8% | $130,000 +116.7% |
| 2019 | $587 -6.9% | $60,000 |
| 2018 | $630 | $60,000 |
| 2017 | $630 -1.2% | $60,000 |
| 2016 | $638 +0.2% | $60,000 |
| 2015 | $636 +3.1% | $60,000 |
| 2014 | $617 | $60,000 |
| 2013 | -- | $60,000 |
Find assessor info on the county website
Monthly payment
Est. payment
Payment breakdown
Explore the cost of this home by adjusting the details. Changes won't be saved.Climate risks
Neighborhood: 84319
Nearby schools
Schools provided by the listing agent
- Elementary: Canyon
- Middle: South Cache
- High: Mountain Crest
- District: Cache
Source: UtahRealEstate.com. This data may not be complete. We recommend contacting the local school district to confirm school assignments for this home.
Similar homes
- $2,225,0006 bd5 ba5.8k sqft1430 W 6710 S, Hyrum, UT 84319For Sale

 MLS ID #2183262, Spencer Butterfield, Cornerstone Real Estate Professionals, LLC. UtahRealEstate.com
 - $2,549,9005 bd6 ba5.5k sqft2252 E Lauren Ln, Liberty, UT 84310For Sale
 MLS ID #2147889, Ryan Ogden, Realtypath LLC (Executives). UtahRealEstate.com
 - $1,689,0007 bd7 ba7k sqft1930 W 5900 N, Brigham City, UT 84302For Sale
 MLS ID #2150292, Brooke Hyer, Cornerstone Real Estate Professionals, LLC. UtahRealEstate.com
 - $2,990,0005 bd7 ba5k sqft1326 Willow Dr #102, Logan, UT 84321New Construction
 MLS ID #2161398, Grey Wilson, Dwell Realty Group, LLC. UtahRealEstate.com
 - $1,599,9996 bd4 ba6.2k sqft1825 W 5800 N, Brigham City, UT 84302For SaleMLS ID #2184631, Christine Thomas, RE/MAX Associates. UtahRealEstate.com
- $1,649,9005 bd5 ba4.9k sqft2135 E 6825 N, Liberty, UT 84310For SaleMLS ID #2168947, Paden Anderson, Mtn Buff, LLC. UtahRealEstate.com
- $1,899,9997 bd7 ba9.5k sqft327 N 1430 E, Logan, UT 84321For SaleMLS ID #2146055, Allan Ostler, Equity Real Estate (Solid). UtahRealEstate.com
- $1,795,0006 bd5 ba5.4k sqft664 E 250 N, Providence, UT 84332For SaleMLS ID #2183171, Jette H Youngblood, Engel & Volkers Logan, LLC. UtahRealEstate.com
- $1,495,0006 bd5 ba8.2k sqft1188 N 1750 E, Logan, UT 84341For SaleMLS ID #2182450, Kimberly A. Phipps, Berkshire Hathaway Home Services Utah Properties (Cache Valley). UtahRealEstate.com
- $3,990,0006 bd7 ba4.8k sqft1341 Willow Lakes Dr #56, Logan, UT 84321For SaleMLS ID #2186236, Grey Wilson, Dwell Realty Group, LLC. UtahRealEstate.com
- $1,599,0005 bd5 ba7.8k sqft1040 E Canyon Rd, Hyde Park, UT 84318For SaleMLS ID #2152318, Taylor Clark, Boomerang Real Estate Services LLC. UtahRealEstate.com
- $1,425,0005 bd4 ba4.1k sqft4115 E 4600 N, Eden, UT 84310For Sale
 MLS ID #12603707, Lisa Karam, Summit Sotheby's International Realty . PCBR
