New Construction + .72 Acres + Shop + ADU! This one-of-a-kind Nibley property offers much more than just a beautiful new home. The thoughtfully designed floor plan features a main-floor primary suite, soaring two-story great room, open kitchen and dining area, walk-in pantry, flex room, upstairs loft and three additional bedrooms. Outside, the expansive .72-acre lot provides plenty of room to enjoy-but the real bonus is the detached 1,144 sq. ft. shop with a 950 sq. ft. 2-bedroom ADU above. Use the ADU for family, guests or potentially rent it for approximately $1,400/month to help offset your housing payment. With abundant garage/shop space, additional covered storage and nearly three-quarters of an acre, this property offers a rare combination of new construction, space, flexibility and potential income in Nibley.
New construction
$1,214,000
338 W 3400 S, Logan, UT 84321
6beds
3,847sqft
Single Family Residence
Built in 2026
0.72 Acres Lot
$-- Zestimate®
$316/sqft
$-- HOA
What's special
New homeSoaring two-story great roomWalk-in pantryUpstairs loftAdditional covered storageFlex roomMain-floor primary suite
- 4 days
- 73
- 7
Zillow last checked:
Listing updated:
Listed by:
Dan V Pond 435-752-8824,
Valley Realty,
Brooke Hyer 435-890-6131,
Cornerstone Real Estate Professionals, LLC
Source: UtahRealEstate.com,MLS#: 2187600
Facts & features
Interior
Bedrooms & bathrooms
- Bedrooms: 6
- Bathrooms: 4
- Full bathrooms: 3
- 3/4 bathrooms: 1
- Main level bedrooms: 1
Rooms
- Room types: Great Room
Primary bedroom
- Level: First,Third
Heating
- Forced Air, >= 95% efficiency
Cooling
- Central Air, Ceiling Fan(s)
Appliances
- Included: Dryer, Microwave, Range Hood, Washer, Disposal, Free-Standing Range
- Laundry: Electric Dryer Hookup
Features
- Separate Bath/Shower, Walk-In Closet(s), Granite Counters
- Flooring: Carpet
- Doors: Sliding Doors
- Windows: Double Pane Windows
- Basement: None
- Number of fireplaces: 1
- Fireplace features: Gas Log
Interior area
- Total structure area: 3,847
- Total interior livable area: 3,847 sqft
- Finished area above ground: 3,847
Property
Parking
- Total spaces: 9
- Parking features: RV Access/Parking
- Attached garage spaces: 5
- Uncovered spaces: 4
Features
- Levels: Two
- Stories: 3
- Patio & porch: Covered, Covered Patio
- Exterior features: Attic Fan, Entry (Foyer)
- Has view: Yes
- View description: Mountain(s)
- Frontage length: 100
Lot
- Size: 0.72 Acres
- Dimensions: 100.0 x 314.4 x 100.0
- Topography: Terrain
Details
- Parcel number: 032400006
Construction
Type & style
- Home type: SingleFamily
- Property subtype: Single Family Residence
Materials
- Asphalt, Stucco, Other
- Roof: Asphalt
Condition
- Und. Const.
- New construction: Yes
- Year built: 2026
Details
- Warranty included: Yes
Utilities & green energy
- Water: Culinary
- Utilities for property: Natural Gas Connected, Electricity Connected, Sewer Connected, Water Connected
Green energy
- Green verification: ENERGY STAR Certified Homes
Community & HOA
Community
- Features: Sidewalks
- Security: Video Door Bell(s)
- Subdivision: Johnson Meadows Lane
HOA
- Has HOA: No
Location
- Region: Logan
Financial & listing details
- Price per square foot: $316/sqft
- Annual tax amount: $2,400
- Date on market: 9/4/2026
- Listing terms: Cash,Conventional
- Inclusions: Ceiling Fan, Dryer, Microwave, Range, Range Hood, Washer
- Acres allowed for irrigation: 0
- Electric utility on property: Yes
- Road surface type: Paved
Estimated market value
Not available
Estimated sales range
Not available
Not available
Price history
| Date | Event | Price |
|---|---|---|
| 9/25/2026 | Price change | $1,214,000+439.8%$316/sqft |
Source:  UtahRealEstate.com #2187600 Report a problem UtahRealEstate.com #2187600 Report a problem | ||
| 2/24/2026 | Pending sale | $224,900$58/sqft |
Source: UtahRealEstate.com #2097384 Report a problem | ||
| 7/9/2025 | Listed for sale | $224,900$58/sqft |
Source: UtahRealEstate.com #2097384 Report a problem | ||
Public tax history
Tax history is unavailable.
Monthly payment
Est. payment
Payment breakdown
Explore the cost of this home by adjusting the details. Changes won't be saved.Climate risks
Neighborhood: 84321
Nearby schools
Schools provided by the listing agent
- Elementary: Nibley
- Middle: Spring Creek
- High: Ridgeline
- District: Cache
Source: UtahRealEstate.com. This data may not be complete. We recommend contacting the local school district to confirm school assignments for this home.
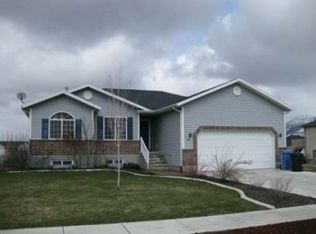
Similar homes
- $1,025,5006 bd4 ba4k sqft3883 S 250 E, Nibley, UT 84321For Sale
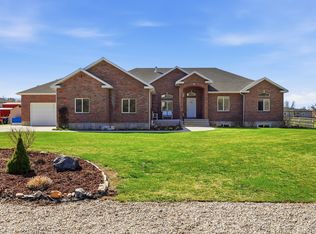
 MLS ID #2146341, Scott Kemp, BANGERTER REAL ESTATE, LLC. UtahRealEstate.com
 - $1,190,0004 bd4 ba5.3k sqft1358 Palisade Cir, Logan, UT 84321For Sale
 MLS ID #2184686, Katrina Gerrard, Brix Real Estate. UtahRealEstate.com
 - $970,0006 bd5 ba4.7k sqft3111 S 1250 W, Nibley, UT 84321For Sale
 MLS ID #2167066, Dakota M Bodily, Shadow Mountain Realty LLC. UtahRealEstate.com
 - $1,099,0004 bd3 ba4.7k sqft3053 W 6800 S, Wellsville, UT 84339For Sale
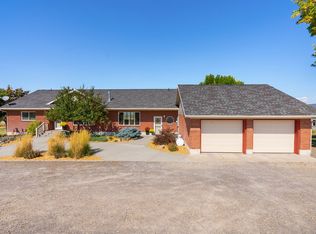 MLS ID #2185424, P. Michelle Burnett, Brix Real Estate. UtahRealEstate.com
 - $1,250,0005 bd3 ba3.7k sqft510 Spring Creek Rd, Providence, UT 84332For SaleMLS ID #2171734, Ken Heare, Engel & Volkers Logan, LLC. UtahRealEstate.com
- $1,370,0006 bd4 ba4.1k sqft8561 S Horizon Dr, Paradise, UT 84328For SaleMLS ID #2184265, Christine Bangerter, Mansell Real Estate Inc. UtahRealEstate.com
- $692,9004 bd3 ba2.9k sqft262 W 3400 S #11, Nibley, UT 84321New ConstructionMLS ID #2112226, Nisha Parry, Abode & Co. Real Estate LLC. UtahRealEstate.com
- $1,100,0007 bd4 ba5.2k sqft258 W 575 S, Providence, UT 84332For SaleMLS ID #2143476, Laurie M Meacham, Parker Real Estate Services, PC. UtahRealEstate.com
- $899,9006 bd5 ba4k sqft396 E 200 N, Millville, UT 84326For SaleMLS ID #2177003, Laura Garvert, KW Unite Keller Williams LLC. UtahRealEstate.com
- $719,9003 bd2 ba3.9k sqft4009 S Cottonwoods Ct, Nibley, UT 84321For SaleMLS ID #2141210, Joshua L Low, Ascent Real Estate Group LLC. UtahRealEstate.com
- $1,100,0006 bd5 ba4.4k sqft895 E 100 N, Hyde Park, UT 84318New ConstructionMLS ID #2187150, Travis Allred, RE/MAX Peaks. UtahRealEstate.com
- $840,0006 bd3 ba3.7k sqft721 S 500 E, Providence, UT 84332For SaleMLS ID #2169172, Laura Garvert, KW Unite Keller Williams LLC. UtahRealEstate.com
- $925,0005 bd4 ba4.3k sqft323 N 400 W, Hyrum, UT 84319For SaleMLS ID #2115610, David C Brown, Town & Country Realty Bear Lake, Inc. UtahRealEstate.com
- $985,0005 bd4 ba4k sqft1833 E 3550 N, North Logan, UT 84341For SaleMLS ID #2184064, Kade C. Longhurst, Brix Real Estate. UtahRealEstate.com
- $1,100,0005 bd3 ba4.7k sqft6570 W 600 N, Petersboro, UT 84325For SaleMLS ID #2180350, Jette H Youngblood, Engel & Volkers Logan, LLC. UtahRealEstate.com
