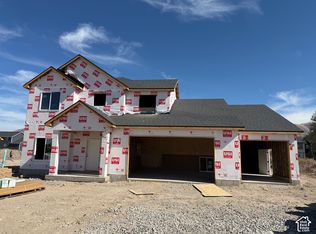
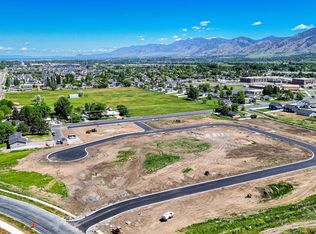
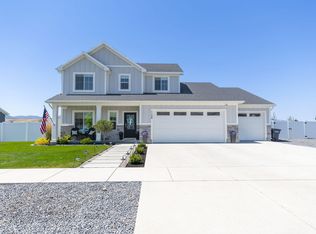
Welcome to Hawk Hollow, Nibley's newest premier community! Featuring the highly sought-after Ashland floor plan by Kartchner Homes, this property beautifully blends functional design with elevated luxury. The heart of the home boasts a gourmet kitchen equipped with a gas cooktop, wall oven, exterior-vented range hood, and a generous walk-in pantry. An open-concept living area with a classic brick fireplace seamlessly connects to the kitchen, complemented by a dedicated main-floor home office. Upstairs features a versatile loft space, laundry room, 3 spacious bedrooms, expansive storage, and a luxurious primary suite. Construction & Timeline Details: Currently under construction with an estimated completion date in early January 2027! Please note: Photos are from a previously built Ashland model and serve to showcase the floor plan layout. Actual finishes, colors, and interior selections will vary.
New construction
Price increase: $471.9K (10/12)
$661,900
3230 S 1125 W, Logan, UT 84321
4beds
2,631sqft
Single Family Residence
Built in 2026
0.28 Acres Lot
$657,200 Zestimate®
$252/sqft
$-- HOA
What's special
Exterior-vented range hoodGenerous walk-in pantryGourmet kitchenWall ovenGas cooktopLuxurious primary suiteClassic brick fireplace
- 17 days
- 33
- 1
Zillow last checked:
Listing updated:
Listed by:
Abbie Patterson 435-755-7080,
Kartchner Homes, Inc,
Chase Morrell,
Kartchner Homes, Inc
Source: UtahRealEstate.com,MLS#: 2190681
Facts & features
Interior
Bedrooms & bathrooms
- Bedrooms: 4
- Bathrooms: 3
- Full bathrooms: 2
- 1/2 bathrooms: 1
- Partial bathrooms: 1
Rooms
- Room types: Master Bathroom, Den/Office, Great Room
Primary bedroom
- Level: Second
Heating
- Central
Cooling
- Central Air
Appliances
- Included: Oven, Gas Range
- Laundry: Electric Dryer Hookup
Features
- Separate Bath/Shower, Walk-In Closet(s), Smart Thermostat
- Flooring: Carpet, Tile
- Doors: Sliding Doors
- Windows: Blinds
- Number of fireplaces: 1
Interior area
- Total structure area: 2,631
- Total interior livable area: 2,631 sqft
- Finished area above ground: 2,631
Property
Parking
- Total spaces: 8
- Parking features: Garage - Attached
- Attached garage spaces: 4
- Uncovered spaces: 4
Features
- Levels: Two
- Stories: 2
- Patio & porch: Porch, Patio, Open Porch, Open Patio
- Has view: Yes
- View description: Mountain(s)
Lot
- Size: 0.28 Acres
- Topography: Terrain
Details
- Parcel number: 032480021
- Zoning: R-1
- Zoning description: Single-Family
Construction
Type & style
- Home type: SingleFamily
- Property subtype: Single Family Residence
Materials
- Stone
- Foundation: Slab
- Roof: Asphalt
Condition
- Und. Const.
- New construction: Yes
- Year built: 2026
- Major remodel year: 2026
Details
- Warranty included: Yes
Utilities & green energy
- Water: Culinary
- Utilities for property: Natural Gas Connected, Electricity Connected, Sewer Connected, Water Connected
Community & HOA
Community
- Features: Sidewalks
- Subdivision: Hawk Hollow
HOA
- Has HOA: No
Location
- Region: Logan
Financial & listing details
- Price per square foot: $252/sqft
- Annual tax amount: $1
- Date on market: 10/12/2026
- Listing terms: Cash,Conventional,FHA,VA Loan,USDA Loan
- Acres allowed for irrigation: 0
- Electric utility on property: Yes
- Road surface type: Paved
Estimated market value
$657,200
$624,000 - $690,000
$2,683/mo
Price history
| Date | Event | Price |
|---|---|---|
| 10/12/2026 | Price change | $661,900+248.4%$252/sqft |
Source:  UtahRealEstate.com #2190681 Report a problem | ||
| 7/7/2026 | Pending sale | $190,000$72/sqft |
Source: UtahRealEstate.com #2163853 Report a problem | ||
| 6/9/2026 | Listed for sale | $190,000$72/sqft |
Source: UtahRealEstate.com #2163853 Report a problem | ||
Public tax history
Tax history is unavailable.
Monthly payment
Est. payment
Payment breakdown
Explore the cost of this home by adjusting the details. Changes won't be saved.Climate risks
Neighborhood: 84321
Nearby schools
Schools provided by the listing agent
- Elementary: Heritage
- High: Ridgeline
- District: Cache
Source: UtahRealEstate.com. This data may not be complete. We recommend contacting the local school district to confirm school assignments for this home.
Similar homes
- $725,0005 bd4 ba3.1k sqft1127 W 3225 S, Logan, UT 84321New Construction
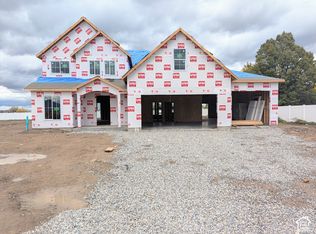
 MLS ID #2193215, Dylan Tibbitts, Skyline Realty Group, LLC. UtahRealEstate.com
- $479,9003 bd2 ba1.5k sqft3357 S 960 W, Nibley, UT 84321New Construction
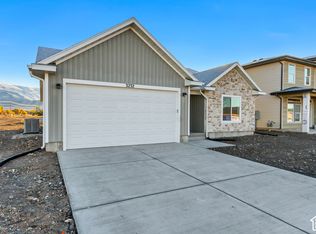 MLS ID #2189535, Isaac Walbeck, Excel Realty Inc.. UtahRealEstate.com
- $549,9006 bd3 ba2.7k sqft220 W 200 S, Millville, UT 84326For SaleMLS ID #2191649, Brad Olsen, Dimension Realty Services. UtahRealEstate.com
- $665,0005 bd3 ba2.9k sqft1158 S 650 E, Hyrum, UT 84319For Sale
 MLS ID #2175600, Tyla Darley, Dwell Realty Group, LLC. UtahRealEstate.com
- $635,0006 bd3 ba3.6k sqft4705 W 9050 N, Elwood, UT 84337For SaleMLS ID #2192436, Jordan D Smith, Local Utah Realty. UtahRealEstate.com
- $539,0004 bd3 ba2.3k sqft351 N 600 E, Hyrum, UT 84319For SaleMLS ID #2174296, Bryce Anderson, Intermountain Properties. UtahRealEstate.com
- $750,0005 bd2 ba2.6k sqft180 E 9100 S, Paradise, UT 84328For SaleMLS ID #2175110, Virginia Harmon, Cornerstone Real Estate Professionals, LLC. UtahRealEstate.com
- $479,9003 bd3 ba2.2k sqft1612 W Rivergate Dr, Logan, UT 84321New ConstructionUtahRealEstate.com
- $689,9904 bd3 ba3.9k sqft1340 N 1275 E #13, Logan, UT 84341New ConstructionUtahRealEstate.com
- $659,9005 bd4 ba2.3k sqft10319 N Vista Ln, Tremonton, UT 84337For SaleMLS ID #2189218, Casey H Rawlinson, ERA Brokers Consolidated (Salt Lake). UtahRealEstate.com
- $632,0954 bd3 ba3.9k sqft1355 N 1275 E #52, Logan, UT 84341New ConstructionMLS ID #2179000, Davis Low, D.R. Horton, Inc. UtahRealEstate.com
- $479,0005 bd3 ba2.6k sqft1566 E 650 S, Hyrum, UT 84319For SaleMLS ID #2190625, Karlie John, Lion Rock Real Estate. UtahRealEstate.com
- $339,0004 bd3 ba2.3k sqft289 E 100 S, Providence, UT 84332New ConstructionMLS ID #2188293, Jed Willets, Cache Heritage Realty. UtahRealEstate.com
- $650,0003 bd2 ba3.6k sqft936 E 410 N, Hyde Park, UT 84318For SaleMLS ID #2188005, Deolinda Marshall, Key to Realty, LLC. UtahRealEstate.com
- $558,3603 bd2 ba2.9k sqft798 W Seventy Res N #85, Hyrum, UT 84319New ConstructionMLS ID #2148966, Kyle B Livingston, Century 21 N & N Realtors. UtahRealEstate.com
- $780,0004 bd4 ba3.3k sqft7755 N Highway 38, Honeyville, UT 84314For SaleMLS ID #2185488, Ronald Thurber, Equity Real Estate (Solid). UtahRealEstate.com
