This stunning custom home under construction has it all! Thoughtfully designed with an abundance of windows, 9-foot ceilings on the main floor, and a spacious, functional layout, this home offers the perfect blend of style and comfort. The main-level primary suite features a beautiful freestanding tub, while a separate laundry room dedicated to the primary suite adds an extra touch of convenience. The oversized walk-in pantry provides plenty of storage for all your kitchen essentials. Upstairs, you'll find four additional bedrooms and two bathrooms, offering plenty of room for family and guests. Enjoy year-round comfort with a dual-zone heating and cooling system and the efficiency of a tankless water heater. The impressive 343 sq. ft. covered patio is perfect for relaxing or entertaining, while the massive 45-foot third-car garage with a 10-foot door offers exceptional space for vehicles, toys, or extra storage. The backyard will come fully fenced, adding privacy and convenience. With so many thoughtful features and custom details, this home is a must-see! Expected completion by Christmas-make this incredible home yours just in time for the holidays!
New construction
Price increase: $545K (10/27)
$725,000
1127 W 3225 S, Logan, UT 84321
5beds
3,136sqft
Single Family Residence
Built in 2026
0.33 Acres Lot
$-- Zestimate®
$231/sqft
$-- HOA
What's special
Oversized walk-in pantryTankless water heaterMain-level primary suiteBeautiful freestanding tubTwo bathroomsAbundance of windowsSpacious functional layout
- 8 hours
- 11
- 1
Zillow last checked:
Listing updated:
Listed by:
Dylan Tibbitts 208-670-1580,
Skyline Realty Group, LLC
Source: UtahRealEstate.com,MLS#: 2193215
Facts & features
Interior
Bedrooms & bathrooms
- Bedrooms: 5
- Bathrooms: 4
- Full bathrooms: 2
- 3/4 bathrooms: 1
- 1/2 bathrooms: 1
- Partial bathrooms: 1
- Main level bedrooms: 1
Rooms
- Room types: Master Bathroom, Den/Office
Primary bedroom
- Level: First
Heating
- Central
Cooling
- Central Air, Ceiling Fan(s)
Appliances
- Included: Microwave, Range Hood, Refrigerator, Gas Range, Instant Hot Water
- Laundry: Electric Dryer Hookup
Features
- Separate Bath/Shower, Walk-In Closet(s)
- Flooring: Carpet, Laminate, Tile
- Doors: Sliding Doors
- Number of fireplaces: 1
- Fireplace features: Fireplace Insert, Insert
Interior area
- Total structure area: 3,136
- Total interior livable area: 3,136 sqft
- Finished area above ground: 3,136
Property
Parking
- Total spaces: 8
- Parking features: Garage - Attached
- Attached garage spaces: 4
- Uncovered spaces: 4
Accessibility
- Accessibility features: Single Level Living
Features
- Levels: Two
- Stories: 2
- Patio & porch: Covered, Covered Patio
- Fencing: Partial
- Has view: Yes
- View description: Mountain(s)
Lot
- Size: 0.33 Acres
- Features: Curb & Gutter
- Topography: Terrain
Details
- Parcel number: 032480019
- Zoning: RES
- Zoning description: Single-Family
Construction
Type & style
- Home type: SingleFamily
- Property subtype: Single Family Residence
Materials
- Composition, Stone
- Foundation: Slab
- Roof: Asphalt
Condition
- Und. Const.
- New construction: Yes
- Year built: 2026
Details
- Warranty included: Yes
Utilities & green energy
- Water: Culinary
- Utilities for property: Natural Gas Connected, Electricity Connected, Sewer Connected, Water Connected
Community & HOA
Community
- Features: Sidewalks
- Subdivision: Hawk Hollow
HOA
- Has HOA: No
Location
- Region: Logan
Financial & listing details
- Price per square foot: $231/sqft
- Annual tax amount: $1
- Date on market: 10/26/2026
- Listing terms: Cash,Conventional,FHA,VA Loan,USDA Loan
- Inclusions: Ceiling Fan, Fireplace Insert, Microwave, Range, Range Hood, Refrigerator
- Acres allowed for irrigation: 0
- Electric utility on property: Yes
- Road surface type: Paved
Estimated market value
Not available
Estimated sales range
Not available
Not available
Price history
| Date | Event | Price |
|---|---|---|
| 10/27/2026 | Price change | $725,000+302.8%$231/sqft |
Source:  UtahRealEstate.com #2193215 Report a problem | ||
| 7/29/2026 | Pending sale | $180,000$57/sqft |
Source: UtahRealEstate.com #2163844 Report a problem | ||
| 7/8/2026 | Listing removed | $180,000$57/sqft |
Source: UtahRealEstate.com #2163844 Report a problem | ||
| 7/7/2026 | Pending sale | $180,000$57/sqft |
Source: UtahRealEstate.com #2163844 Report a problem | ||
| 6/8/2026 | Listed for sale | $180,000$57/sqft |
Source: UtahRealEstate.com #2163844 Report a problem | ||
Public tax history
Tax history is unavailable.
Monthly payment
Est. payment
Payment breakdown
Explore the cost of this home by adjusting the details. Changes won't be saved.Climate risks
Neighborhood: 84321
Nearby schools
Schools provided by the listing agent
- Elementary: Heritage
- High: Ridgeline
- District: Cache
Source: UtahRealEstate.com. This data may not be complete. We recommend contacting the local school district to confirm school assignments for this home.
- $555,9004 bd3 ba3k sqft1005 W 3200 S, Nibley, UT 84321Off Market
- from $599,9004 bd3 ba2.9k sqftMikenna Plan, Nibley Meadows, Logan, UT 84321New Construction
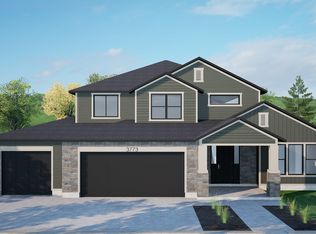
- from $609,9005 bd4 ba2.9k sqftAspyn ADU Plan, Nibley Meadows, Nibley, UT 84321New Construction
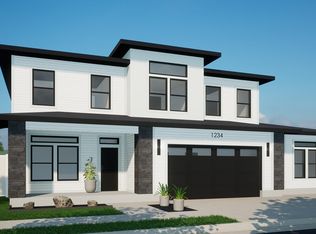
- from $469,9003 bd2 ba1.5k sqftAva Plan, Nibley Meadows, Nibley, UT 84321New Construction

Similar homes
- $661,9004 bd3 ba2.6k sqft3230 S 1125 W, Logan, UT 84321New Construction
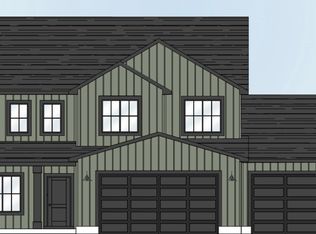
 MLS ID #2190681, Abbie Patterson, Kartchner Homes, Inc. UtahRealEstate.com
- $563,7404 bd3 ba2.2k sqft3318 S 1000 W, Nibley, UT 84321New Construction
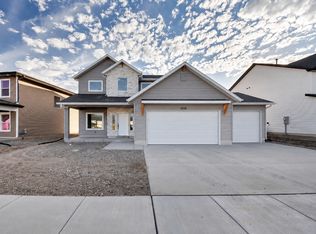 UtahRealEstate.com
- $750,0005 bd2 ba2.6k sqft180 E 9100 S, Paradise, UT 84328For Sale
 MLS ID #2175110, Virginia Harmon, Cornerstone Real Estate Professionals, LLC. UtahRealEstate.com
- $635,0006 bd3 ba3.6k sqft4705 W 9050 N, Elwood, UT 84337For Sale
 MLS ID #2192436, Jordan D Smith, Local Utah Realty. UtahRealEstate.com
- $665,0005 bd3 ba2.9k sqft1158 S 650 E, Hyrum, UT 84319For SaleMLS ID #2175600, Tyla Darley, Dwell Realty Group, LLC. UtahRealEstate.com
- $625,0004 bd4 ba3k sqft7419 S 400 W, Paradise, UT 84328For SaleMLS ID #2141671, Kim Gillett, Equity Real Estate (Premier Elite). UtahRealEstate.com
- $780,0004 bd4 ba3.3k sqft7755 N Highway 38, Honeyville, UT 84314For SaleMLS ID #2185488, Ronald Thurber, Equity Real Estate (Solid). UtahRealEstate.com
- $689,9904 bd3 ba3.9k sqft1340 N 1275 E #13, Logan, UT 84341New ConstructionUtahRealEstate.com
- $539,0004 bd3 ba2.3k sqft351 N 600 E, Hyrum, UT 84319For SaleMLS ID #2174296, Bryce Anderson, Intermountain Properties. UtahRealEstate.com
- $910,0005 bd4 ba3k sqft1172 N Circle View Dr, Logan, UT 84341For SaleMLS ID #2175661, Mario Mathis, Presidio Real Estate (Cache Valley). UtahRealEstate.com
- $479,0005 bd3 ba2.6k sqft1566 E 650 S, Hyrum, UT 84319For SaleMLS ID #2190625, Karlie John, Lion Rock Real Estate. UtahRealEstate.com
- $488,5004 bd3 ba2.6k sqft10 N Satsuma Dr, Providence, UT 84332For SaleMLS ID #2166977, Blake H Parker, Parker Real Estate Services, PC. UtahRealEstate.com
- $659,9005 bd4 ba2.3k sqft10319 N Vista Ln, Tremonton, UT 84337For SaleMLS ID #2189218, Casey H Rawlinson, ERA Brokers Consolidated (Salt Lake). UtahRealEstate.com
- $450,0004 bd4 ba3.4k sqft441 S 100 W, Providence, UT 84332New ConstructionMLS ID #2181666, Darin Kidd, EXP Realty, LLC. UtahRealEstate.com
- $632,0954 bd3 ba3.9k sqft1355 N 1275 E #52, Logan, UT 84341New ConstructionMLS ID #2179000, Davis Low, D.R. Horton, Inc. UtahRealEstate.com
- $754,9003 bd3 ba4k sqft623 S 125 E #116, Hyde Park, UT 84318New ConstructionMLS ID #2180202, Kourtney Knowles, Visionary Real Estate. UtahRealEstate.com
- $558,3603 bd2 ba2.9k sqft798 W Seventy Res N #85, Hyrum, UT 84319New ConstructionMLS ID #2148966, Kyle B Livingston, Century 21 N & N Realtors. UtahRealEstate.com
- $479,9003 bd3 ba2.2k sqft1612 W Rivergate Dr, Logan, UT 84321New ConstructionUtahRealEstate.com
