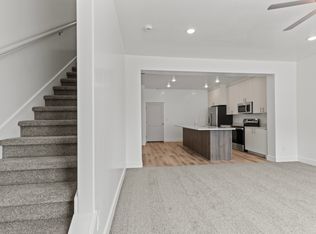
Exceptional single level home in Nibley + $20,000 build credit/closing cost credit! Splurge on design or buy down the interest rate! This floorplan, the Ava, offers simple living with tremendous value. The Great Room, Kitchen, and Dining Room are spacious and open with the 14' vaulted ceilings. The Primary Bedroom checks every box with a continued vaulted ceiling, separate tub and shower, double sink vanity, toilet room, and walk-in closet. The garage has extra width for shelving and storage, and the mudroom is equipped with a bench, cubbies, and cabinet storage. This is a perfect home for those who are downsizing, maybe a first home, or anyone looking for a single level home that checks all the boxes. This is a to-be-built home in our Nibley Meadows community, and the photos are of a previously completed version of this home. Call today to learn about all our structural and design options, building process, and tour similar completed homes. This home will take approximately 5 months to build from contract to completion.
New construction
$479,900
3357 S 960 W, Nibley, UT 84321
3beds
1,555sqft
Single Family Residence
Built in 2027
7,840 Square Feet Lot
$-- Zestimate®
$309/sqft
$34/mo HOA
What's special
Double sink vanityWalk-in closetToilet room
- 1 day
- 12
- 0
Zillow last checked:
Listing updated:
Listed by:
Isaac Walbeck 801-809-9033,
Excel Realty Inc.
Source: UtahRealEstate.com,MLS#: 2189535
Facts & features
Interior
Bedrooms & bathrooms
- Bedrooms: 3
- Bathrooms: 2
- Full bathrooms: 2
- Main level bedrooms: 3
Rooms
- Room types: Master Bathroom, Great Room
Primary bedroom
- Level: First
Heating
- Central, >= 95% efficiency
Cooling
- Central Air, Ceiling Fan(s)
Appliances
- Included: Microwave, Disposal
- Laundry: Electric Dryer Hookup
Features
- Separate Bath/Shower, Walk-In Closet(s), Vaulted Ceiling(s)
- Flooring: Carpet
- Doors: Sliding Doors
- Windows: None, Double Pane Windows
- Has fireplace: No
Interior area
- Total structure area: 1,555
- Total interior livable area: 1,555 sqft
- Finished area above ground: 1,555
Property
Parking
- Total spaces: 6
- Parking features: Garage
- Garage spaces: 2
- Uncovered spaces: 4
Accessibility
- Accessibility features: Accessible Doors, Single Level Living
Features
- Stories: 1
- Patio & porch: Patio, Open Patio
- Exterior features: Lighting
- Fencing: Partial
Lot
- Size: 7,840 Square Feet
- Topography: Terrain
Details
- Parcel number: 022296008
- Zoning description: Single-Family
Construction
Type & style
- Home type: SingleFamily
- Architectural style: Bungalow/Cottage
- Property subtype: Single Family Residence
Materials
- Stone, Cement Siding
- Foundation: Slab
- Roof: Asphalt
Condition
- To Be Built
- New construction: Yes
- Year built: 2027
Details
- Warranty included: Yes
Utilities & green energy
- Water: Culinary
- Utilities for property: Natural Gas Connected, Electricity Connected, Sewer Connected, Water Connected
Community & HOA
Community
- Features: Sidewalks
- Subdivision: Nibley Meadows
HOA
- Has HOA: Yes
- Amenities included: Biking Trails, Picnic Area
- HOA fee: $34 monthly
- HOA name: ACS
Location
- Region: Nibley
Financial & listing details
- Price per square foot: $309/sqft
- Annual tax amount: $1
- Date on market: 10/6/2026
- Listing terms: Cash,Conventional,FHA,VA Loan,USDA Loan
- Inclusions: Ceiling Fan, Microwave, Range
- Acres allowed for irrigation: 0
- Electric utility on property: Yes
Estimated market value
Not available
Estimated sales range
Not available
Not available
Price history
| Date | Event | Price |
|---|---|---|
| 10/6/2026 | Listed for sale | $479,900$309/sqft |
Source:  UtahRealEstate.com #2189535 Report a problem UtahRealEstate.com #2189535 Report a problem | ||
Public tax history
Tax history is unavailable.
Monthly payment
Est. payment
Payment breakdown
Explore the cost of this home by adjusting the details. Changes won't be saved.Climate risks
Neighborhood: 84321
Nearby schools
Schools provided by the listing agent
- Elementary: Heritage
- High: Ridgeline
- District: Cache
Source: UtahRealEstate.com. This data may not be complete. We recommend contacting the local school district to confirm school assignments for this home.
Similar homes
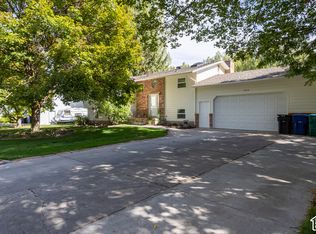
- $489,0004 bd2 ba2.1k sqft2750 S 660 W, Nibley, UT 84321For Sale
 MLS ID #2189756, Chelsea Funk, Realtypath LLC (Cache Valley). UtahRealEstate.com
 - $465,0003 bd2 ba1.5k sqft1237 W 3440 S, Nibley, UT 84321For Sale
 MLS ID #2176458, Debbie Hansen, Stonegate Realty PLLC. UtahRealEstate.com
 - $419,9993 bd2 ba1.1k sqft3360 S 1416 W, Nibley, UT 84321For Sale
 MLS ID #2186474, Hermelinda Saldivar, KW Unite Keller Williams LLC. UtahRealEstate.com
 - from $469,9003 bd2 ba1.5k sqftAva Plan, Nibley Meadows, Nibley, UT 84321New Construction
 J. Thomas Homes
 - $449,0004 bd2 ba1.7k sqft3123 S 1565 W, Nibley, UT 84321For SaleMLS ID #2155953, Travis Allred, RE/MAX Peaks. UtahRealEstate.com
- $494,9003 bd3 ba2.1k sqft249 W 2920 S, Nibley, UT 84321New ConstructionUtahRealEstate.com
- $485,0004 bd3 ba1.8k sqft374 W Ropelato Dr, Logan, UT 84321For SaleMLS ID #2173727, Steven Sanders, Cresent Ridge Realty LLC. UtahRealEstate.com
- $490,0004 bd3 ba1.9k sqft3070 S 400 W, Nibley, UT 84321For SaleMLS ID #2182898, Shannon Kee, Better Homes and Gardens Real Estate Momentum (Kaysville). UtahRealEstate.com
- $499,9003 bd3 ba2.1k sqft384 W Ropelato Dr, Nibley, UT 84321For SaleMLS ID #2180746, Brandon Brown, Arbor Realty LLC. UtahRealEstate.com
- $520,0003 bd3 ba1.9k sqft355 W 3085 S, Nibley, UT 84321For SaleMLS ID #2183784, Jennie Ioane, Homie. UtahRealEstate.com
- $563,7404 bd3 ba2.2k sqft3318 S 1000 W, Nibley, UT 84321New ConstructionUtahRealEstate.com
