***Ask about our incentive program to use towards closing costs, a rate buy down, landscaping, or... Let's get creative!*** Discover this beautiful new construction home in Tremonton, perfectly situated in a quiet, welcoming neighborhood while still offering convenient access to the freeway for an easy commute. Enjoy being just minutes from everyday amenities, including grocery shopping, dining, a nearby park, and a golf course. Inside, the home features high-quality finishes and a thoughtfully designed open concept. You'll love the custom cabinetry, quartz countertops, detailed custom trim work, and stunning ceiling-height tile that adds a touch of luxury to the space. Every detail has been carefully selected to create a modern yet comfortable living environment. Step outside the back door to a spacious covered patio-perfect for relaxing evenings, entertaining guests, or enjoying the peaceful surroundings. This home offers the ideal combination of style, comfort, and convenience in a desirable location. Don't miss the opportunity to make it yours! Square footage figures are provided as a courtesy estimate only and were obtained from the building plans. Buyer is advised to obtain an independent measurement.
For sale
$475,000
2463 W 700 N Lot 9, Tremonton, UT 84337
3beds
1,637sqft
Single Family Residence
Built in 2026
8,712 Square Feet Lot
$473,800 Zestimate®
$290/sqft
$-- HOA
What's special
Peaceful surroundingsDetailed custom trim workSpacious covered patioCustom cabinetryStunning ceiling-height tileQuartz countertopsHigh-quality finishes
- 75 days |
- 100 |
- 13 |
Zillow last checked:
Listing updated:
Listed by:
Eric S Merrill,
Real Broker, LLC
Source: UtahRealEstate.com,MLS#: 2155910
Facts & features
Interior
Bedrooms & bathrooms
- Bedrooms: 3
- Bathrooms: 2
- Full bathrooms: 1
- 3/4 bathrooms: 1
- Main level bedrooms: 3
Rooms
- Room types: Master Bathroom
Primary bedroom
- Level: First
Heating
- Forced Air, Central, >= 95% efficiency
Cooling
- Central Air, Ceiling Fan(s)
Appliances
- Included: Microwave, Refrigerator, Disposal, Gas Range
- Laundry: Electric Dryer Hookup
Features
- Separate Bath/Shower, Walk-In Closet(s), Vaulted Ceiling(s)
- Flooring: Carpet, Tile
- Windows: None
- Basement: None
- Has fireplace: No
Interior area
- Total structure area: 1,637
- Total interior livable area: 1,637 sqft
- Finished area above ground: 1,637
Property
Parking
- Total spaces: 2
- Parking features: Garage - Attached
- Attached garage spaces: 2
Accessibility
- Accessibility features: Ground Level, Single Level Living
Features
- Stories: 1
- Entry location: Ground Level
- Patio & porch: Covered, Covered Patio
- Has view: Yes
- View description: Mountain(s)
Lot
- Size: 8,712 Square Feet
- Topography: Terrain
Details
- Parcel number: 052670009
- Zoning description: Single-Family
Construction
Type & style
- Home type: SingleFamily
- Property subtype: Single Family Residence
- Attached to another structure: Yes
Materials
- Stone, Stucco, Cement Siding
- Roof: Asphalt
Condition
- Blt./Standing
- New construction: No
- Year built: 2026
Utilities & green energy
- Sewer: Public Sewer, Sewer: Public
- Water: Culinary, Secondary
- Utilities for property: Natural Gas Connected, Electricity Connected, Sewer Connected, Water Connected
Community & HOA
Community
- Features: Sidewalks
HOA
- Has HOA: No
Location
- Region: Tremonton
Financial & listing details
- Price per square foot: $290/sqft
- Date on market: 5/6/2026
- Listing terms: Cash,Conventional,FHA,VA Loan
- Inclusions: Ceiling Fan, Microwave, Range, Refrigerator
- Acres allowed for irrigation: 0
- Electric utility on property: Yes
- Road surface type: Paved
Estimated market value
$473,800
$450,000 - $497,000
$2,090/mo
Price history
| Date | Event | Price |
|---|---|---|
| 5/6/2026 | Listed for sale | $475,000$290/sqft |
Source:  UtahRealEstate.com #2155910 Report a problem UtahRealEstate.com #2155910 Report a problem | ||
Public tax history
Tax history is unavailable.
Monthly payment
Est. payment
Payment breakdown
Explore the cost of this home by adjusting the details. Changes won't be saved.Climate risks
Neighborhood: 84337
Nearby schools
GreatSchools rating
- 6/10North Park SchoolGrades: K-5Distance: 1.9 mi
- 5/10Alice C. Harris Intermediate SchoolGrades: 6-7Distance: 1.3 mi
- 3/10Bear River High SchoolGrades: 10-12Distance: 2.1 mi
Schools provided by the listing agent
- Elementary: North Park
- Middle: Bear River
- High: Box Elder
- District: Box Elder
Source: UtahRealEstate.com. This data may not be complete. We recommend contacting the local school district to confirm school assignments for this home.
- $411,500-- bd-- ba-- sqft661 N 2450 W, Tremonton, UT 84337Off Market
- $438,100-- bd-- ba-- sqft670 N 2450 W, Tremonton, UT 84337Off Market
- $410,8004 bd3 ba1.8k sqft670 N 2450 W, Tremonton, UT 84337Off Market
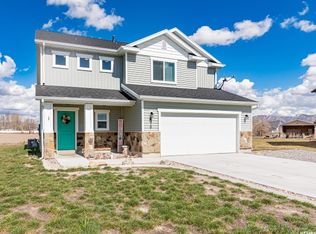
- $378,3003 bd2 ba1k sqft651 N 2450 W, Tremonton, UT 84337Off Market

- $449,900-- bd-- ba1.8k sqft662 N 2450 W, Tremonton, UT 84337Off Market
- $549,9004 bd3 ba2k sqft778 N 2450 W, Tremonton, UT 84337For Sale
- $416,3003 bd3 ba1.7k sqft639 N 2450 W, Tremonton, UT 84337Off Market
- $424,7003 bd2 ba1.4k sqft650 N 2450 W, Tremonton, UT 84337Off Market
A local agent can set up tours, give advice and negotiate with sellers.
Similar homes
- from $495,3003 bd3 ba1.8k sqftLily Plan, River's Edge, Tremonton, UT 84337New Construction
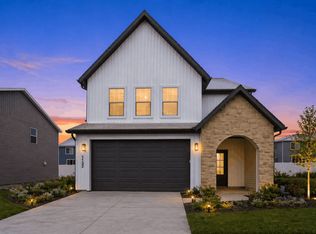 Timber Brook Homes
 - $475,0004 bd3 ba2k sqft1380 So 110 We, Tremonton, UT 84337New Construction
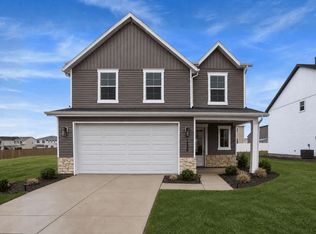 Timber Brook Homes
 - $465,0004 bd3 ba1.8k sqft236 W 1250 S, Tremonton, UT 84337For Sale

 MLS ID #2131627, Sandy Hansen, Berkshire Hathaway Home Services Utah Properties (Cache Valley). UtahRealEstate.com
 - from $475,2253 bd3 ba1.5k sqftCopenhagen Plan, River's Edge, Tremonton, UT 84337New Construction
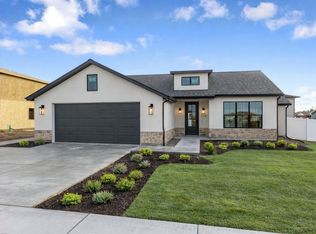 Timber Brook Homes
 - from $389,9003 bd2 ba1.4k sqftHayden Plan, Envision Estates - Tremonton, Tremonton, UT 84337New ConstructionVisionary Homes
- from $460,1503 bd2 ba1.3k sqftJuniper Plan, Harvest Acres, Tremonton, UT 84337New ConstructionTimber Brook Homes
- $424,9003 bd2 ba1.6k sqft745 N 600 W #216, Tremonton, UT 84337New ConstructionMLS ID #2169654, Seleste C Guimaraes, Visionary Real Estate. UtahRealEstate.com
- $484,9004 bd3 ba2.2k sqft557 W 760 N #213, Tremonton, UT 84337New ConstructionMLS ID #2166472, Seleste C Guimaraes, Visionary Real Estate. UtahRealEstate.com
- from $445,2253 bd3 ba1.5k sqftWillow Plan, Harvest Acres, Tremonton, UT 84337New ConstructionTimber Brook Homes
- $419,0003 bd3 ba1.5k sqft233 W 1470 S, Tremonton, UT 84337New ConstructionTimber Brook Homes
- $449,5004 bd3 ba2k sqft1380 S 110 W, Tremonton, UT 84337For SaleMLS ID #2158005, Dallin Tolman, Brix Real Estate. UtahRealEstate.com
- from $480,2253 bd3 ba1.5k sqftWilson Plan, River's Edge, Tremonton, UT 84337New ConstructionTimber Brook Homes
- from $460,2253 bd3 ba1.7k sqftAspen Plan, Harvest Acres, Tremonton, UT 84337New ConstructionTimber Brook Homes
- from $460,1503 bd3 ba1.6k sqftCottonwood Plan, Harvest Acres, Tremonton, UT 84337New ConstructionTimber Brook Homes
- from $439,9003 bd3 ba2.1k sqftPrickly Pear Plan, Envision Estates - Tremonton, Tremonton, UT 84337New ConstructionVisionary Homes
- from $450,2253 bd2 ba1.4k sqftChestnut Plan, River's Edge, Tremonton, UT 84337New ConstructionTimber Brook Homes
- from $445,2253 bd3 ba1.5k sqftWilson Plan, Harvest Acres, Tremonton, UT 84337New ConstructionTimber Brook Homes
- from $480,2254 bd3 ba2k sqftSage Plan, Harvest Acres, Tremonton, UT 84337New ConstructionTimber Brook Homes
- from $495,2253 bd3 ba1.7k sqftAspen Plan, River's Edge, Tremonton, UT 84337New ConstructionTimber Brook Homes
- from $440,2253 bd3 ba1.5k sqftCopenhagen Plan, Harvest Acres, Tremonton, UT 84337New ConstructionTimber Brook Homes
