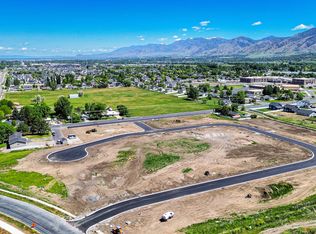
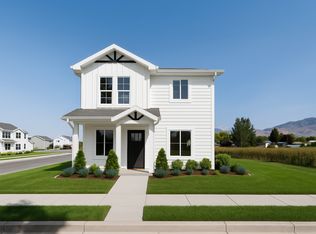
Come check out this NEW home in Nibley! Seller is offering a 3% incentive for a limited time! You are going to love this house plan and the community! 9ft ceilings on the main floor. Tons of windows for lots of natural light. Premium soft close cabinets that go to the ceiling. Luxury kitchen option with gas cooktop, range hood, wall oven, and tile backsplash. Fireplace in great room. High pylon carpet and premium LVP and tile flooring. Massive four car garage for all the toys. Blown-in insulation everywhere and a fully insulated garage. HUGE loft area upstairs and bonus room over the garage. Primary bedroom on the main floor with ceiling fan. Amazing mountain views out the front and back. Two year warranty. Scheduled for completion in December 2026. Square footage figures are provided as a courtesy estimate only and were obtained from sales brochure. Buyer is advised to obtain an independent measurement.
New construction
Price increase: $2.5K (10/2)
$695,420
3248 S 1125 W, Logan, UT 84321
5beds
3,134sqft
Single Family Residence
Built in 2026
0.28 Acres Lot
$-- Zestimate®
$222/sqft
$-- HOA
What's special
Fully insulated garageMassive four car garageFireplace in great roomHuge loft area upstairs
- 2 days
- 25
- 0
Zillow last checked:
Listing updated:
Listed by:
Chase Morrell 435-755-7080,
Kartchner Homes, Inc,
Abbie Patterson,
Kartchner Homes, Inc
Source: UtahRealEstate.com,MLS#: 2188313
Facts & features
Interior
Bedrooms & bathrooms
- Bedrooms: 5
- Bathrooms: 3
- Full bathrooms: 2
- 1/2 bathrooms: 1
- Partial bathrooms: 1
- Main level bedrooms: 1
Rooms
- Room types: Master Bathroom, Den/Office, Great Room
Primary bedroom
- Level: First
Heating
- Central
Cooling
- Central Air
Appliances
- Included: Microwave, Range Hood, Oven, Gas Range
- Laundry: Electric Dryer Hookup
Features
- Separate Bath/Shower, Walk-In Closet(s), Smart Thermostat
- Flooring: Carpet, Tile
- Doors: Sliding Doors
- Windows: Blinds, Window Coverings
- Number of fireplaces: 1
Interior area
- Total structure area: 3,134
- Total interior livable area: 3,134 sqft
- Finished area above ground: 3,134
Property
Parking
- Total spaces: 8
- Parking features: Garage - Attached
- Attached garage spaces: 4
- Uncovered spaces: 4
Features
- Levels: Two
- Stories: 2
- Patio & porch: Porch, Patio, Open Porch, Open Patio
- Has view: Yes
- View description: Mountain(s)
Lot
- Size: 0.28 Acres
- Topography: Terrain
Details
- Parcel number: 032480022
- Zoning: R-1
- Zoning description: Single-Family
Construction
Type & style
- Home type: SingleFamily
- Property subtype: Single Family Residence
Materials
- Stone
- Foundation: Slab
- Roof: Asphalt
Condition
- Und. Const.
- New construction: Yes
- Year built: 2026
Details
- Warranty included: Yes
Utilities & green energy
- Water: Culinary
- Utilities for property: Natural Gas Connected, Electricity Connected, Sewer Connected, Water Connected
Community & HOA
Community
- Features: Sidewalks
- Subdivision: Hawk Hollow
HOA
- Has HOA: No
Location
- Region: Logan
Financial & listing details
- Price per square foot: $222/sqft
- Annual tax amount: $1
- Date on market: 9/29/2026
- Listing terms: Cash,Conventional,FHA,VA Loan,USDA Loan
- Inclusions: Microwave, Range, Range Hood, Window Coverings, Smart Thermostat(s)
- Acres allowed for irrigation: 0
- Electric utility on property: Yes
- Road surface type: Paved
Estimated market value
Not available
Estimated sales range
Not available
Not available
Price history
| Date | Event | Price |
|---|---|---|
| 10/2/2026 | Price change | $695,420+0.4%$222/sqft |
Source:  UtahRealEstate.com #2188313 Report a problem UtahRealEstate.com #2188313 Report a problem | ||
| 9/30/2026 | Price change | $692,900+264.7%$221/sqft |
Source: UtahRealEstate.com #2188313 Report a problem | ||
| 7/7/2026 | Pending sale | $190,000$61/sqft |
Source: UtahRealEstate.com #2163856 Report a problem | ||
| 6/9/2026 | Listed for sale | $190,000$61/sqft |
Source: UtahRealEstate.com #2163856 Report a problem | ||
Public tax history
Tax history is unavailable.
Monthly payment
Est. payment
Payment breakdown
Explore the cost of this home by adjusting the details. Changes won't be saved.Climate risks
Neighborhood: 84321
Nearby schools
Schools provided by the listing agent
- Elementary: Heritage
- High: Ridgeline
- District: Cache
Source: UtahRealEstate.com. This data may not be complete. We recommend contacting the local school district to confirm school assignments for this home.
Similar homes
- from $590,9006 bd3 ba2.9k sqftCambria (Finished Basement) Plan, Hawk Hollow | OLO Builders, Nibley, UT 84321New Construction
 OLO Builders
 - $563,7404 bd3 ba2.2k sqft3318 S 1000 W, Nibley, UT 84321New Construction

 UtahRealEstate.com
 - from $526,7254 bd3 ba2.2k sqftTownsend (Unfinished Basement) Plan, Hawk Hollow | OLO Builders, Nibley, UT 84321New Construction
 OLO Builders
 - from $538,7503 bd2 ba2.9k sqftCambria (Unfinished Basement) Plan, Hawk Hollow | OLO Builders, Nibley, UT 84321New ConstructionOLO Builders
- $454,9005 bd2 ba2.1k sqft342 E 600 N, Logan, UT 84321For SaleMLS ID #2187753, Cesar Eduardo Perez Soto, Ascent Real Estate Group LLC. UtahRealEstate.com
- $665,0005 bd3 ba2.9k sqft1158 S 650 E, Hyrum, UT 84319For SaleMLS ID #2175600, Tyla Darley, Dwell Realty Group, LLC. UtahRealEstate.com
- $660,0003 bd2 ba3.6k sqft936 E 410 N, Hyde Park, UT 84318For SaleMLS ID #2188005, Deolinda Marshall, Key to Realty, LLC. UtahRealEstate.com
- $755,0005 bd2 ba2.6k sqft180 E 9100 S, Paradise, UT 84328For SaleMLS ID #2175110, Virginia Harmon, Cornerstone Real Estate Professionals, LLC. UtahRealEstate.com
- $650,0004 bd4 ba3k sqft7419 S 400 W, Paradise, UT 84328For SaleMLS ID #2141671, Kim Gillett, Equity Real Estate (Premier Elite). UtahRealEstate.com
- $634,9006 bd4 ba3.9k sqft240 Bugle Way, Providence, UT 84332For SaleMLS ID #2168806, Joshua L Low, Ascent Real Estate Group LLC. UtahRealEstate.com
- $549,0004 bd3 ba2.3k sqft351 N 600 E, Hyrum, UT 84319New ConstructionMLS ID #2174296, Bryce Anderson, Intermountain Properties. UtahRealEstate.com
- $654,9904 bd3 ba3.9k sqft1340 N 1275 E #13, Logan, UT 84341New ConstructionUtahRealEstate.com
- $780,0004 bd4 ba3.3k sqft7755 N Highway 38, Honeyville, UT 84314For SaleMLS ID #2185488, Ronald Thurber, Equity Real Estate (Solid). UtahRealEstate.com
- $599,5003 bd2 ba2.9k sqft642 E 250 N, Providence, UT 84332For SaleMLS ID #2186785, Ashton D Macfarlane, Engel & Volkers Logan, LLC. UtahRealEstate.com
- $479,9003 bd3 ba2.2k sqft1612 W Rivergate Dr, Logan, UT 84321New ConstructionUtahRealEstate.com
- $632,0954 bd3 ba3.9k sqft1355 N 1275 E #52, Logan, UT 84341New ConstructionMLS ID #2179000, Davis Low, D.R. Horton, Inc. UtahRealEstate.com
