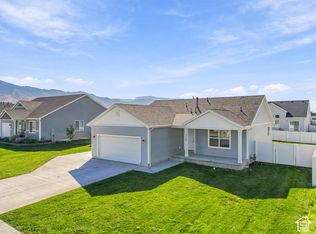
Seller is offering a 3% incentive for a limited time! Come check out this NEW home in an amazing community in Smithfield! 9ft ceilings on the main floor. Lots of windows for natural light. HUGE four car garage and HUGE covered patio! Fireplace, cabinets to the ceiling, and a kitchen tile backsplash are just a few of the upgrades. Tile surround soaker tub and shower in primary bath. You are going to love the community and the included amenities like a community pool and hot tub, clubhouse, gym, dog park, pickleball courts, etc. HOA is only $90/month and includes high speed fiber internet. Two year warranty. We only use premium soft close cabinets, premium high pylon carpet and flooring, and premium countertops. Blinds included! Blown in insulation everywhere and will have a fully insulated garage. Pre-prepped for a water softener. Home scheduled for completion in January 2027. Hablo Espanol.
New construction
$638,900
149 W 730 N, Smithfield, UT 84335
4beds
2,631sqft
Single Family Residence
Built in 2026
6,969 Square Feet Lot
$-- Zestimate®
$243/sqft
$90/mo HOA
What's special
Fully insulated garagePremium soft close cabinetsHuge covered patioHuge four car garagePremium countertopsKitchen tile backsplashBlinds included
- 1 day
- 16
- 0
Zillow last checked:
Listing updated:
Listed by:
Chase Morrell 435-755-7080,
Kartchner Homes, Inc,
Abbie Patterson,
Kartchner Homes, Inc
Source: UtahRealEstate.com,MLS#: 2190859
Facts & features
Interior
Bedrooms & bathrooms
- Bedrooms: 4
- Bathrooms: 3
- Full bathrooms: 2
- 1/2 bathrooms: 1
- Partial bathrooms: 1
Rooms
- Room types: Master Bathroom, Den/Office
Primary bedroom
- Level: Second
Heating
- Forced Air, Central, >= 95% efficiency
Cooling
- Central Air
Appliances
- Included: Disposal, Free-Standing Range
Features
- Separate Bath/Shower, Walk-In Closet(s), Smart Thermostat
- Flooring: Carpet, Tile
- Doors: Sliding Doors
- Windows: Blinds, Double Pane Windows
- Number of fireplaces: 1
Interior area
- Total structure area: 2,631
- Total interior livable area: 2,631 sqft
- Finished area above ground: 2,631
Property
Parking
- Total spaces: 7
- Parking features: Open
- Attached garage spaces: 4
- Uncovered spaces: 3
Features
- Levels: Two
- Stories: 2
- Patio & porch: Covered, Covered Patio
- Exterior features: Entry (Foyer)
- Pool features: Association
- Has view: Yes
- View description: Mountain(s)
Lot
- Size: 6,969 Square Feet
- Features: Curb & Gutter
- Topography: Terrain
Details
- Parcel number: 081550173
- Zoning: RES
- Zoning description: Single-Family
Construction
Type & style
- Home type: SingleFamily
- Property subtype: Single Family Residence
Materials
- Asphalt, Stone
- Foundation: Slab
- Roof: Asphalt
Condition
- Und. Const.
- New construction: Yes
- Year built: 2026
Details
- Warranty included: Yes
Utilities & green energy
- Sewer: Public Sewer, Sewer: Public
- Water: Culinary
- Utilities for property: Natural Gas Connected, Electricity Connected, Sewer Connected, Water Connected
Community & HOA
Community
- Features: Clubhouse, Sidewalks
- Subdivision: Golden Forest
HOA
- Has HOA: Yes
- Amenities included: Clubhouse, Fitness Center, Playground, Pool
- HOA fee: $90 monthly
- HOA name: Premier Community Managem
- HOA phone: 435-255-1160
Location
- Region: Smithfield
Financial & listing details
- Price per square foot: $243/sqft
- Annual tax amount: $1
- Date on market: 10/13/2026
- Listing terms: Cash,Conventional,FHA,VA Loan,USDA Loan
- Acres allowed for irrigation: 0
- Electric utility on property: Yes
- Road surface type: Paved
Estimated market value
Not available
Estimated sales range
Not available
Not available
Price history
| Date | Event | Price |
|---|---|---|
| 10/13/2026 | Listed for sale | $638,900$243/sqft |
Source:  UtahRealEstate.com #2190859 Report a problem UtahRealEstate.com #2190859 Report a problem | ||
Public tax history
Tax history is unavailable.
Monthly payment
Est. payment
Payment breakdown
Explore the cost of this home by adjusting the details. Changes won't be saved.Climate risks
Neighborhood: 84335
Nearby schools
Schools provided by the listing agent
- Elementary: Birch Creek
- Middle: North Cache
- High: Sky View
- District: Cache
Source: UtahRealEstate.com. This data may not be complete. We recommend contacting the local school district to confirm school assignments for this home.

Similar homes
- $455,0003 bd2 ba2.5k sqft726 W 400 N, Smithfield, UT 84335For Sale
 MLS ID #2190686, Claudia Harmon, Abode & Co. Real Estate LLC. UtahRealEstate.com
 - $608,9004 bd3 ba2.6k sqft261 W 550 N, Smithfield, UT 84335New Construction
 UtahRealEstate.com
 - $599,0005 bd2 ba2.1k sqft122 W 470 N, Smithfield, UT 84335For Sale
 MLS ID #2179542, Whitney Cornia, Engel & Volkers Logan, LLC. UtahRealEstate.com
 - $529,9994 bd3 ba1.9k sqft51 E 200 N, Smithfield, UT 84335For Sale
 MLS ID #2189570, Steven Krambule, Utah Select Realty PC. UtahRealEstate.com
 - $660,0005 bd3 ba2.5k sqft249 E 300 N, Smithfield, UT 84335For SaleMLS ID #2158799, Kristan Fjeldsted, Valley Realty. UtahRealEstate.com
- $665,9005 bd3 ba3.1k sqft158 W 510 N, Smithfield, UT 84335New ConstructionUtahRealEstate.com
- $629,9004 bd3 ba3.7k sqft155 W 510 N, Smithfield, UT 84335New ConstructionUtahRealEstate.com
- $639,9004 bd3 ba3.5k sqft525 N 510 E, Smithfield, UT 84335For SaleMLS ID #2170936, Larry Bradley, Abode & Co. Real Estate LLC. UtahRealEstate.com
- $575,0004 bd4 ba3.8k sqft485 Parkview Cir, Smithfield, UT 84335For SaleMLS ID #2186194, Kerri Anthon, KW Unite Keller Williams LLC. UtahRealEstate.com
- $597,9004 bd3 ba3.5k sqft260 W 550 N, Smithfield, UT 84335New ConstructionMLS ID #2188340, Chase Morrell, Kartchner Homes, Inc. UtahRealEstate.com
- $549,0004 bd2 ba2.8k sqft297 N Main St, Smithfield, UT 84335For SaleMLS ID #2182875, Chris Gibbs, Dwell Realty Group, LLC. UtahRealEstate.com
- $605,0004 bd3 ba3.2k sqft535 N 510 E, Smithfield, UT 84335New ConstructionMLS ID #2175832, Larry Bradley, Abode & Co. Real Estate LLC. UtahRealEstate.com
- $599,9005 bd5 ba3.6k sqft209 E 300 N, Smithfield, UT 84335For SaleMLS ID #2168441, Robert Brown, Cornerstone Real Estate Professionals, LLC. UtahRealEstate.com
- $570,9003 bd2 ba3.1k sqft148 W 650 N, Smithfield, UT 84335New ConstructionUtahRealEstate.com
- $512,9004 bd3 ba2.1k sqft162 W 650 N, Smithfield, UT 84335New ConstructionUtahRealEstate.com
- $524,9004 bd4 ba3k sqft618 N 600 W, Smithfield, UT 84335New ConstructionUtahRealEstate.com
- $519,0004 bd4 ba3k sqft557 N 550 W, Smithfield, UT 84335New ConstructionUtahRealEstate.com
- $539,9004 bd3 ba3.3k sqft569 N 550 W, Smithfield, UT 84335New ConstructionUtahRealEstate.com
- $524,9003 bd3 ba3.1k sqft579 N 550 W, Smithfield, UT 84335New ConstructionUtahRealEstate.com
