This Beautiful "Phoenix" Floor plan is a well thought out plan with all the essentials. ! Located in a prime new subdivision on the northeast bench in Smithfield, you will enjoy beautiful views all around. This one has a grand Entry that is open from above, and has a great room with a comfortable feel. The upstairs has a "loft" that can be used as a 2nd living room, toy room, or office. The Primary suite has a separate tub/show and a large walk in closet with the laundry on the 2nd level with all of the bedrooms. This home is scheduled to be finished around the middle of October. Come and see this gem as it gets finished up! Or call and build any home on one of our available lots.
New construction
$605,000
535 N 510 E, Smithfield, UT 84335
4beds
3,288sqft
Single Family Residence
Built in 2026
0.28 Acres Lot
$604,400 Zestimate®
$184/sqft
$-- HOA
What's special
Beautiful views all around
- 69 days
- 22
- 4
Zillow last checked:
Listing updated:
Listed by:
Larry Bradley 435-227-6913,
Abode & Co. Real Estate LLC
Source: UtahRealEstate.com,MLS#: 2175832
Facts & features
Interior
Bedrooms & bathrooms
- Bedrooms: 4
- Bathrooms: 3
- Full bathrooms: 2
- 1/2 bathrooms: 1
- Partial bathrooms: 1
Rooms
- Room types: Master Bathroom, Great Room
Primary bedroom
- Level: Second
Heating
- Forced Air, Central
Cooling
- Central Air
Appliances
- Included: Microwave, Disposal, Free-Standing Range
Features
- Separate Bath/Shower, Walk-In Closet(s), Granite Counters
- Flooring: Carpet
- Windows: Double Pane Windows
- Basement: Full
- Has fireplace: No
Interior area
- Total structure area: 3,288
- Total interior livable area: 3,288 sqft
- Finished area above ground: 2,298
- Finished area below ground: 99
Property
Parking
- Total spaces: 3
- Parking features: Garage
- Garage spaces: 3
Features
- Levels: Two
- Stories: 3
- Exterior features: Entry (Foyer)
- Has view: Yes
- View description: Mountain(s)
Lot
- Size: 0.28 Acres
- Topography: Terrain
Details
- Parcel number: 082400017
- Zoning description: Single-Family
Construction
Type & style
- Home type: SingleFamily
- Property subtype: Single Family Residence
Materials
- Stucco, Cement Siding
- Roof: Asphalt
Condition
- Und. Const.
- New construction: Yes
- Year built: 2026
Details
- Warranty included: Yes
Utilities & green energy
- Water: Culinary
- Utilities for property: Natural Gas Connected, Electricity Connected, Sewer Connected, Water Connected
Community & HOA
Community
- Subdivision: Sunset Ridges
HOA
- Has HOA: No
Location
- Region: Smithfield
Financial & listing details
- Price per square foot: $184/sqft
- Tax assessed value: $150,000
- Annual tax amount: $1,320
- Date on market: 7/31/2026
- Listing terms: Cash,Conventional,FHA,VA Loan,USDA Loan
- Inclusions: Microwave, Range
- Acres allowed for irrigation: 0
- Electric utility on property: Yes
Estimated market value
$604,400
$574,000 - $635,000
$2,617/mo
Price history
| Date | Event | Price |
|---|---|---|
| 7/31/2026 | Listed for sale | $605,000+2.4%$184/sqft |
Source:  UtahRealEstate.com #2175832 Report a problem UtahRealEstate.com #2175832 Report a problem | ||
| 7/6/2026 | Listing removed | $590,900$180/sqft |
Source: UtahRealEstate.com #2115550 Report a problem | ||
| 10/3/2025 | Listed for sale | $590,900$180/sqft |
Source: UtahRealEstate.com #2115550 Report a problem | ||
Public tax history
| Year | Property taxes | Tax assessment |
|---|---|---|
| 2025 | $1,121 | $150,000 |
Find assessor info on the county website
Monthly payment
Est. payment
Payment breakdown
Explore the cost of this home by adjusting the details. Changes won't be saved.Climate risks
Neighborhood: 84335
Nearby schools
Schools provided by the listing agent
- Elementary: Summit
- Middle: North Cache
- High: Sky View
- District: Cache
Source: UtahRealEstate.com. This data may not be complete. We recommend contacting the local school district to confirm school assignments for this home.

Similar homes
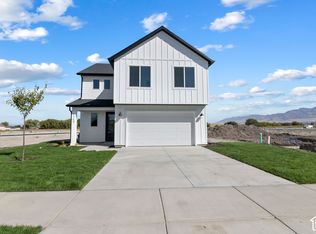
- $524,9003 bd3 ba3.1k sqft579 N 550 W, Smithfield, UT 84335New Construction
 UtahRealEstate.com
 - $519,0004 bd4 ba3k sqft557 N 550 W, Smithfield, UT 84335New Construction
 UtahRealEstate.com
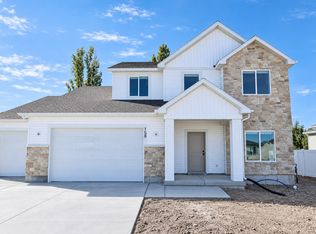
 - $665,9005 bd3 ba3.1k sqft158 W 510 N, Smithfield, UT 84335New Construction
 UtahRealEstate.com
 - $570,9003 bd2 ba3.1k sqft148 W 650 N, Smithfield, UT 84335New Construction
 UtahRealEstate.com
 - $549,9004 bd3 ba3.6k sqft591 N 550 W, Smithfield, UT 84335New ConstructionUtahRealEstate.com
- $512,9004 bd3 ba2.1k sqft162 W 650 N, Smithfield, UT 84335New ConstructionUtahRealEstate.com
- $513,9004 bd3 ba2.1k sqft250 W 550 N, Smithfield, UT 84335New ConstructionUtahRealEstate.com
