Welcome to this exceptional home located in the Uintah Highlands on .57 acres just under 4,600 square feet that blends comfort, style, and thoughtful design at every turn. Boasting 6 spacious bedrooms and 3 full bathrooms, this property offers all the room you need for luxurious living and effortless entertaining. Step outside to your own private oasis to a Trex deck perfect for lounging, grilling, or gathering with friends; a sparkling 20x40 in-ground, heated Salt Water pool, or enjoy the gorgeous yard that provides a sense of serenity with plenty of space to relax or play. Inside, the heart of the home is the showstopping primary suite, featuring an expansive, boutique-style closet that must be seen to be believed. This massive dressing space includes an all-in-one washer/dryer, adding unbeatable convenience and turning everyday routines into a true luxury experience. With generous living areas, a thoughtful layout, and standout amenities, this home delivers the ideal blend of elegance and practicality. Move-in ready and designed to impress-your dream home is waiting. Owner/Agent Square footage figures are provided as a courtesy estimate only and were obtained from recent appraisal. Buyer is advised to obtain an independent measurement.
For sale
$915,000
2340 E 5950 S, Ogden, UT 84403
6beds
4,592sqft
Single Family Residence
Built in 1972
0.57 Acres Lot
$-- Zestimate®
$199/sqft
$-- HOA
What's special
- 183 days
- 199
- 21
Zillow last checked:
Listing updated:
Listed by:
Brandon Linton-McCord 385-622-9729,
Realtypath LLC (Innovate)
Source: UtahRealEstate.com,MLS#: 2152596
Facts & features
Interior
Bedrooms & bathrooms
- Bedrooms: 6
- Bathrooms: 3
- Full bathrooms: 3
- Main level bedrooms: 3
Rooms
- Room types: Master Bathroom, Second Kitchen
Primary bedroom
- Level: First
Heating
- Forced Air, Central
Cooling
- Central Air
Appliances
- Included: Dryer, Microwave, Range Hood, Refrigerator, Washer, Disposal, Double Oven, Oven, Built-In Range
- Laundry: Electric Dryer Hookup, Gas Dryer Hookup
Features
- Basement Apartment, Separate Bath/Shower, Walk-In Closet(s), Floor Drains, In-Law Floorplan, Granite Counters
- Flooring: Carpet, Hardwood, Laminate, Linoleum, Tile
- Doors: Sliding Doors
- Windows: Blinds, Drapes, Window Coverings, Double Pane Windows
- Basement: Full,Walk-Out Access,Basement Entrance
- Number of fireplaces: 2
Interior area
- Total structure area: 4,592
- Total interior livable area: 4,592 sqft
- Finished area above ground: 2,389
- Finished area below ground: 2,203
Property
Parking
- Total spaces: 8
- Parking features: Garage - Attached
- Attached garage spaces: 2
- Uncovered spaces: 6
Features
- Levels: Split-Entry/Bi-Level
- Stories: 2
- Patio & porch: Covered, Patio, Covered Patio, Open Patio
- Exterior features: Entry (Foyer)
- Has private pool: Yes
- Pool features: Heated, In Ground, Pool Cover
- Fencing: Full
Lot
- Size: 0.57 Acres
- Features: Secluded, Sprinkler: Auto-Full, Gentle Sloping, Wooded
- Topography: Terrain Grad Slope
- Residential vegetation: Fruit Trees, Landscaping: Full, Mature Trees, Pines, Vegetable Garden
Details
- Parcel number: 070880034
- Zoning: RES
- Zoning description: Single-Family
- Other equipment: Satellite Dish
Construction
Type & style
- Home type: SingleFamily
- Property subtype: Single Family Residence
Materials
- Brick
- Roof: Asphalt,Pitched
Condition
- Blt./Standing
- New construction: No
- Year built: 1972
Utilities & green energy
- Sewer: Public Sewer, Sewer: Public
- Water: Culinary
- Utilities for property: Natural Gas Connected, Electricity Connected, Sewer Connected, Water Connected
Community & HOA
Community
- Subdivision: Woodland Estates
HOA
- Has HOA: No
Location
- Region: Ogden
Financial & listing details
- Price per square foot: $199/sqft
- Tax assessed value: $834,727
- Annual tax amount: $4,429
- Date on market: 4/22/2026
- Listing terms: Cash,Conventional,FHA,VA Loan
- Inclusions: Dryer, Microwave, Range Hood, Refrigerator, Satellite Dish, Washer, Window Coverings, Video Door Bell(s), Smart Thermostat(s)
- Exclusions: Gas Grill/BBQ
- Acres allowed for irrigation: 0
- Electric utility on property: Yes
- Road surface type: Paved
Estimated market value
Not available
Estimated sales range
Not available
$3,334/mo
Price history
| Date | Event | Price |
|---|---|---|
| 10/28/2026 | Listed for sale | $915,000+1.7%$199/sqft |
Source:  UtahRealEstate.com #2152596 Report a problem | ||
| 10/12/2026 | Listing removed | $900,000$196/sqft |
Source: UtahRealEstate.com #2152596 Report a problem | ||
| 9/14/2026 | Price change | $900,000-1.1%$196/sqft |
Source: UtahRealEstate.com #2152596 Report a problem | ||
| 9/4/2026 | Price change | $910,000-1.6%$198/sqft |
Source: UtahRealEstate.com #2152596 Report a problem | ||
| 8/20/2026 | Price change | $925,000-1.1%$201/sqft |
Source: UtahRealEstate.com #2152596 Report a problem | ||
| 6/22/2026 | Price change | $935,000-0.4%$204/sqft |
Source: UtahRealEstate.com #2152596 Report a problem | ||
| 6/8/2026 | Price change | $939,000-0.6%$204/sqft |
Source: UtahRealEstate.com #2152596 Report a problem | ||
| 4/22/2026 | Listed for sale | $945,000$206/sqft |
Source: UtahRealEstate.com #2152596 Report a problem | ||
Public tax history
| Year | Property taxes | Tax assessment |
|---|---|---|
| 2025 | $5,246 +5.1% | $459,100 -30.8% |
| 2024 | $4,993 | $663,849 |
| 2023 | -- | -- |
Find assessor info on the county website
Monthly payment
Est. payment
Payment breakdown
Explore the cost of this home by adjusting the details. Changes won't be saved.Climate risks
Neighborhood: 84403
Nearby schools
Schools provided by the listing agent
- Elementary: Uintah
- Middle: South Ogden
- High: Bonneville
- District: Weber
Source: UtahRealEstate.com. This data may not be complete. We recommend contacting the local school district to confirm school assignments for this home.

Similar homes
- $799,9007 bd4 ba3.6k sqft2439 E 6175 S, Ogden, UT 84403For Sale
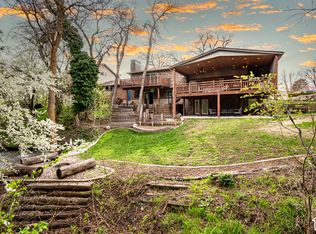
 MLS ID #2195480, Devin Hubbard, Coldwell Banker Realty (Union Heights). UtahRealEstate.com
- $845,0004 bd4 ba3.6k sqft2554 Woodland Dr, Ogden, UT 84403For Sale
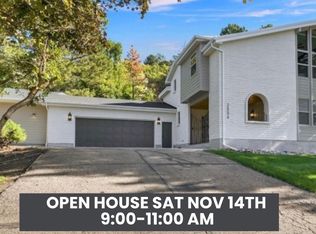 MLS ID #2188672, Bryson Leff, Real Broker, LLC. UtahRealEstate.com
- $995,0005 bd5 ba4.8k sqft6169 S 2850 E, Ogden, UT 84403For Sale
 MLS ID #2162987, Ryan S Larsen, R Squared Real Estate, LLC. UtahRealEstate.com
- $1,120,0006 bd4 ba5.8k sqft6082 Breeze Cir, Ogden, UT 84403For Sale
 MLS ID #2180001, Rosilee S Lawson, Transcend Real Estate. UtahRealEstate.com
- $775,0004 bd3 ba4k sqft2762 E 6425 S, Ogden, UT 84403For SaleMLS ID #2184454, Chad R. Hill, Golden Spike Realty. UtahRealEstate.com
- $639,9504 bd3 ba3.2k sqft2631 Bonneville Ter, Ogden, UT 84403For SaleMLS ID #2184793, Dean Cotter, REDFIN CORPORATION. UtahRealEstate.com
- $999,9966 bd5 ba4.1k sqft2288 E Parkside Cir, South Ogden, UT 84403For SaleMLS ID #2162572, Sue Wilkerson, RE/MAX Crossroads. UtahRealEstate.com
- $875,0004 bd4 ba4.5k sqft1880 Shadow Valley Dr, Ogden, UT 84403For SaleMLS ID #2162054, Jackie Summers, Sumner Realtors, LLC. UtahRealEstate.com
- $595,0005 bd3 ba3.3k sqft5485 S 1225 E, South Ogden, UT 84403For SaleMLS ID #2195604, Emily K Bowman, Real Broker, LLC. UtahRealEstate.com
- $889,9996 bd3 ba4k sqft2293 E 8240 S, South Weber, UT 84405For SaleMLS ID #2184610, Bethany Baty, Parker Brown Real Estate Inc.. UtahRealEstate.com
- $664,9004 bd4 ba3.3k sqft1931 E 6200 S, Ogden, UT 84403For SaleMLS ID #2171609, Ashley R Moulton, Real Broker, LLC. UtahRealEstate.com
- $599,0004 bd3 ba3.4k sqft6368 S Bybee Dr, Uintah, UT 84403For SaleMLS ID #2168748, Juli Facer-Scarbrough, KW Success Keller Williams Realty (Layton). UtahRealEstate.com
- $839,9004 bd3 ba5.1k sqft6499 S Silver Oak Ln, South Weber, UT 84405For SaleMLS ID #2194818, Shea Kopecky, KW Success Keller Williams Realty (North Ogden). UtahRealEstate.com
- $850,0005 bd3 ba5.9k sqft1063 E 5700 S, South Ogden, UT 84405For SaleMLS ID #2172790, Steven B. Lee, Lee Real Estate PC. UtahRealEstate.com
- $975,5006 bd6 ba5.6k sqft8149 S 2425 E, South Weber, UT 84405For SaleMLS ID #2187567, Joe Holden, Berkshire Hathaway HomeServices Utah Properties (So Ogden). UtahRealEstate.com
- $775,0009 bd5 ba3.8k sqft4547 S Madison Ave, South Ogden, UT 84403For SaleMLS ID #2160338, Ashley R Moulton, Real Broker, LLC. UtahRealEstate.com
- $699,9005 bd4 ba3.2k sqft4527 Forest Green Dr, Ogden, UT 84403For SaleMLS ID #2191637, Morgan Conolly, Ridgeline Realty. UtahRealEstate.com
- $799,0005 bd4 ba4.6k sqft961 E 5700 S, South Ogden, UT 84405For SaleMLS ID #2179048, Deborah Meyer, Equity Real Estate (Advantage). UtahRealEstate.com
- $775,0005 bd4 ba4.8k sqft5708 S 950 E, South Ogden, UT 84405For SaleMLS ID #2169779, Raquel Ocana, Berkshire Hathaway HomeServices Utah Properties (So Ogden). UtahRealEstate.com
