Step inside and feel the scale of this remarkable home, where towering vaulted ceilings and expansive open spaces set the tone from the moment you arrive. The showpiece of the main living area is a dramatic floor-to-ceiling rock fireplace, a true statement piece that anchors the family room and flows seamlessly into the open kitchen. At the heart of it all, a massive kitchen island offers room for gathering, prepping, and entertaining in style. Retreat to the primary suite, where the en suite bath features a large steam shower for a spa-like escape at the end of every day. The walkout basement is built for flexibility. With its own full kitchen, it's ideal as a mother-in-law apartment, multigenerational living space, or the ultimate entertaining hub, complete with a massive open area for game nights, movie marathons, and hosting guests. Outside, the backyard is a private retreat. Mature trees frame a running man-made waterfall and stream that flows into a tranquil pond, creating a peaceful setting you'll never want to leave. A covered deck and covered patio let you enjoy the view in any weather, while a large shed, abundant storage, and a spacious RV pad provide room for all your toys and tools. All of this in an incredible location with quick freeway access and endless dining and shopping just minutes away. Homes like this don't come along often.
For sale
$1,250,000
2578 E 8150 S, South Weber, UT 84405
7beds
5,403sqft
Single Family Residence
Built in 2007
0.36 Acres Lot
$1,207,600 Zestimate®
$231/sqft
$-- HOA
What's special
Covered patioCovered deckMassive kitchen islandMature treesSpacious rv padPrimary suiteExpansive open spaces
- 19 days
- 430
- 29
Zillow last checked:
Listing updated:
Listed by:
Brandon Calton 801-898-0297,
RE/MAX Associates
Source: UtahRealEstate.com,MLS#: 2188481
Facts & features
Interior
Bedrooms & bathrooms
- Bedrooms: 7
- Bathrooms: 5
- Full bathrooms: 3
- 1/2 bathrooms: 2
- Partial bathrooms: 2
- Main level bedrooms: 3
Rooms
- Room types: Master Bathroom, Great Room, Second Kitchen
Primary bedroom
- Level: First
Heating
- Forced Air, Central
Cooling
- Central Air, Ceiling Fan(s)
Appliances
- Included: Gas Grill/BBQ, Microwave, Range Hood, Water Softener Owned, Disposal, Double Oven, Gas Range, Built-In Range
- Laundry: Electric Dryer Hookup, Gas Dryer Hookup
Features
- Separate Bath/Shower, Central Vacuum, Walk-In Closet(s), Floor Drains, In-Law Floorplan, Vaulted Ceiling(s), Granite Counters
- Flooring: Carpet, Hardwood, Tile, Travertine
- Doors: French Doors
- Windows: Plantation Shutters, Window Coverings, Double Pane Windows
- Basement: Daylight,Entrance,Full,Walk-Out Access,Basement Entrance
- Number of fireplaces: 3
- Fireplace features: Fireplace Equipment, Gas Log
Interior area
- Total structure area: 5,403
- Total interior livable area: 5,403 sqft
- Finished area above ground: 2,681
- Finished area below ground: 2,722
Video & virtual tour
Property
Parking
- Total spaces: 7
- Parking features: RV Access/Parking
- Attached garage spaces: 3
- Uncovered spaces: 4
Features
- Stories: 2
- Patio & porch: Covered, Covered Deck, Covered Patio
- Exterior features: Lighting
- Has view: Yes
- View description: Mountain(s)
Lot
- Size: 0.36 Acres
- Features: Curb & Gutter, Sprinkler: Auto-Full, Private, Stream
- Residential vegetation: Landscaping: Full, Mature Trees, Vegetable Garden
Details
- Additional structures: Outbuilding, Storage Shed(s)
- Parcel number: 132670017
- Zoning: RES
- Zoning description: Single-Family
- Other equipment: Intercom
Construction
Type & style
- Home type: SingleFamily
- Architectural style: Rambler/Ranch
- Property subtype: Single Family Residence
Materials
- Brick, Stone, Stucco
- Roof: Asphalt
Condition
- Blt./Standing
- New construction: No
- Year built: 2007
Utilities & green energy
- Water: Culinary, Secondary
- Utilities for property: Natural Gas Connected, Electricity Connected, Sewer Connected, Water Connected
Community & HOA
Community
- Subdivision: Canyon Ridge Estates
HOA
- Has HOA: No
Location
- Region: South Weber
Financial & listing details
- Price per square foot: $231/sqft
- Tax assessed value: $1,127,000
- Annual tax amount: $6,549
- Date on market: 10/1/2026
- Listing terms: Cash,Conventional
- Inclusions: Ceiling Fan, Fireplace Equipment, Gas Grill/BBQ, Microwave, Range, Range Hood, Storage Shed(s), Water Softener: Own, Window Coverings
- Exclusions: Dryer, Refrigerator, Washer
- Acres allowed for irrigation: 0
- Electric utility on property: Yes
Estimated market value
$1,207,600
$1.15M - $1.27M
$4,783/mo
Price history
| Date | Event | Price |
|---|---|---|
| 10/1/2026 | Listed for sale | $1,250,000+72.7%$231/sqft |
Source:  UtahRealEstate.com #2188481 Report a problem | ||
| 2/26/2015 | Sold | -- |
Source: Agent Provided Report a problem | ||
| 8/9/2014 | Listed for sale | $723,800$134/sqft |
Source: Intermountain Properties #1250104 Report a problem | ||
Public tax history
| Year | Property taxes | Tax assessment |
|---|---|---|
| 2025 | $6,549 +5.2% | $1,127,000 +2.8% |
| 2024 | $6,227 +9.5% | $1,096,000 +9.9% |
| 2023 | $5,687 +2.2% | $997,000 +1.9% |
| 2022 | $5,565 +14.2% | $978,000 +36.6% |
| 2021 | $4,871 +6.6% | $716,000 +9.5% |
| 2020 | $4,571 +7% | $654,000 +2% |
| 2019 | $4,271 | $641,000 +1.9% |
| 2018 | $4,271 +10.3% | $629,000 +108.5% |
| 2016 | $3,872 | $301,675 +12% |
| 2015 | $3,872 +0.3% | $269,390 -2% |
| 2014 | $3,859 | $275,000 +12.4% |
| 2013 | $3,859 +13.7% | $244,754 +3.1% |
| 2012 | $3,395 -7.5% | $237,404 -9% |
| 2011 | $3,671 +3% | $260,866 -7% |
| 2010 | $3,564 +13.1% | $280,500 +5.3% |
| 2009 | $3,152 -5.8% | $266,437 -9.7% |
| 2008 | $3,345 +458.5% | $295,075 +581.5% |
| 2007 | $599 | $43,300 |
Find assessor info on the county website
Monthly payment
Est. payment
Payment breakdown
Explore the cost of this home by adjusting the details. Changes won't be saved.Climate risks
Neighborhood: 84405
Nearby schools
Schools provided by the listing agent
- Elementary: South Weber
- Middle: Sunset
- High: Northridge
- District: Davis
Source: UtahRealEstate.com. This data may not be complete. We recommend contacting the local school district to confirm school assignments for this home.
Similar homes
- $999,0006 bd6 ba5.6k sqft8149 S 2425 E, South Weber, UT 84405For Sale
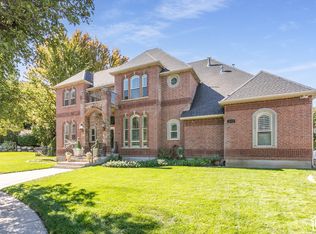
 MLS ID #2187567, Joe Holden, Berkshire Hathaway HomeServices Utah Properties (So Ogden). UtahRealEstate.com
- $889,9996 bd3 ba4k sqft2293 E 8240 S, South Weber, UT 84405For Sale
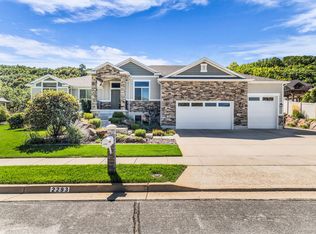 MLS ID #2184610, Bethany Baty, Parker Brown Real Estate Inc.. UtahRealEstate.com
- $1,449,0005 bd6 ba6.2k sqft6455 S Raymond Dr, South Weber, UT 84405For Sale
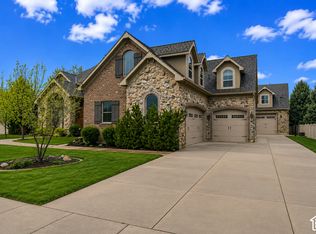 MLS ID #2188305, Michael Heslop, Jupidoor LLC. UtahRealEstate.com
- $870,0004 bd3 ba4k sqft8045 S Sunshine Ct, South Weber, UT 84405For Sale
 MLS ID #2177078, E. Michelle Rettenberger, ERA Brokers Consolidated (Ogden). UtahRealEstate.com
- $1,134,9906 bd4 ba4.7k sqft2119 E Oak Ln, Layton, UT 84040For SaleMLS ID #2189009, Christine Anderson, EXP Realty, LLC. UtahRealEstate.com
- $1,120,0006 bd4 ba5.8k sqft6082 Breeze Cir, Ogden, UT 84403For SaleMLS ID #2180001, Rosilee S Lawson, Transcend Real Estate. UtahRealEstate.com
- $1,199,9996 bd5 ba5.8k sqft563 N Peregrine Cv, Layton, UT 84040For SaleMLS ID #2165861, Bryce Anderson, Intermountain Properties. UtahRealEstate.com
- $1,200,0005 bd5 ba5.6k sqft1559 E Wasatch Dr S, Ogden, UT 84403For SaleMLS ID #2171831, Chad Buttars, Utah Executive Real Estate LC. UtahRealEstate.com
- $789,5005 bd3 ba4.6k sqft5925 S 1050 E, South Ogden, UT 84405For SaleMLS ID #2191535, Joe Holden, Berkshire Hathaway HomeServices Utah Properties (So Ogden). UtahRealEstate.com
- $1,375,0008 bd5 ba5.5k sqft5943 N Robinson Ln, Morgan, UT 84050For SaleMLS ID #2188838, Michael P. Krause, Berkshire Hathaway HomeServices Utah Properties (Salt Lake). UtahRealEstate.com
- $1,150,0006 bd6 ba7.1k sqft2686 E Bonneville Terrace Dr, Ogden, UT 84403For SaleMLS ID #2164489, Susan Boyer, Real Broker, LLC. UtahRealEstate.com
- $1,650,0007 bd5 ba6.8k sqft3661 N 2300 E, Layton, UT 84040For SaleMLS ID #2179973, Chris J Jenkinson, Equity Real Estate (South Valley). UtahRealEstate.com
- $1,399,0005 bd6 ba6k sqft6112 Breeze Cir, Ogden, UT 84403For SaleMLS ID #2167436, Ashley Wolthuis, RE/MAX Associates. UtahRealEstate.com
- $1,229,9906 bd4 ba5.1k sqft1269 E Amaryllis Way, Layton, UT 84040New ConstructionUtahRealEstate.com
- $765,0006 bd3 ba4.2k sqft6783 S Cook Dr, South Weber, UT 84405For SaleMLS ID #2178174, Jarad Winterton, Real Broker, LLC. UtahRealEstate.com
- $1,650,0006 bd4 ba5.5k sqft7484 S 1160 E, Ogden, UT 84405New ConstructionMLS ID #2172738, Whitney Brewer, Ascent Real Estate Group LLC. UtahRealEstate.com
- $679,9006 bd5 ba4k sqft2673 N 1100 E, Layton, UT 84040For SaleMLS ID #2191973, Benjamin J Wheeler, Golden Spike Realty. UtahRealEstate.com
- $995,0005 bd5 ba4.8k sqft6169 S 2850 E, Ogden, UT 84403For SaleMLS ID #2162987, Ryan S Larsen, R Squared Real Estate, LLC. UtahRealEstate.com
- $809,0005 bd4 ba4.6k sqft961 E 5700 S, South Ogden, UT 84405For SaleMLS ID #2179048, Deborah Meyer, Equity Real Estate (Advantage). UtahRealEstate.com
